
Overview
Laboratory, classroom and campus construction in Norman, planned around academic calendars, public funding, occupied sites and mechanical complexity.
Project Details
Category
Area
- Edmond and the Oklahoma City metro
Next step
Service Areas
University Campus Contractor in Norman, Oklahoma
A teaching laboratory is mostly air handling, and a builder who understands that tends to give a university a better building. We construct classrooms, laboratories, offices, student services space and support buildings for higher education owners, and we organize the work around the things that matter on a campus: academic calendars, public funding rules, tight sites between existing buildings, and mechanical systems that must be right the first time.
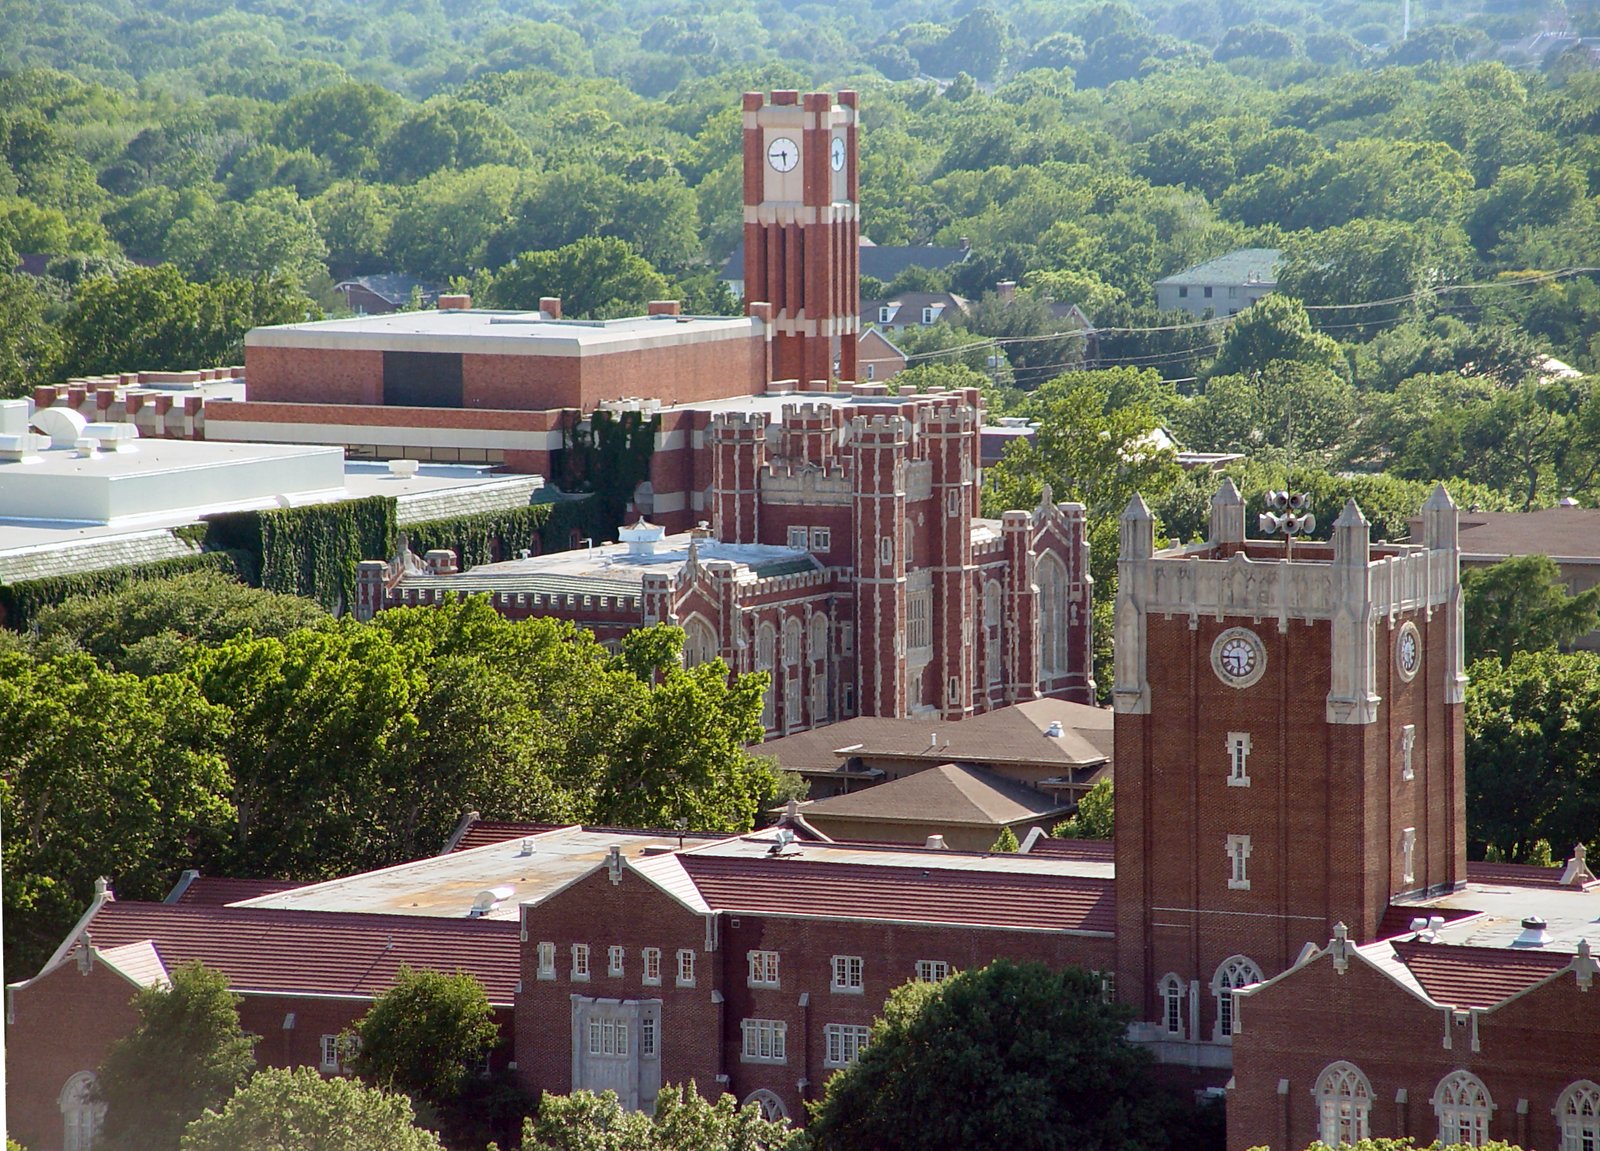
The Norman campus offers a clear example of the kind of work in this market. The University of Oklahoma broke ground on October 3, 2025 on a 105,000-square-foot life sciences laboratories building on the former Sutton Hall site, with 25 teaching labs and a 250-seat auditorium, funded with $80 million from the Oklahoma State Legislature plus private giving, and expected to finish in fall 2027. We did not build it, but it shows how a project of this kind is structured, funded and timed.
The university is also the city's largest employer, with 11,085 employees listed in the city's 2022 financial report and enrollment reported at nearly 32,000 students. That population needs housing, dining, parking, clinics and research space, and every one of those building types is part of the campus ecosystem we serve. A Chamber page that dates from 2016 also mentions a $30 million flight school expansion, a reminder that specialized training space, hangars and simulators can sit on a campus agenda alongside labs, though owners should confirm current plans with the university.
Starting where a campus project actually starts
Campus projects begin with a program, a site and a calendar, in that order. We help owners test the program against the site early, including soil conditions, utility tie-ins, drainage, adjacent buildings, and pedestrian routes that cannot be closed. On a replacement site like a demolished hall, we look for old foundations, tunnels, buried utilities and unrecorded changes before they become schedule problems.
Because we are often engaged during design, we price while the drawings develop. A structural frame, a curtain wall, a lab exhaust system and a roof assembly each get a rough cost and a lead-time estimate so the design team can adjust while changes are still cheap. Our preconstruction estimating work is built around that rhythm, and our construction management at risk delivery gives the owner an open-book path to a guaranteed price.
Teaching labs, lecture halls and research space
Laboratory buildings concentrate expensive systems in a small space. Fume hoods, make-up air, exhaust fans, emergency showers, lab gas, chilled water and specialty drains must be coordinated with the structure and with each other. We use three-dimensional coordination for the ceiling and shaft spaces, mock up a typical lab when the owner wants to test casework and utilities, and confirm test and balance procedures well before the end of the job.
Lecture halls and auditoriums add a different set of problems: sloped floors, acoustics, sightlines and egress. A 250-seat room needs good sound isolation from the surrounding corridors, robust audiovisual infrastructure and a mechanical system that does not hum. Our education facility construction practice and our education building experience cover these requirements.
Building to the academic calendar
A university building has a hard opening date even when the contract does not say so. Instructors need the labs before classes begin, equipment must be installed and commissioned, and students need time to move in. We build backward from that date, with milestones for dry-in, mechanical start-up, commissioning, owner training and move-in, and we name the decisions the owner must make by certain dates.
Campus logistics also shape the plan. Delivery routes must avoid pedestrian peaks, event days and nearby classes. We plan crane lifts for off-peak days, post construction hours and work with campus facilities to protect trees, sidewalks and utilities. Quiet periods in the calendar may allow noisy work such as demolition and drilling, and we use them well.
Public funding and the cost of certainty
When a project is funded by the legislature and private donors together, the budget has to be defensible to several audiences. We provide estimates in a form donors and administrators can follow, tracking base building, equipment, furnishings, technology, contingency and escalation separately. If a gift is tied to a naming or equipment package, we keep that scope identifiable.
Labs cost more per square foot than classrooms because of mechanical and electrical systems, so we recommend giving each system its own line in the budget. Value engineering works best when it begins early and focuses on lifecycle cost, not just first cost. We show owners how an alternative affects maintenance, flexibility and energy use, so a saving on paper does not become a burden for the facilities department. We also keep a running list of owner-furnished items, such as lab benches, specialty instruments and audiovisual equipment, with delivery dates and installation responsibilities, because the gaps between contractor scope and owner scope are where schedule disputes usually start.
Working beside students and staff
On a campus, safety planning includes the public. We fence work areas, protect pedestrian routes, use spotters for vehicles and keep laydown out of sight lines. Hot work, crane lifts and excavation permits are reviewed with campus safety staff. Construction workers receive an orientation that covers the campus rules, and we expect subcontractors to follow them.
Research activity next door needs protection as well. Vibration, dust and fumes can ruin experiments, so we discuss sensitive neighbors with the owner and take steps such as monitoring, temporary barriers and scheduling. For related work, our research park page covers technology buildings near the interstate, and the education institutions page outlines our approach for school districts and colleges. Please also see our broader Norman page.
Planning a campus building?
Send the program, the site and the date classes must begin. We will return an early schedule, a budget structure and a list of coordination items to settle first.
Common Questions
How do you coordinate with a university's own facilities staff?
We set up a weekly meeting with facilities, safety and the design team, and we bring a three-week look-ahead. Utility shutdowns, street closures and noisy work are scheduled through the facilities office so the campus is never surprised.
What delivery method works best for a lab building?
Many owners choose construction management at risk because early pricing helps manage mechanical complexity. Design-bid-build can work with a complete design and a clear scope. We can explain both and help the owner pick the right path for the funding and schedule.
Can you build on a site where an older building was removed?
Yes, and we plan carefully for it. Old foundations, tunnels, utilities and fill can affect cost, so we review records, probe the site and set an allowance. Early site work often saves months later.
How do you keep lab equipment lead times from delaying the opening?
We identify long-lead equipment during design, release purchases early and track delivery dates weekly. We also sequence the building so mechanical rooms and lab areas are ready to receive equipment before finishes close them in.
Is it realistic to finish a 100,000-square-foot academic building within about two years?
Public reports of the Norman life sciences project indicate a fall 2027 target after an October 2025 groundbreaking, so about two years is plausible with good planning. Actual duration depends on design, procurement and weather, and we avoid promising a date before reviewing the details.