
Overview
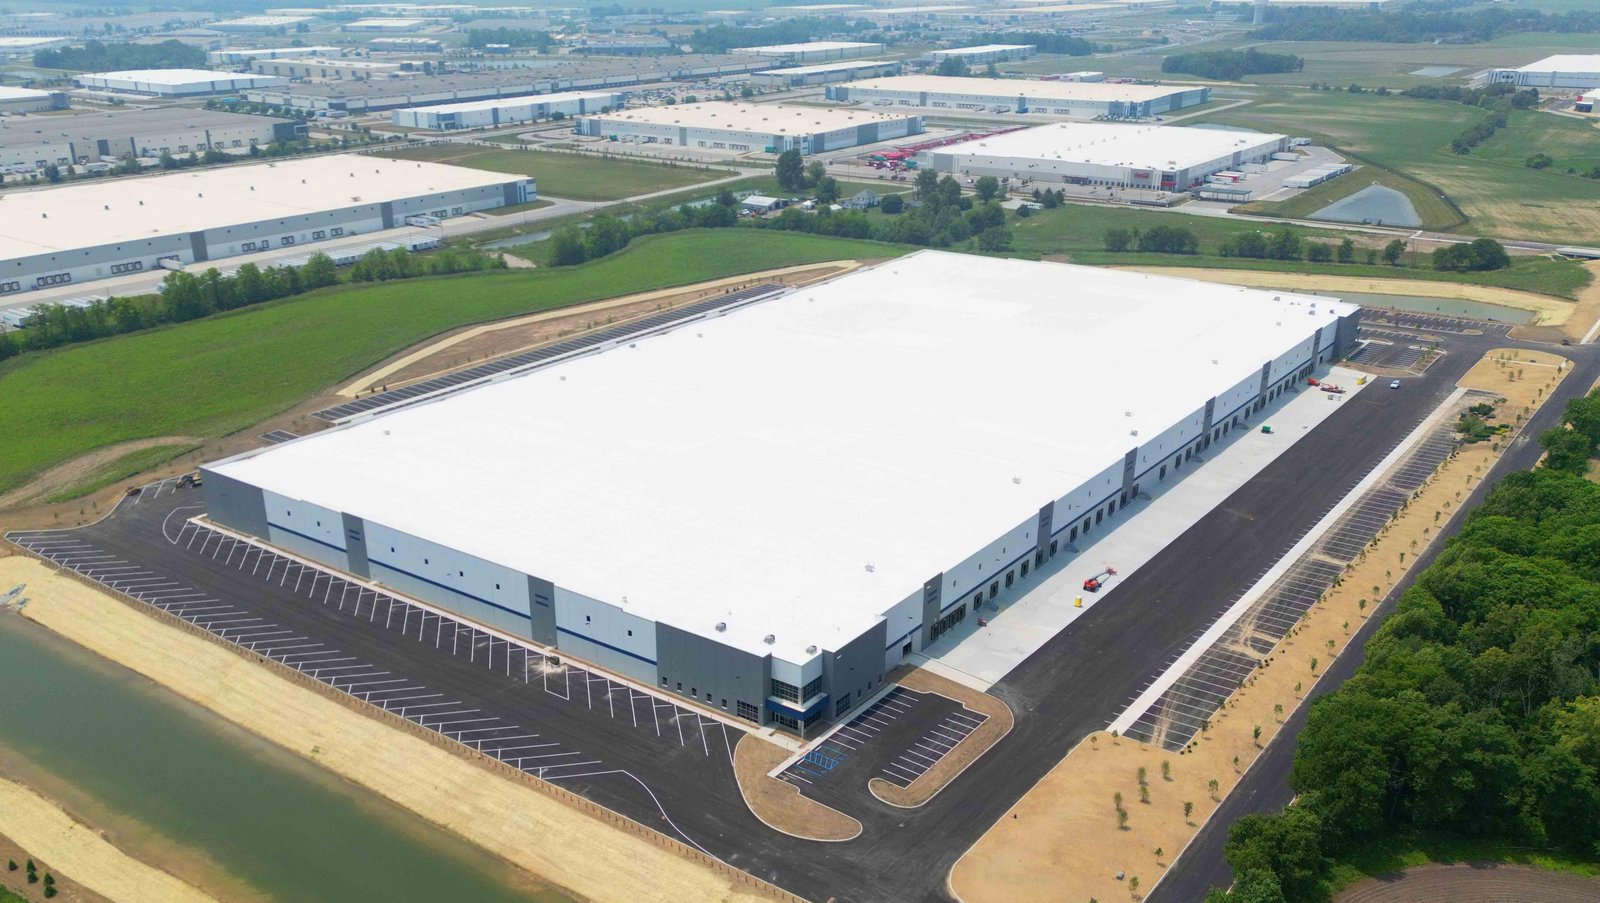
Distribution center construction for the Edmond and Oklahoma City metro: dock design, slab flatness, tilt-up shells and schedules built backward from move-in.
Project Details
Category
Area
- Edmond and the Oklahoma City metro
Next step
Building Types
Distribution Center Construction in Edmond and OKC
Three recent announcements describe the distribution market south of Edmond better than any forecast. A 300,000-square-foot multi-purpose distribution center at SW 29th and Council in the OKC Logistics Park, about $40 million of capital. A 330,000-square-foot regional distribution center at the North Moore Industrial Park carrying $179 million of total investment. And a 640,000-square-foot fulfillment building in south Oklahoma City announced in 2018. Together they show the range owners are building: mid-size, high-value and very large.
We bring the same discipline to each size. A distribution center is a machine for moving pallets, and every decision about columns, dock spacing, slab flatness and truck court depth either helps that machine run or slows it down for decades. As an Edmond firm we sit at the northern end of this market, which means we are used to making the drive south on I-35 and the Kilpatrick Turnpike and to dealing with the approvals that differ from one city to the next.
What follows is how we approach a distribution building in the Oklahoma City metro: the schedule, the sites, the structure and the numbers. If your building is smaller or serves one tenant, our warehouse page may be a closer match, and e-commerce operators should read about fulfillment centers too.
Schedule: the date the trucks arrive
Distribution owners rarely have flexibility on opening. A grocery or healthcare supplier that commits to a customer date will not move it because a footing froze or a roof system arrived late. The South Kelly example is instructive: one Edmond distributor announced its building purchase on December 30, 2014 and targeted a second-quarter 2015 move of shipping, receiving and will-call into the first 275,000 square feet. A partial move-in that soon after a purchase only works when the contractor treats the occupancy date as the project.
We build a backward schedule from the first truck. Dock doors and levelers, fire protection acceptance, the racking installer's window, the warehouse management system installers and the certificate of occupancy are all slotted before we price the first foundation. Storm season is placed on the same calendar, so that the roof is not the last thing standing between the owner and a May move-in.
Where distribution buildings land around the metro
The corridors matter more than the zip code. I-35, I-40 and I-44 converge in Oklahoma City, and the Kilpatrick Turnpike, a 31-mile route entirely inside city limits, ties the southwest quadrant to the interstates, which is why large buildings keep clustering on the south and west sides. Moore's industrial park, the logistics park near SW 29th and Council, and the land east of the airport along I-44 each have a different truck route and a different local permitting culture.
For an Edmond owner, the interesting question is often how to serve the north end of the metro. A smaller truck terminal or cross-dock near the I-35 exits through Edmond can cut hours from delivery routes, and we price that kind of building against a regional hub so owners can see the trade. Our Moore market page and our Oklahoma City page describe the south side in more detail.
Column grid, clear height and dock design
Distribution layouts tend to settle on a typical column spacing and a clear height chosen for the racking system, and the structure is built to carry that rack, not to be adapted to it later. The tilt-up wall is a common choice for sizable buildings because it produces a rigid, fire-resistant box with a high parapet, and our distribution center construction team coordinates the panel casting bed, crane picks and roof deck so that the building closes quickly.
Docks are the part owners underestimate. Door count, leveler capacity, dock seals, truck court depth and trailer parking all live on the same plan, and the apron concrete has to handle thousands of turning moves a week. We detail the dock aprons as a structural item, with reinforced slabs and joints placed where trailer landing gear will sit.
Where we keep the closest control
On distribution work we manage most closely where it protects the schedule or the floor: concrete flatwork, site grading and utilities, and the dock apron paving. Those trades set the pace of the early project and control the quality of the slab, the single most scrutinized surface in the building. Owners with narrow-aisle or automated systems have slab flatness tolerances that a poor crew cannot meet.
The rest, steel, roofing, fire protection, electrical and the dock equipment, we procure through vetted trade partners and manage through weekly look-aheads. Oklahoma does not require a state license for general contracting, but electrical, mechanical and plumbing trade work does need a trade license, so we verify those licenses on every subcontractor before they set foot on a distribution site. Owners in the logistics and distribution sector usually ask for that check in writing.
Where the dollars go
On a distribution building the largest budget lines are usually the slab and paving, the roof, the structure and the fire protection system. Clear height drives sprinkler design, and high-piled storage may require in-rack heads that quickly change the mechanical budget. Electrical service for conveyors, charging stations and refrigerated sections can also swell the number if it is not scoped early.
A 220,000-square-foot distribution center purchased by an Edmond grocery company in 2014 is a reminder that not every owner builds new; many buy and retrofit. We price both paths, including the conversion of an existing building to higher racking or new docks, and we tell the owner when renovation costs approach new construction.
Plan a distribution center with us
Share the building size, throughput and target open date. We will return a staged schedule and a rough budget range for the metro.
Common Questions
How long does a 300,000-square-foot distribution center take to build here?
Once the site is graded and permits are in, a tilt-up shell of that size typically needs several months for foundations, panels and roof, followed by interior fit-out. The real variables are permit timing, long-lead items like dock equipment and fire pumps, and weather. We give a date range after seeing the site and the owner’s occupancy needs.
Should I build north or south of Oklahoma City?
South and west sites sit closer to the large interstate junction and to recent large projects, while Edmond-area sites serve northside delivery routes. The land price and truck access trade against each other. We map both options so the decision is made with numbers.
What does the city review on a distribution center?
Site plan, drainage and detention, traffic and truck routes, landscaping and screening, and fire access are the usual categories. Visible elevations can also draw architectural review. We prepare the package around those items so comments come back once rather than three times.
Can you convert an existing building into a distribution facility?
Yes. We assess slab condition, column spacing, roof age and fire protection before an offer is made. Retrofitting often saves months but can cost more if the slab or sprinkler system is undersized.
Related
Related Services
Related Building Types
Related Service Areas
Ready to talk about your project?
More Building Types
Warehouse Construction
Warehouse construction in Edmond and the Oklahoma City metro: South Kelly.
Distribution Center Construction
Distribution center construction for the Edmond and Oklahoma City metro: dock.
Manufacturing Plant Construction
Manufacturing plant construction in the Edmond and Oklahoma City metro.
