
Overview
Fulfillment center construction for Edmond and the Oklahoma City metro: pick-path layouts, mezzanines, parking, shelters and peak-season schedules.
Project Details
Category
Area
- Edmond and the Oklahoma City metro
Next step
Building Types
Logistics and Fulfillment Center Construction in Edmond
Parking for 1,750 people is the part of a modern fulfillment center that surprises first-time developers. When the state commerce department announced a 640,000-square-foot fulfillment building in south Oklahoma City in 2018, the expected headcount was 1,750, and a building with that many shifts needs lots, lighting, break rooms, bus drop-offs and entrances on a scale closer to a small campus than a warehouse. A 300,000-square-foot club-store distribution center at SW 29th and Council, with 130 long-term jobs, and a 330,000-square-foot regional distribution center in Moore expecting more than 200 direct jobs show the same pattern at smaller sizes.
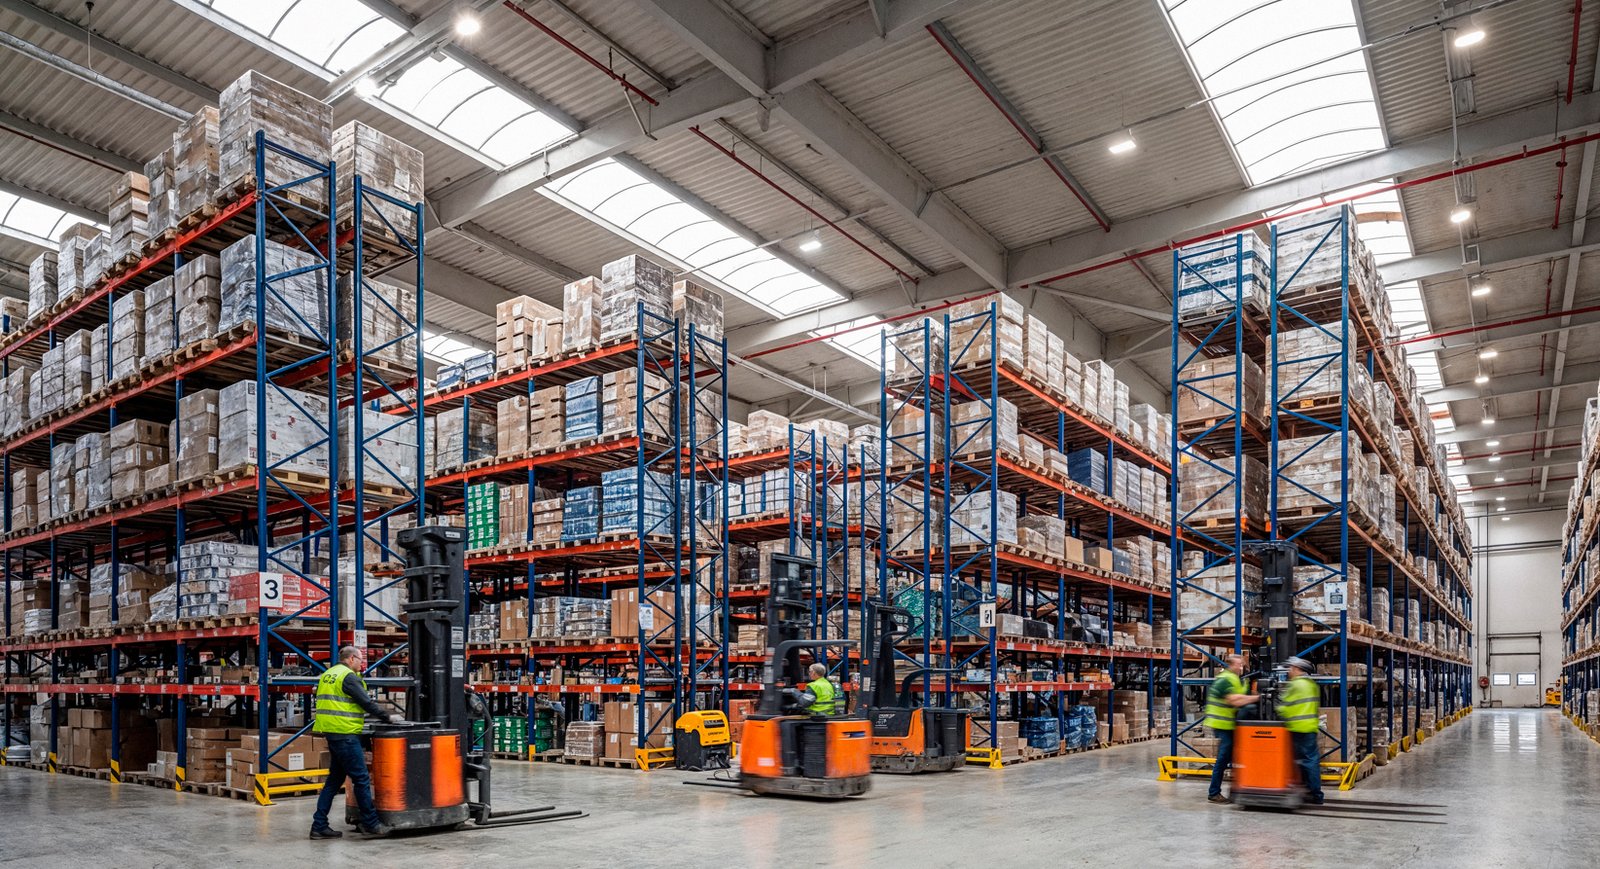
Fulfillment is different from bulk distribution because the building serves the pick-and-pack process. Mezzanines carry conveyors and pick modules, robotics need flat floors and tight tolerances, and returns processing, packaging and last-mile staging all run on the same footprint. Owners buy speed to the customer, and we build.
What follows describes how we approach these projects around Edmond and the metro. For bulk, pallet-based facilities, our distribution center page is a closer fit.
Start from the pick path
We begin by asking operators to describe the flow of an order: where goods arrive, how they are stored, where they are picked, packed and shipped, and where returns re-enter. The building is then laid out to serve that flow, with columns, mezzanines, sortation lines and docks placed to avoid crossing paths. Operators often use consultants who bring a system design, and we coordinate our structure and utilities to it before the plans are finalized.
Mezzanines are a structural question. A multi-level pick tower or a robotic grid imposes heavy and dynamic loads, so the slab and foundations are designed around those loads, with thickened areas, isolated pads and tight flatness tolerances. Sprinkler design changes with racking, and fire-code review of high-piled storage can reshape the plan. We plan these with the fire marshal early.
Where the metro is drawing fulfillment users
The largest recent investments sit on the south and west sides of Oklahoma City, near the junction of I-35, I-40 and I-44. Lariat Landing, east of Will Rogers World Airport along I-44, covers over 400 acres with about 88 acres of industrial and commercial land ready for long-term ground lease, and its listed tenants include a parcel carrier and an online retailer. The North Moore Industrial Park drew a regional distribution center with $179 million of capital and 633 total jobs projected by 2029.
For an Edmond developer, these numbers outline the competition and the labor draw. A fulfillment operator at Moore or the airport competes for the same workforce as the one at Edmond. We help owners evaluate northside sites with the benefit of the I-35 corridor, and we describe the southern markets on our Moore and Will Rogers Airport pages.
Labor, parking and the site that has to hold them
Workforce is a design input. Shift change creates traffic surges on the site, and the city will want a traffic study. We lay out employee and truck traffic separately, with a clear entrance for each, and check queuing at the gate. Lighting, security and landscaping all come under the city's review.
Storm safety is another input. With so many workers on a large floor, many operators want a tornado shelter or interior safe room, and Oklahoma City requires a building permit and post-inspection registration for a shelter. We build the shelter into the plan, and the cost depends on the capacity needed. Sloped stormwater and hail resistance get the same attention as in any large-roof building; see our mass grading approach for site preparation on large flat parcels.
Budget drivers for fulfillment
Fulfillment buildings usually cost more per square foot than bulk warehouses because of electrical load, mezzanines, fire protection density and interior finish. Employee amenities, including break rooms, restrooms and offices, add finish cost. Automation vendors often have their own scope and schedule, and we carry their foundations and power allowances in the base budget.
Not every user needs a new building. Smaller e-commerce operators often start in a flex or light industrial space and move to a purpose-built center as volume grows, and carrier-facing last-mile stations may be better served by a cross-dock terminal. We help owners judge when the move to a dedicated building pays for itself, using the headcount, throughput and lease terms they actually have rather than a forecast.
We advise owners to build the shell with spare capacity in power and structure so that automation can be added later without demolishing a slab. A developer who builds speculatively should price the building both ways: as a shell for a tenant to finish and as a completed fulfillment space. Our developer clients use that comparison to choose.
Delivering before peak season
Fulfillment has a hard calendar: operators want to be open before the holiday peak, and a building that opens late can miss the season it was built for. We schedule backward from the peak, with permitting, long-lead electrical gear, automation delivery and testing all on one line. Hail and wind season in spring is a risk to be sequenced around, with the roof enclosed by the time heavy equipment arrives.
For operators with multiple locations, our programmatic multi-site rollout approach standardizes drawings and procurement across buildings so each opens faster than the last.
Plan a fulfillment center
Share the process, headcount and open date. We will return a coordinated schedule and a budget range.
Common Questions
How is a fulfillment center different from a distribution center?
A fulfillment center picks and packs individual orders and carries more people and automation per square foot. A distribution center moves pallets in bulk. The two have different floors, power and parking.
How many parking spaces do I need?
Enough for the largest shift plus overlap. The city will review the ratio, and a traffic study is common. We lay out employee and truck traffic separately.
Can the building handle robotics later?
Yes, if the slab and power are planned for it. Floor flatness and floor loads are the main issues. We build to a tolerance that the vendor accepts.
Is a storm shelter required?
Not always, but many operators want one for employee safety. Oklahoma City requires a permit and registration for shelters. We price it as an option.
What should I ask a contractor before signing?
Ask who coordinates the automation vendor with the structure and power, how the schedule handles long-lead electrical equipment, and what the plan is for roof protection during storm season. Ask for the permit path with Oklahoma City or Edmond in writing. A contractor who cannot name the fire marshal review steps for high-piled storage has not built one recently.
Where should I build in the metro?
South and west sites near the interstate junction have large parcels and recent investment. Edmond serves northside delivery. We compare labor, land cost and access.
Related
Related Services
Related Building Types
Related Service Areas
Ready to talk about your project?
More Building Types
Warehouse Construction
Warehouse construction in Edmond and the Oklahoma City metro: South Kelly.
Distribution Center Construction
Distribution center construction for the Edmond and Oklahoma City metro: dock.
Manufacturing Plant Construction
Manufacturing plant construction in the Edmond and Oklahoma City metro.
