
Overview
Truck terminal and cross-dock construction in Edmond and Oklahoma City: pavement-first design, dock walls, I-35 and I-40 access, drainage and permits.
Project Details
Category
Area
- Edmond and the Oklahoma City metro
Next step
Building Types
Truck Terminal and Cross-Dock Construction in Edmond
More than 170,000 vehicles a day were what the relocated Crosstown section of I-40 was designed to carry when it opened in 2012, on at least ten lanes, and the same stretch runs concurrently with I-35 for about two miles near downtown. That junction is why trucking companies think of Oklahoma City as a natural place to break bulk, swap trailers and cross-dock freight, and why a terminal north of the city, in Edmond's I-35 corridor, can serve the northside customers that a south-side hub reaches slowly.
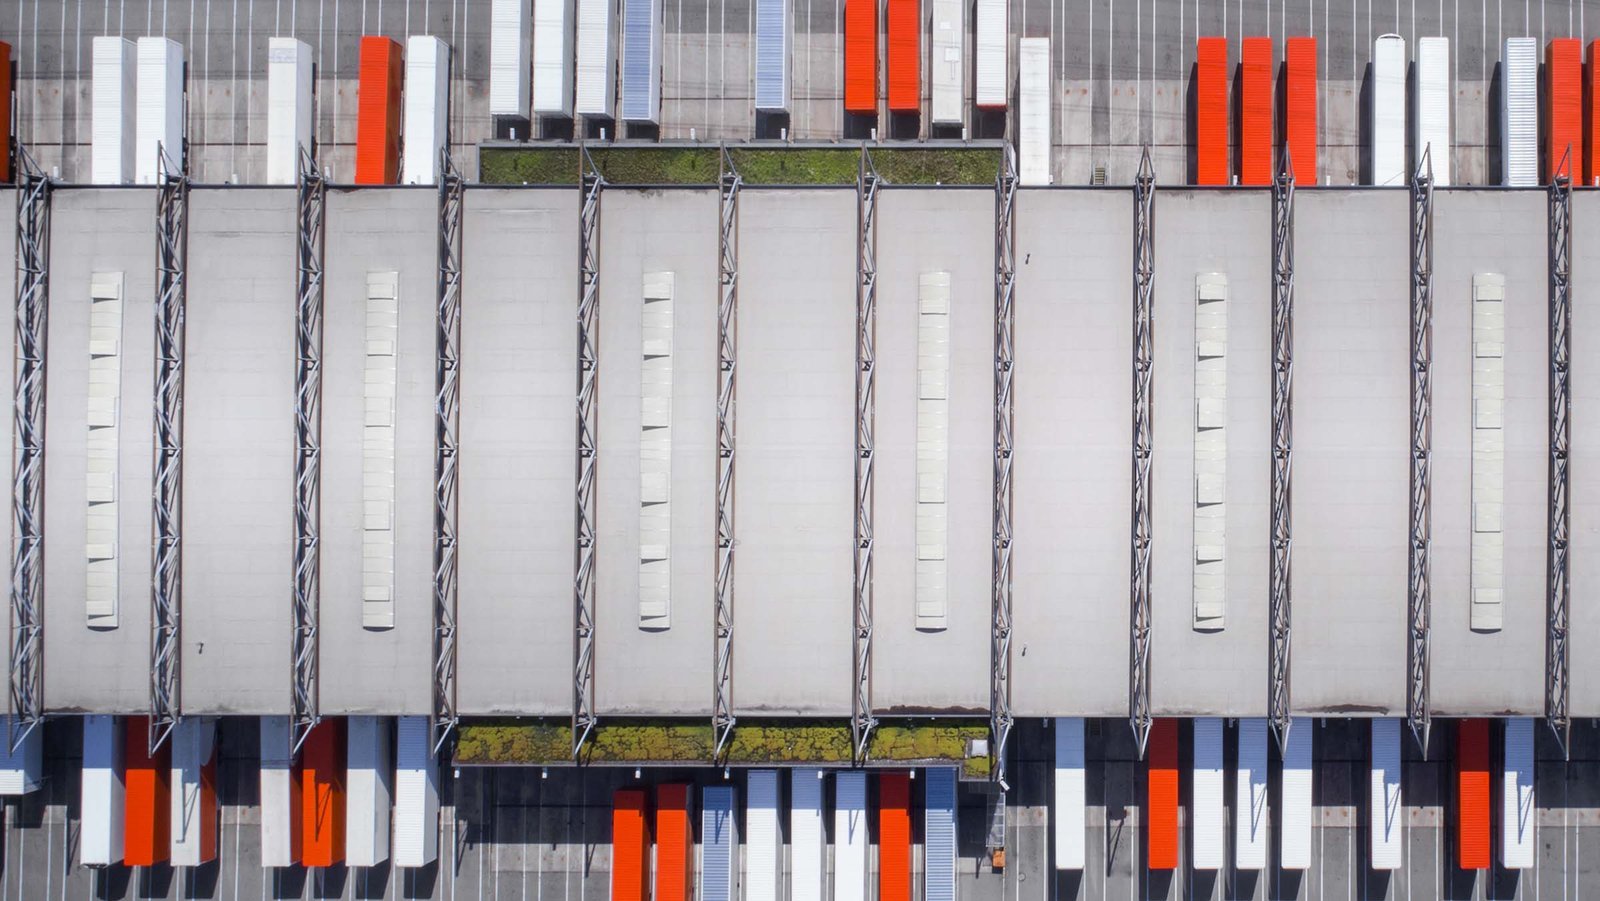
A truck terminal or cross-dock differs from a warehouse in a way that matters to the builder: the building is thin and long, the doors are on both sides, and the real structure is the pavement around it. Freight moves from one trailer to another across a narrow dock without being stored, so the building is a thin band of concrete and steel between two aprons that carry the heaviest repeated loading on the site. We plan terminals from the pavement inward.
The sections below cover the market, the structure and the approvals that shape a terminal in this metro. Developers who need storage as well as transfer should look at our logistics and fulfillment page.
Pavement is the building
A cross-dock terminal's concrete aprons are subjected to loaded tractors, trailer landing gear and constant braking and turning. Where landing gear sits, point loads punch through thin slabs, so we design dolly pads of heavier concrete at the trailer positions and reinforce the dock approach. Joint layout is planned with the truck patterns, not just the slab geometry, because a joint that falls where a tire turns will spall in a season.
Drainage matters as much as strength. Water standing on a truck court will undermine the subgrade and freeze in winter. We grade the apron to shed away from the building, set trench drains at the door line and size detention for the large impervious area. Our stormwater and drainage and parking lot construction teams coordinate that package with the concrete.
Corridors that move freight
The interstate geometry of the metro drives where terminals go. The Kilpatrick Turnpike, a 31-mile route entirely inside Oklahoma City limits, ties the southwest quadrant to I-35 and I-44, and its southern extension to SH-152 opened in early 2020. East of Will Rogers World Airport, the Lariat Landing property along I-44 covers over 400 acres, includes about 88 acres of industrial and commercial land that is shovel ready for long-term ground lease, and lists parcel, airline and aerospace tenants.
West of the city, I-40 passes Yukon with interchanges at Garth Brooks Boulevard, Cornwell Drive and Czech Hall Road, and continues through El Reno, where US 81 meets the interstate. In Edmond the I-35 corridor runs from Sooner Road at exit 138C to Covell Road at 143, and a 2019 state and city study proposed reducing frontage roads to one lane to ease congestion. Truck access along the north metro corridor is therefore a live design question, and we read those studies with owners. See our pages for Will Rogers Airport and Yukon for more on the airport and west-side submarkets.
Building the dock wall
Terminal buildings are commonly narrow steel or tilt-up structures with doors every 12 or 14 feet along one or both long walls. The dock height, leveler type and bumper design are specified for the trailers the operator uses. Because doors dominate the wall, we detail the structure carefully: heavy lintels, wind bracing between door openings and protective bollards at every column.
Interior space is limited to dock-level circulation, a small office, driver amenities, maintenance bays for tractors and sometimes a small cold room for perishable transfer, as in our cold storage practice. Canopies over the doors keep rain off freight, and lighting at night must meet both safety needs and the city's glare rules for neighbors.
What the city and the state will ask
Edmond and Oklahoma City both review truck routes, turning radii, queuing and site lighting. Edmond lists the 2018 International Building Code and related fire codes under its Title 16 and Title 17, and Oklahoma City lists 2018 editions with the 2017 National Electrical Code on its own page. The state has adopted 2024 editions effective September 14, 2026, so we ask each building department which edition applies.
Fuel storage, wash bays and maintenance shops raise environmental questions, including oil-water separators and spill containment. We prepare those details in the permit set and discuss them with the fire marshal early. Zoning for truck terminals is more restrictive than for warehouses in many districts, so we confirm that before an owner commits to a parcel.
Where terminal budgets go
Concrete and sitework take a larger share of a terminal budget than they do in a warehouse. Paving, drainage, lighting and trailer parking can equal or exceed the cost of the building. A phased layout, with the dock built first and trailer storage added later, helps manage cash. Our logistics and distribution clients choose between more doors now or room to grow later; we price both so the choice is clear.
Phasing deserves attention because terminals rarely sit still. An operator that starts with twenty doors often wants forty within a few years, and the cheapest time to prepare for that is the first pour: utilities stubbed to the future end wall, a column line that can be extended, apron concrete that continues straight rather than ending in a curb, and detention sized for the ultimate build. We lay those allowances out at the start so growth means adding a wing, not rebuilding a corner.
Operators also ask about fuel islands, scales and driver facilities. Those are separate bids with their own permits, and we add them as alternates so the base budget stays clear.
Plan a terminal or cross-dock
Send door count, trailer positions and the parcel. We will return a pavement-first layout and budget.
Common Questions
How many doors do I need?
Door count follows the freight volume and the number of trailers worked at once. We help operators model peak hours and set a count that fits the site. Extra doors are cheaper to include than to add later.
Why is the pavement so expensive?
Loaded trailers and tractors produce heavy repeated loads that thin slabs cannot carry. The concrete must be reinforced and jointed for those loads and drained properly. It is the part of the terminal that lasts longest when done right.
Can a terminal be built in Edmond?
It depends on zoning and the parcel. Sites near the I-35 exits may be suitable, but neighbors and traffic studies matter. We check zoning first.
Where is freight infrastructure growing in the metro?
The Kilpatrick Turnpike, I-40 and I-44 corridors and the airport-side Lariat Landing property all offer sites. Each has different utilities and ground lease terms.
How long does a terminal take?
Shells are fast, and paving drives the schedule. Weather windows for concrete matter. We give a schedule once we see the site.
Related
Related Services
Related Building Types
Related Service Areas
Ready to talk about your project?
More Building Types
Warehouse Construction
Warehouse construction in Edmond and the Oklahoma City metro: South Kelly.
Distribution Center Construction
Distribution center construction for the Edmond and Oklahoma City metro: dock.
Manufacturing Plant Construction
Manufacturing plant construction in the Edmond and Oklahoma City metro.
