
Overview
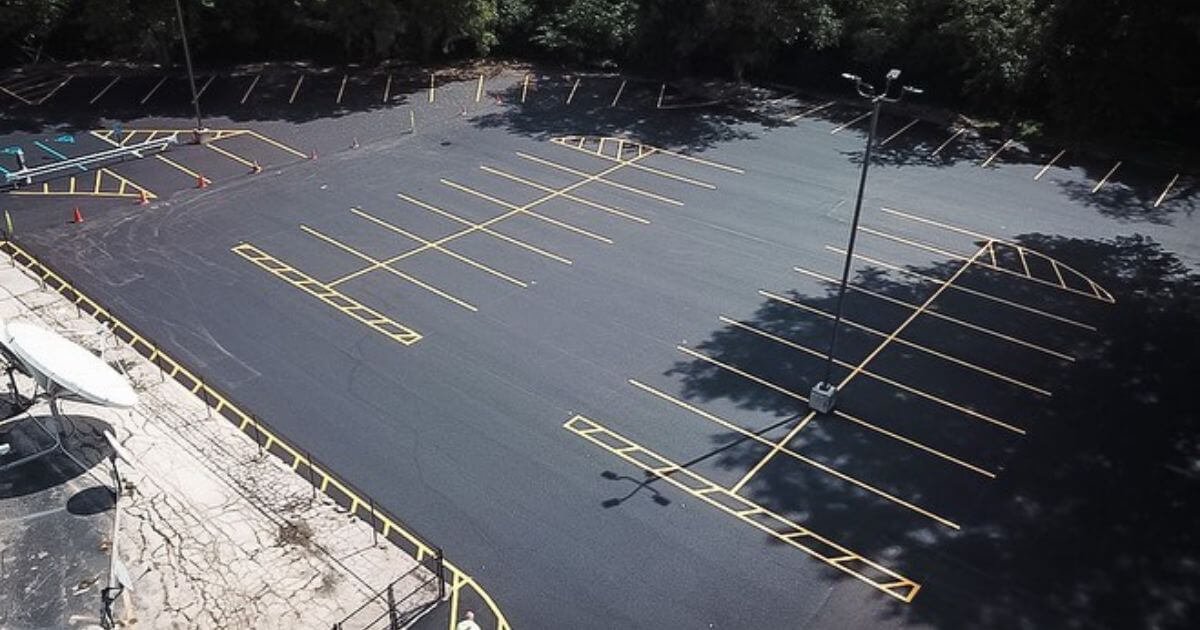
Parking lot construction in Edmond and Oklahoma City: asphalt and concrete paving, base, curbs, ADA stalls, striping, lighting bases and phased rebuilds.
Project Details
Category
Area
- Edmond and the Oklahoma City metro
Next step
General Contracting Services
Parking Lot Construction in Edmond and the OKC Metro
The first thing a customer touches is the pavement, and it is the last thing most budgets protect. A lot with ponded water at the front door, faded stripes or cracked islands tells a shopper something about the business before they get out of the car. For an owner of a retail center, medical plaza or apartment community, the parking field is also one of the largest single line items on the site.
General Contractors of Edmond builds new parking lots and rebuilds worn ones for retail centers, medical offices, schools, apartment communities and industrial tenants across the Oklahoma City and Edmond metro. We handle subgrade preparation, base, asphalt or concrete paving, curbs, islands, ADA ramps, striping, signage and lighting bases, and we coordinate the work with the building schedule so the lot opens when the doors do.
Edmond owners often have a design review ahead of them, and many lots here also face landscape and drainage rules that shape the layout. We tell owners early what the city will ask, and we build the schedule around those approvals and around storm season.
What Goes Into a Lot
A parking lot is a stack of layers. The subgrade is graded and compacted, the base course is placed and tested, and the surface is paved in lifts. Curbs and gutters, islands and sidewalks are formed and poured around the edges, and stormwater structures are brought to final grade so water drains where the engineer intended. Striping, signs, wheel stops, accessible stalls and ramps follow, and the City of Edmond reviews accessibility using ADA Accessibility Guidelines 2010 with ANSI A117.1 2009, as its building code page lists.
New lots are only part of the work. Many owners ask us to rebuild a failing area, replace a damaged drive lane or mill and overlay an aging surface while the center stays open. Those jobs are done in phases, with barricades, temporary parking and signage, which is where our experience with phased work on occupied sites applies.
Retail Growth and Traffic Patterns
Retail drives much of the parking demand in the metro. Midwest City established a tax increment district on July 1, 2017 for the Sooner Rose Shopping and Entertainment Center at SE 15th Street and South Sooner Road, approximately 160,000 square feet, with $30,163,266 in authorized project costs to expand restaurant, entertainment and retail space. At Town Center Plaza on SE 29th Street, Mathis Brothers was expected to take over the 100,000-square-foot space left when JCPenney closed.
On the west side, the Greater Oklahoma City Chamber page for Yukon lists a traffic count of 55,200 vehicles per day at the I-40 and Garth Brooks Boulevard trade area, with retail sites available at that interchange, though the page dates from 2016 and the figures may be out of date. Whatever the count today, a center near an interchange must handle entering and exiting traffic, and the lot layout, throat depth and stacking distance matter as much as the number of stalls.
Asphalt, Concrete and Life-Cycle Cost
Asphalt is the usual choice for parking fields because it is quick to place and economical to patch. Concrete lasts longer under heavy and slow-moving vehicles and is often used at trash enclosures, bus stops, drive-throughs and entrances where trucks turn. The cost comparison depends on the section, the subgrade, the traffic and the owner's maintenance plans.
The biggest swing factor is often the subgrade. Soft spots need undercutting or stabilization, and a base placed over unsuitable soil will fail early no matter how good the asphalt is. We test before paving and report anomalies to the engineer. Owners who are planning a center from the ground up can look at the parking lot together with our grading and drainage scopes to see the full site cost.
Review, Permits and Accessibility
Parking lots require site plan approval, and a paving permit or site development permit generally follows. The review looks at stall counts, aisle widths, landscape islands, lighting, accessible stalls and drainage. On a project with an architectural review process, the surface materials, light poles and screening can also be reviewed. We prepare cut sheets and samples so that review does not delay the paving season.
Construction-phase obligations include erosion control and traffic control. When owners build next to an operating road, a right-of-way permit may be needed for work in the street or driveway apron. We note the permit sequence in the schedule and make sure the paving subcontractor and the testing agency know the dates. Our work for retail chains includes preparing standard prototype lots for different municipalities, which often differ on small details of stall size and landscape area.
Keeping Customers Safe During Construction
Building a lot beside an open business creates safety risks for customers and employees. We separate the work zone with fencing or barricades, provide clearly marked pedestrian routes, keep paving equipment away from entrances at peak hours and work in sections so that parking remains close to the doors. Flaggers and signs direct traffic at driveways where trucks enter and leave.
Hot asphalt, heavy trucks and rollers present hazards to the construction trade partners as well. We hold daily briefings, require reflective gear and keep ground personnel clear of moving equipment. At the end of each shift we remove loose gravel, protect fresh asphalt and ensure the lot is open for the next business day. Visitors and neighbors can read more about retail shopping centers and about Yukon and Midwest City on their own pages.
Plan the Lot Before You Pour the Pad
Send us the site plan, even if it is only a sketch, and we will tell you how many stalls fit, what the pavement section should be and how to schedule paving around your opening date.
Common Questions
How long does a new parking lot take?
The paving itself may be days, but the lot is the last step of a long chain: grading, utilities, base, curbs and testing. For a medium center we plan weeks for the entire sequence, plus weather days. We give the owner a detailed schedule and update it when rain or inspections change the timing.
Can you repave while stores stay open?
Yes. We split the lot into sections, work at night or on slow days where needed and keep the main entrance and accessible stalls available. Some owners accept a short closure of a section in exchange for a faster job, and we explain the tradeoff before we start.
How do you handle accessible parking requirements?
The designer lays out the stalls and ramps to the adopted accessibility standard, and we build them to the dimensions and slopes shown. Slopes are checked with a level before paving and again after. Edmond's building department lists ADA Accessibility Guidelines 2010 and ANSI A117.1 2009 as adopted.
What is the cheapest way to extend lot life?
Keeping water out. Seal cracks early, keep drainage clear, restripe on a schedule and fix soft spots when they first appear. Rebuilding a failed area costs many times more than maintaining it, and we can set up a plan for owners with several properties.
Do lights and electrical work come with the paving?
We coordinate them. Pole bases are poured before the asphalt and conduit is installed beforehand, so the electrician can pull wire without cutting new pavement. We schedule these trades together to avoid damage to the finished surface.
Related
Related Services
Related Building Types
Related Service Areas
Ready to talk about your project?
More General Contracting Services
Commercial Construction
Commercial construction in Edmond and the Oklahoma City metro, with permit.
Office Building Construction
Office building construction in Edmond and Oklahoma City: hail-ready envelopes.
Retail and Shopping Center Construction
Retail shopping center construction across Edmond and the Oklahoma City metro.