
Overview
Student housing, mixed-use and renovation construction near the University of Central Oklahoma in Edmond, scheduled backward from fall move-in.
Project Details
Category
Area
- Edmond and the Oklahoma City metro
Next step
Service Areas
General Contractor Near the University of Central Oklahoma
Fall move-in is the one deadline near the University of Central Oklahoma that never moves, and every project we take on around the campus is planned backward from it. Student apartments, mixed-use buildings with ground-floor retail, restaurants and small office space all depend on being finished before the semester starts, or the owner loses a year of leasing. We build with that calendar in mind and tell owners during preconstruction which decisions have to be made by which month for an August opening to be realistic.
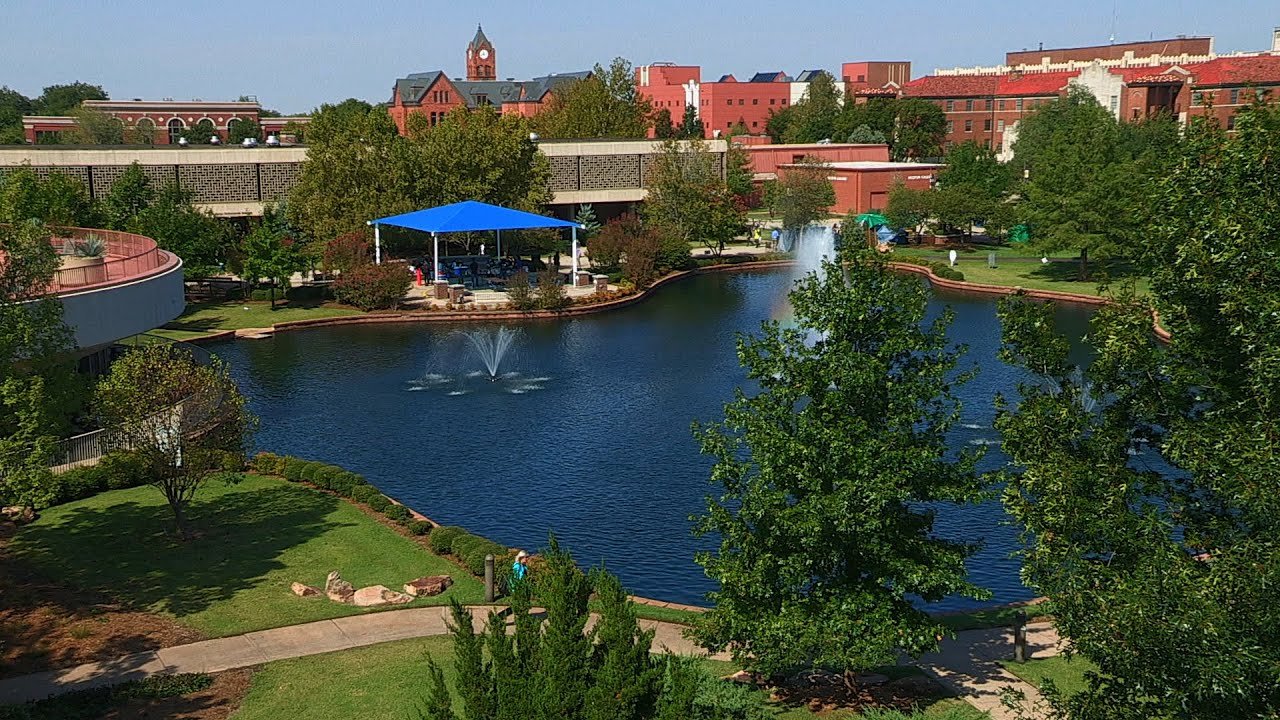
Wikipedia describes the university as a 210-acre urban campus with 12,382 students in fall 2025, and the city's financial report lists it among Edmond's largest employers with 1,372 employees. We treat those numbers as general context rather than a promise of demand, and we encourage owners to run their own market study. What the numbers do indicate is a steady population of students, faculty and staff who need housing, food, services and parking within walking distance of campus.
Housing and retail near the campus edge
One reported project shows the pattern. The Campbell, on the block bounded by Boulevard, Jackson, Edwards and Campbell, was a $12.1 million permitted project (about $18 million per the developer) with 61 apartments in a three-story and a four-story building, plus 22,612 square feet of retail, office and restaurant space and up to $1 million of city help. The gap between the permitted figure and the developer's figure is a reminder that permit valuations and total project cost are different numbers, and we help owners keep both straight when they speak to lenders and city staff.
Mixed-use buildings of this type combine residential and commercial occupancies, so they carry separation requirements, shared fire-protection systems and parking needs. Our mixed-use construction and student housing experience covers those details from design coordination through closeout.
Working back from the semester
A student housing schedule is a chain of dependencies: permit, foundations, structure, dry-in, rough-in, finishes, inspections, furnishings and move-in. We build the chain as a single calendar, with separate float for each stage, and we flag the late-spring and summer weather risks to the owner before the contract is signed. Where an August opening is tight, we recommend decisions such as early procurement of windows, elevators and cabinetry, and prefabricated components for repeated unit layouts.
Weather matters more than most owners expect. Spring storms can delay framing and roofing by days, and a wet May can cost a foundation crew a week. We hold a weather allowance in the master schedule, and where possible we dry in buildings before peak storm season so interior trades work under cover. Hail history in the metro also affects roofing choices, which we discuss with the owner during design.
Furnishing and technology installs also take time. Leasing offices want to show finished units weeks before residents arrive, and campus-area tenants expect internet and access control to work on day one. We coordinate those vendors into the schedule rather than leaving them for the end.
Neighbors, parking and campus traffic
Campus-area sites are surrounded by occupied homes, student traffic and event days. We plan hauling routes to avoid peak class hours, keep sidewalks open or provide protected detours, and talk with neighbors before noisy work. Parking is typically the hardest design question, because students arrive with cars even when the plan assumes they will walk. Surface lots, structured parking and shared agreements with nearby owners each carry different costs, and we price the options early.
Ground-floor commercial space deserves its own plan. Restaurants need grease interceptors, hood and exhaust routes, and utility capacity that is easy to miss when a building is designed around apartments. Retail and office tenants need flexible demising and storefront systems that can be finished once a lease is signed. We design the shell so that a future tenant's finish does not require tearing out finished work, and we coordinate allowances so the owner knows what each tenant space can accept.
Construction staging in small blocks can be difficult, which is why we use just-in-time deliveries and keep laydown to a minimum. Our experience in Downtown Edmond and along the Santa Fe Drive and Boulevard blocks applies directly.
Renovation and historic context
Older campus buildings and nearby blocks bring renovation questions. The university's Old North Tower, the first building constructed on campus in summer 1892, was listed on the National Register of Historic Places in 1971. We do not work on the university's own buildings by virtue of that, and we do not imply that we have, but the listing is a useful reminder that historic fabric affects how nearby owners think about design, materials and noise.
For owners renovating older buildings near campus, our renovation and adaptive reuse work starts with a condition survey, because hidden structural, electrical and plumbing problems are the biggest budget risks in any building of that age. We also advise on lead and asbestos testing before demolition begins, as required.
Universities, developers and local operators
Our education institutions experience helps us understand how campus facilities teams think about schedules, safety and life cycle costs, even on private projects next door. Developers who build student housing ask different questions from landlords of mixed-use retail, and restaurant tenants ask different questions again. We talk through each group's priorities and write a plan that respects them, including the practical details of move-in dates, tenant finish allowances and local approvals.
Plan your campus-area project with us
Tell us the lot, the unit count and your move-in date, and we will return a milestone schedule and a budget range. Request a quote to start.
Common Questions
Can a student housing project realistically open by August?
Yes, if the permit and procurement timeline are right. We work backward from move-in and identify long-lead items such as elevators, windows and cabinetry that must be ordered early. If the calendar is already tight, we recommend prefabrication of repeated components and weekly look-aheads with the owner.
Is permitted cost the same as total project cost?
No. One reported campus-area project showed a $12.1 million permit valuation against about $18 million cited by the developer. Permit values and total development costs often differ, so we help owners present the right figure to the right audience.
How do you handle parking near campus?
We price several options early: surface parking, structured parking and agreements with neighbors. Each has a different cost and schedule effect. The right answer depends on the zoning, the lot and what the lender expects for unit counts.
Do you build for the university itself?
We do not claim any university work. What we offer is experience on privately owned housing, retail and mixed-use projects around the campus, where schedules follow the academic calendar and neighbors are numerous.
What happens if we discover problems in an older building?
We include a condition survey and an allowance in preconstruction, then price unforeseen items transparently as they are found. Testing for lead and asbestos precedes demolition where required.