
Overview
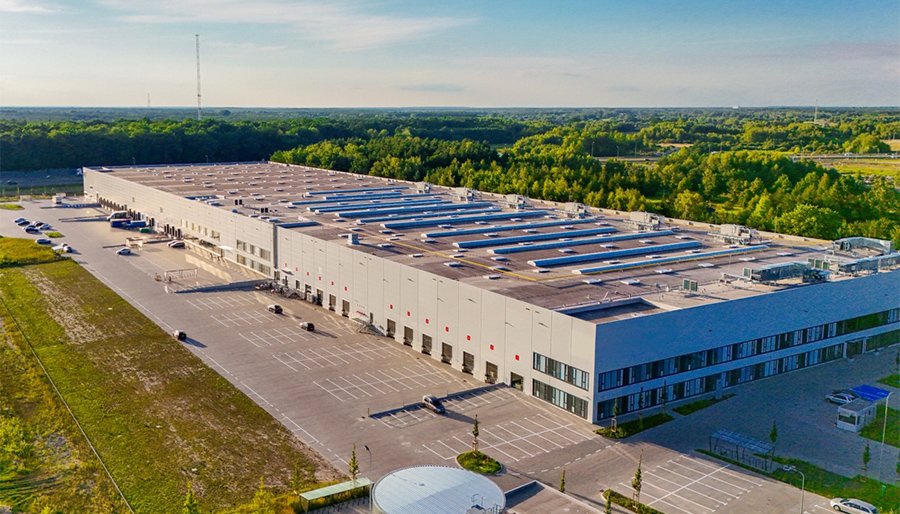
General contractor for logistics and distribution operators in Edmond and the Oklahoma City metro: warehouses, cross-docks, cold rooms and truck courts.
Project Details
Category
Area
- Edmond and the Oklahoma City metro
Next step
Industries We Serve
Construction for Logistics and Distribution Operators in Edmond
Distribution buildings in this metro cluster between 220,000 and 640,000 square feet, which is large enough that the slab, the dock count and the truck court decide more of the cost than the walls do. A regional grocery company bought a 220,000-square-foot distribution center in Edmond in 2014. A wholesaler with offices on South Kelly Avenue expanded into a building with 525,000 square feet of warehouse space less than a mile from its headquarters. In 2026 a pharmaceutical distributor picked the North Moore Industrial Park in Moore for a 330,000-square-foot regional center with $179 million of total capital investment.
We build warehouses, cross-docks, cold rooms, fulfillment centers and the yards around them. The owners who hire us are operators first, so we talk about throughput, racking, automation, dock doors and trailer parking before we talk about finishes. Our task is to deliver a building that works on its first shift: a floor that carries the forklifts, a roof that stays dry and a site where tractor-trailers can enter, turn and leave without blocking each other.
The operating plan comes before the building plan
A warehouse is a machine for moving pallets, so the first drawing is the flow. We ask for the operator's racking plan, forklift or automated vehicle type, dock door count, trailer drop positions and peak-day volumes. Those answers determine column spacing, clear height, slab flatness, sprinkler design, lighting and the number of truck stalls. A building that is drawn first and fitted with a process later usually has columns where the aisles want to be.
Site layout then follows. Truck courts need depth for tractor-trailers to turn and back in, concrete aprons that withstand loaded trailer landing gear, and separate employee and visitor parking. Stormwater detention can consume a surprising share of an industrial site. Our truck court and dock apron work and warehouse construction teams start with those layouts and then back into the building footprint.
Warehouse, cross-dock, cold storage and fulfillment
Four common formats make up most of the work. A conventional warehouse favors clear height, wide column bays and a large dock count. A cross-dock has doors on both long sides and a narrower footprint, built for freight that moves through a building in hours. A cold room adds insulated panels, vapor barriers, refrigeration and slab protection against frost heave. A fulfillment center adds mezzanines, conveyors and higher electrical loads, with employee parking and amenities sized for large shifts. The trade partner team for distribution center construction builds all four.
Owners often combine formats. A food distributor may need ambient storage, a cooler and a freezer in one building, and Braum's reported 240,000-square-foot bakery and warehouse distribution facility beside its Tuttle plant is an example of that mix of production and storage in a single campus. We price each zone separately so the owner sees what the cold side costs, and so a later expansion can be added without disturbing operations. For tenants of speculative buildings, we coordinate rack and conveyor supplier work with ours.
Why the metro works for freight
Interstates 35, 40 and 44 converge in Oklahoma City, and I-40 runs concurrently with I-35 for about two miles near downtown, with the Crosstown section rebuilt for more than 170,000 vehicles per day. The John Kilpatrick Turnpike, 31 miles long and entirely inside Oklahoma City limits, links the southwest side to I-35 and I-44. A national warehouse club announced a 300,000-square-foot multi-purpose center at the OKC Logistics Park, with about $40 million of capital investment, and a fulfillment center of 640,000 square feet was announced for south Oklahoma City with an expected 1,750 employees.
Near the airport, Lariat Landing covers more than 400 acres directly east of Will Rogers World Airport along I-44, including about 88 acres of industrial and commercial land available for long-term ground lease, with an express carrier and a regional airline among its tenants. Notes on Will Rogers airport cover that area. Edmond itself offers I-35 access with exits at Sooner Road, Memorial Road, SE 33rd Street and 15th Street, so north-metro delivery routes can start close to our home base.
Building to a lease commencement or a peak season
Most logistics owners have a date they cannot miss: a lease commencement, a customer launch or a holiday peak. We schedule backward from that date and treat the slab, the structure and the dock equipment as the critical sequence. Tilt-up or metal frames go up fast once the slab is poured, but they depend on the concrete cure, crane access and weather. Racking, conveyors and automation then compete for floor space and power, so we divide the building into zones and turn over the first zone while the last is still being finished.
Oklahoma weather is part of the plan. Spring storms and hail threaten exposed roofs and steel, so we try to dry the building in by late spring where possible. Heat affects concrete placement in summer; we plan pours at night or early morning and use curing methods that prevent cracking. Utility service, particularly power for refrigeration and charging stations for electric lift trucks, can take longer than the building, and we make the application to the utility at the start.
Fire protection, storms and yard safety
High-piled storage drives sprinkler design, and warehouses that store plastics or aerosols face more demanding protection. Edmond follows the 2018 International codes with the 2020 National Electrical Code for permits filed on or after August 14, 2023, and Oklahoma City lists the 2018 International Building Code and the 2017 National Electrical Code; the state adopted 2024 editions effective September 14, 2026. We have the fire-protection engineer confirm the design against the storage plan and the fire marshal's expectations before the building permit is filed.
Storm risk deserves attention in a region that has recorded about 150 tornadoes inside Oklahoma City limits. Roof edges, overhead doors and wall panels are what fail first in high wind. We detail connections, door ratings and roof attachment carefully, and where the owner wants employee refuge space, we price a rated shelter. On site, we separate construction vehicles from the operating yard, control dust on adjacent roads and keep clear communication with neighboring tenants. Pharmaceutical and medical-supply distributors serve healthcare systems, and owners with consumer goods may also work with retail chains and manufacturing clients whose product moves through the same buildings.
Send the operating plan
Share your racking plan, dock count and the date you need the building. We will return a site layout, a budget with the slab and truck court priced separately and a schedule that shows what controls the opening.
Common Questions
What do you need from us to start a warehouse design?
The operating plan: racking type, clear height, forklift or automation type, dock door count, trailer positions, peak volumes and any temperature zones. With that, we can give a preliminary site plan and budget. Without it, we can still start but with wider ranges.
How long does it take to build a distribution building?
It depends on size, structure, utilities and weather, and we do not quote a universal number. We build the schedule from the slab and structure, then add utility service and racking. We tell you early which items control the date, such as electrical gear and dock equipment.
Can you add a cooler or freezer to a dry warehouse?
Yes, either in the original design or later. A freezer needs insulated floor assemblies and frost protection that are far easier to build before the slab is poured, so if there is any chance you will need cold storage, tell us before the slab is designed.
What do dock aprons and truck courts cost relative to the building?
On large sites, they can be a significant share of the total, since heavy concrete, reinforcing, drainage and lighting cover large areas. We price them separately and show options for thickness, joint layout and subgrade preparation.
How do you handle storms during construction?
We watch forecasts, secure materials, brace walls and panels, and protect exposed interiors. After a storm, we inspect before work restarts. We also try to complete roofs and envelopes before peak severe weather where the schedule permits.
Related
Related Services
Related Industries
Related Service Areas
Ready to talk about your project?
More Industries We Serve
Commercial Real Estate Developers
Builder for commercial real estate developers in Edmond and the Oklahoma City.
Property Management Firms
General contractor for property management firms in Edmond and Oklahoma City.
Multifamily Developers
Multifamily general contractor for developers in Edmond and the Oklahoma City.
