
Overview
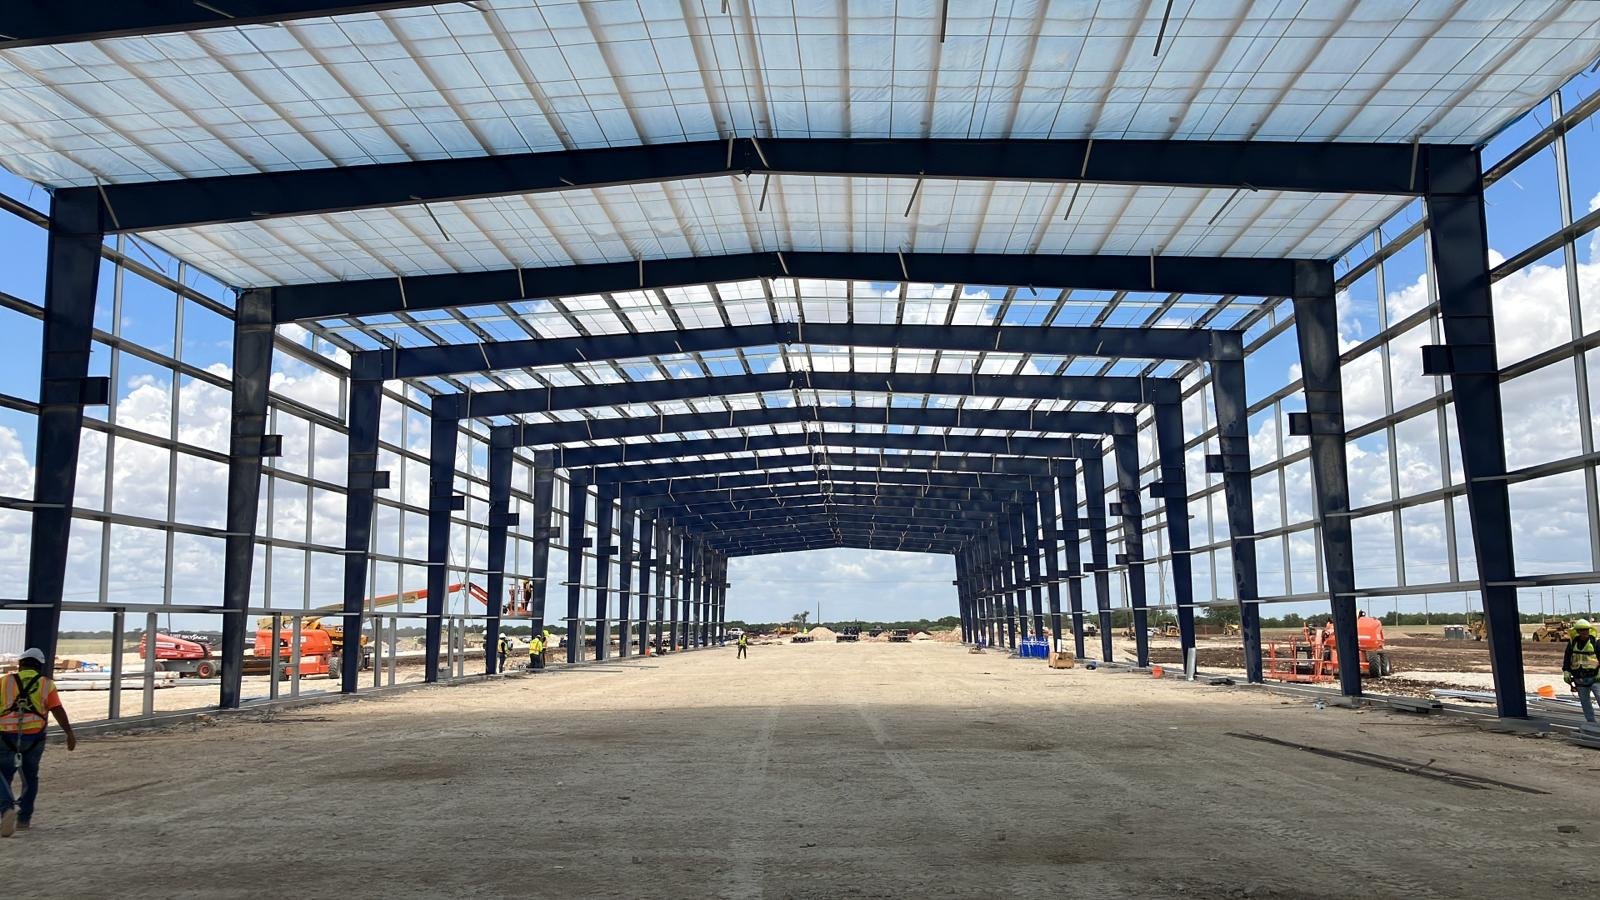
Pre-engineered metal building construction in Edmond and Oklahoma City: permits, foundations, architectural review faces, hail roofs and fast erection.
Project Details
Category
Area
- Edmond and the Oklahoma City metro
Next step
Building Types
Pre-Engineered Metal Building Construction in Edmond
Edmond requires a building permit for adding to or removing the structural framework of a building and for any detached structure over 200 square feet, which means that even a modest shop or storage building goes through the city's review. A pre-engineered metal building is the quickest way through that process for many owners, because the manufacturer supplies engineered drawings for the frame, the erector knows the sequence, and the foundation is the only element the local engineer must design from scratch.
That speed does not mean the building is simple. Metal buildings in this metro are asked to carry cranes, to hold insulated cold rooms, to meet architectural review on a street face and to survive storm seasons that include hail and straight-line wind. We approach each metal building as a custom project built from a catalog system, and we spend the first weeks on the decisions that matter: the frame type, the wall system, the foundation and the permit path.
Below we describe the work in the context of the Edmond and Oklahoma City market. If you are comparing frame types in general, our service page on pre-engineered metal buildings gives the system view, and our tilt-wall page explains the concrete alternative.
Where metal buildings fit here
Metal buildings serve a wide range of uses in the metro: contractor shops, small manufacturing, warehouse and storage, vehicle service, equipment sheds, church and school auxiliary buildings and airport hangars. The industrial calendars of nearby cities show this range. A 45,000-square-foot manufacturing plant opened at a 700-acre industrial park near Shawnee, an oil and gas component plant opened in El Reno with about 150 jobs expected, and small industrial complexes near Guthrie were reported to bring dozens of jobs. Many of those users prefer a steel frame to get in quickly.
For small hangars, see aircraft hangars, which use clear-span metal frames with large doors. For distribution use, truck terminals and cross-docks are often steel frames with long dock walls. Our El Reno page describes one of those markets.
Permits, engineering and the code picture
Metal building packages come with stamped drawings, but the stamp covers the manufacturer's frame, not the foundation, the site or the code compliance of the rest of the building. In Edmond the 2018 building codes apply to permits applied for since August 14, 2023, with the 2020 National Electrical Code, and the city links its building codes under Title 16. The state has adopted 2024 editions effective September 14, 2026. We verify the applicable edition and make sure the frame is designed to the local wind and snow loads in the permit documents.
The city also reviews drainage, fire access and exterior materials. An all-metal front elevation on a street frontage may meet resistance at architectural review, so we propose masonry wainscots, stone accents or storefront glass to give the building a finished face. These choices are cheaper to decide at the start than to add after a review comment.
How we run a metal building project
We start with the foundation, because the building arrives faster than the footings. Anchor bolt layout is the single most error-prone step: anchor rods must match the manufacturer's drawings to a tight tolerance, and a mismatch stops the erector on day one. We survey the layout twice, and the trade partners for concrete place the bolts using templates.
Insulation and condensation deserve their own review. Bare metal over a conditioned space sweats, so we specify a vapor-sealed liner system or insulated panels, and we coordinate the vapor barrier with the roof panel clips so insulation is not crushed. Owners who plan to heat a shop or finish an office inside the frame should settle the interior layout before the wall panels are ordered, because door and window openings are cheaper to frame than to cut.
The erection follows a predictable sequence: primary frames, secondary framing, roof panels, wall panels, trim and doors. We coordinate with the erector on crane access and laydown, and we protect the slab with plywood where panels will be staged. The most common delay is not erection but permit and material lead time, so we order the building as early as the owner can commit.
What drives the price
Steel prices swing, and metal building packages are priced for a limited time, so we help owners lock a price or buy early. Beyond the package, foundations, slab, insulation, doors, mechanical, electrical and sitework add up to more than the building itself on many projects. Eave height, bay spacing, snow and wind load and the insulation choice each shift the number.
Soil conditions matter. Tuttle, for example, sits in a low-lying river basin along the South Canadian River, and sites near rivers or creeks across the metro may need extra foundation work or drainage. A geotechnical report before the purchase protects the budget. Our clear-span rigid frame work describes the frame most owners pick.
Hail, wind and the long-term roof
Standing seam metal roofs perform well in wind and shed hail, but the largest hail can dent panels, and insurers may care about gauge and finish. The National Weather Service recorded hail drifting several feet deep in the May 2010 supercell that crossed Edmond and much of the metro. Owners often accept cosmetic dents on a roof that does not leak, but should know the policy language before they buy.
We also detail wall panel fasteners, door tracks and base trim for high wind. A building that will hold an insulated cold room, a crane or a hangar door needs a frame designed for those loads from the start, and the manufacturer should be told at quote time. Public owners such as school districts and municipalities can learn more on our government and public sector page.
Start a metal building project
Send size, height and use. We will return a package price range, a foundation concept and a permit path.
Common Questions
Do I need a permit for a small metal building?
In Edmond, a permit is required for detached structures over 200 square feet and for structural framework changes. We confirm requirements with the building department. A permit review adds time, so we start it early.
How long does it take to get a building package?
Lead times vary and depend on the manufacturer and the steel market. We order as soon as drawings and permits allow. Foundations are poured while the package is in fabrication.
Can a metal building look good on a street?
Yes, with masonry, stone and glass on the visible sides. Architectural review often asks for it, and we design for it.
What about hail on a metal roof?
Metal roofs shed hail well but can dent. Panel gauge and finish affect performance and insurance. We discuss options with you and your insurer.
Can the building be expanded later?
Yes, if the end wall is designed for it. We plan for future bays at the start so the frame, utilities and drainage can be extended.
Related
Related Services
Related Building Types
Ready to talk about your project?
More Building Types
Warehouse Construction
Warehouse construction in Edmond and the Oklahoma City metro: South Kelly.
Distribution Center Construction
Distribution center construction for the Edmond and Oklahoma City metro: dock.
Manufacturing Plant Construction
Manufacturing plant construction in the Edmond and Oklahoma City metro.
