
Overview
Clear-span rigid frame buildings in Edmond and the Oklahoma City metro: foundations that resist frame thrust, hangar doors, erection safety and fire protection.
Project Details
Category
Area
- Edmond and the Oklahoma City metro
Next step
General Contracting Services
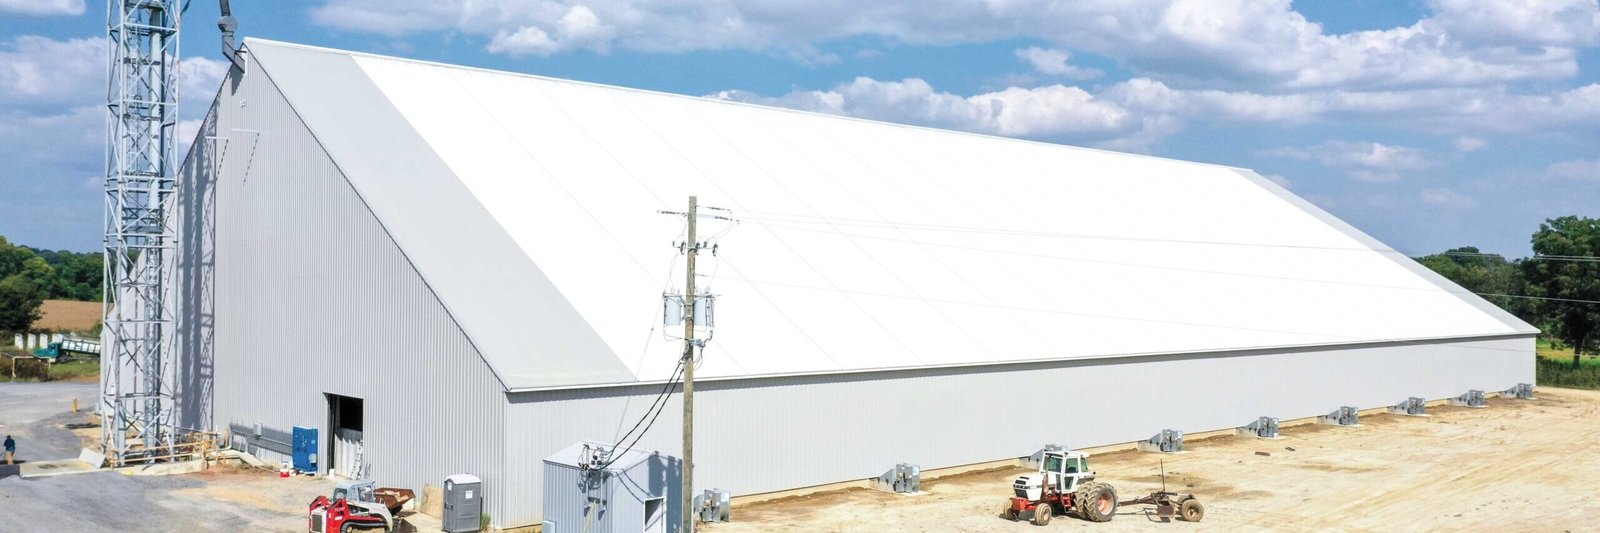
Clear-Span Rigid Frame Buildings in Edmond
Remove the columns from the middle of a building and every load has to find another path to the ground. In a clear-span rigid frame, the roof and the walls act together as a single rigid element, the rafters push outward at the eaves, and the column bases and footings have to resist that push as well as the weight. That is the source of both the freedom inside and the discipline required outside.
General Contractors of Edmond builds clear-span structures in the Oklahoma City and Edmond metro for hangars, indoor sports and equipment halls, large shops, storage barns and open warehouse bays. We design the schedule around approvals and storm season, and we tell owners early what the city will ask, which on a wide-span building usually concerns the engineer's design for wind and the reaction forces at the foundations.
Spans of a hundred feet or more are common in this building type, and the further the frame reaches, the more the details matter. We approach the work as a coordinated package of frame, foundations, enclosure and doors, not as a kit to be delivered and assembled.
Foundations That Resist the Thrust
Clear spans start with the foundation. The rigid frame delivers a vertical load and a horizontal thrust at each column, and the footing has to resist both. Sometimes a tie rod or grade beam across the slab handles the thrust, and sometimes the footing is sized to resist it in the soil. The structural engineer and the building manufacturer must agree on the reactions, and we compare the manufacturer's anchor bolt plan against the foundation design before any concrete is poured. If the soil report suggests expansive or soft conditions, we raise the footing question with the engineer before the order goes in, not after.
Once the foundations cure, we set the base plates and anchor bolts to survey tolerance, erect the frames in sequence and brace them until the roof panels, purlins and girts are installed. Wide frames are lifted in sections or assembled on the ground and lifted as a unit, depending on crane capacity and site access. The trade partners for structural steel erection run the lifts, and the choice between a manufacturer's system and a custom steel frame is covered on the page about pre-engineered metal buildings.
Hangars and Open Halls Near the Metro Airports
Aviation is the clearest use in this region. The Guthrie-Edmond Regional Airport has one concrete runway, 16/34, measuring 5,001 by 75 feet, on 411 acres two nautical miles south of Guthrie and seven miles north of Edmond, and both cities have operated it for years. Shawnee Regional Airport has a 6,000-foot asphalt runway. Hangars at general aviation airports need doors that span the wingspan of the aircraft, and the structure behind them must be free of columns.
Lariat Landing, directly east of Will Rogers International Airport along I-44, covers more than 400 acres including about 88 acres of industrial and commercial land that is shovel ready for long-term ground lease along New South Portland Avenue. Ground-lease sites of that kind suit buildings whose owner wants a tailored frame, and hangars, maintenance shops and cargo-handling buildings are natural fits. See the aircraft hangar page for building-level details.
Doors and Fire Protection
Door design controls hangar cost and weather performance. Bifold, hydraulic, sliding and vertical-lift doors each have different clearances, power demands and wind behavior. A hangar door is a large moving wall, and it is also the weakest point in a storm, so we coordinate the door manufacturer, the frame engineer and the foundation designer together.
Fire protection is the other major consideration. Large open buildings holding aircraft or equipment typically need foam or high-expansion suppression, a requirement that affects the roof structure, the utility service and the budget. We bring the fire protection engineer in at the start and confirm with the city's fire marshal what the design must show. Water supply is often the surprise: a suppression system for a large open volume can demand more flow than the street main provides, and a tank, pump and yard piping then become part of the project.
Insulation and condensation deserve attention in a building this large. Warm, moist air meeting a cold roof surface drips on whatever is below, so we specify a vapor-tight insulation system, ventilation where needed and a slab detail that does not trap moisture. In this climate, the roof sees hail, hard sun and wide temperature swings in the same year.
Erecting Wide Frames Safely
Erecting a wide rigid frame is a hazardous operation because the pieces are large and flexible until they are braced. We follow the manufacturer's erection sequence, use certified riggers and operators, protect workers with fall arrest at the eaves, and hold lifts when winds exceed the limit in the lift plan. Wind is a particular concern because a frame that is only partly braced can move.
The same concern drives our attention to temporary bracing. Until the purlins, girts and bracing rods are in, the building is not stable, so we do not leave a half-built frame overnight without the bracing the manufacturer calls for.
Where Clear Spans Meet Other Services
Clear-span buildings relate closely to several other services. A bay that must carry hoists or an overhead bridge crane moves into the territory of crane buildings. A large logistics operator may combine an open sorting hall with a cross-dock.
For sites near Guthrie or Will Rogers International Airport, our team helps owners compare a manufacturer's system, a custom steel frame and a tilt-up shell for the same program, and we explain the cost and schedule differences in plain language.
Start With What Must Fit Inside
Tell us the aircraft, equipment or activity that has to fit under the roof, and we will recommend a span, a structure and a budget range.
Common Questions
How wide can a clear-span building be?
Rigid frames can span well over a hundred feet, and longer spans use trusses or arched systems. The practical limit depends on the building height, loads and cost. We ask what you need to fit inside and design the span.
Who designs the foundation?
The building manufacturer provides reactions at the column bases, and a project engineer designs the footings to resist them in the actual soil. We make sure the two are coordinated, because the footing is the part most likely to cause field trouble.
What does a hangar door cost compared with the building?
A large hangar door can be a significant part of the budget, and the type of door changes the price. We obtain quotes for several types and show the owner the trade-offs between cost, speed and storm resistance.
Can an existing clear-span building be expanded?
Often yes, by adding bays at an end wall. The existing frame, foundations and bracing must be checked, and the new section must match the old loads. We start with a survey of the existing structure.
Related
Related Services
Related Building Types
Related Service Areas
Ready to talk about your project?
More General Contracting Services
Commercial Construction
Commercial construction in Edmond and the Oklahoma City metro, with permit.
Office Building Construction
Office building construction in Edmond and Oklahoma City: hail-ready envelopes.
Retail and Shopping Center Construction
Retail shopping center construction across Edmond and the Oklahoma City metro.