
Overview
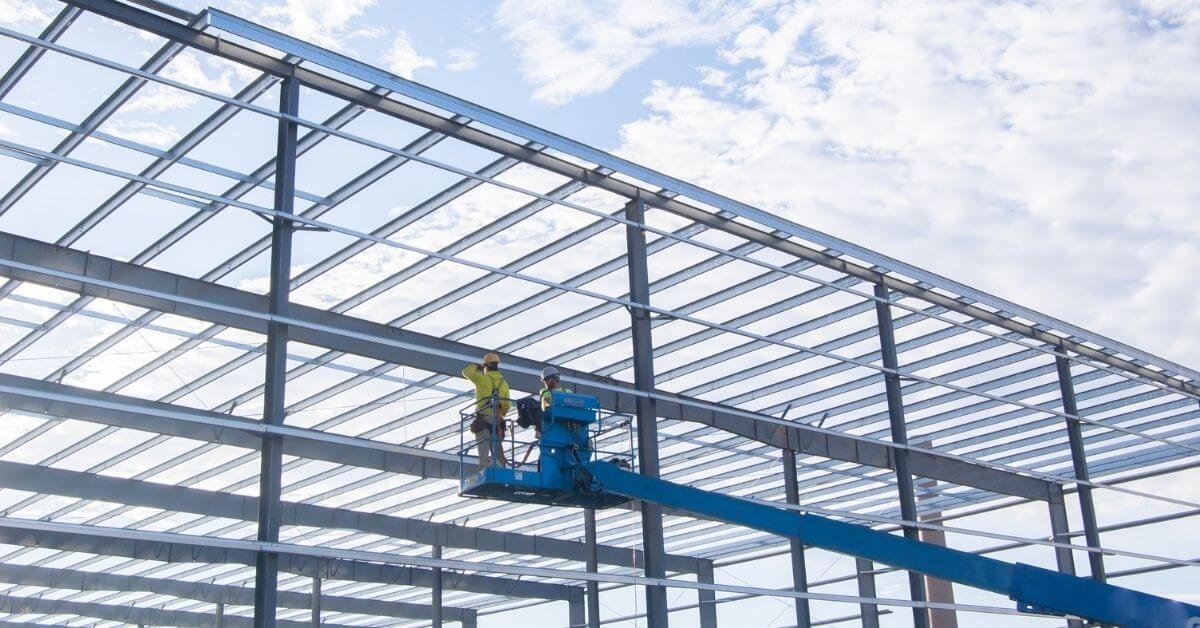
Structural steel erection in Edmond and the Oklahoma City metro: shop drawing review, pick planning, fall protection and code confirmation.
Project Details
Category
Area
- Edmond and the Oklahoma City metro
Next step
General Contracting Services
Structural Steel Erection in Edmond and Oklahoma City
Anchor bolts set a quarter inch out of place can cost a crew days, which is why steel erection really begins with a surveyor and a footing, not with a crane. The frame goes up quickly once the base plates are right, and it goes up crooked or slowly when they are not. Our approach to structural steel treats the first pour as part of the erection, because that is where most of the schedule is won or lost.
General Contractors of Edmond erects structural steel for commercial, institutional and industrial buildings across the Oklahoma City and Edmond metro: moment frames, braced frames, mezzanines, canopies and the heavier girders that carry roof loads over open floors. We design the schedule around approvals and storm season, and we tell owners early what the city will ask, including how the engineer of record handles connection design and shop drawing review.
We erect steel for our own projects and for owners who bring their own design. Either way, we coordinate with the fabricator before the mill order is placed, because a late change to a connection or a beam size can shift the whole delivery sequence.
From Shop Drawings to a Plumb Frame
The work begins with the shop drawings. The fabricator draws every member and connection from the engineer's design, and we review those drawings for erectability: can the crane reach, does the sequence let us plumb and bolt as we go, and will the joists, deck and curtain wall trades have a clear path behind us? We raise questions before fabrication, because changing a beam after it is cut costs money and weeks.
On site we receive and sort steel in the order it will be erected, and we set columns on leveling nuts or shims over grout pads that the concrete crew has finished. Beams are connected with bolts or welds as the engineer specifies, then the frame is plumbed and the bolts tightened before the deck goes on. Pre-engineered systems follow a similar logic, which is covered in our pages on pre-engineered metal buildings and clear-span rigid-frame buildings.
Fall Protection, Lifts and Wind
Steel erection is among the most hazardous trades, so we run it with fall protection, controlled decking zones and a written pick plan for every lift. Workers tie off to the frame as it rises, connectors work under a documented program, and nothing is hoisted over an occupied area. We hold a short meeting each morning to confirm crane position, weather and the picks planned for the day.
Wind decides whether the crane works. A steel member with a large surface area acts as a sail, and a 40-foot joist moves in ways that surprise people. We stop when conditions exceed what the operator and the lift plan allow, and we keep the frame braced in the interim so a storm does not find a half-finished structure.
Large Frames Already Standing in the Metro
The metro's recent aviation and defense work shows the upper end of what steel can do. A U.S. Army article describes the KC-46A depot campus at Tinker Air Force Base as including a $120 million, 130,000-square-foot two-bay hangar with bays more than 100 feet tall, with total construction costs above $600 million for 14 hangar bays. At Will Rogers World Airport, AAR broke ground in April 2024 on a three-bay maintenance, repair and overhaul facility adding more than 80,000 square feet of hangar and warehouse space.
Those buildings are far larger than most of what we erect, and we cite them for context: they demonstrate that the metro's fabricators, ironworkers and crane operators are accustomed to long spans and tall bays. For owners near Tinker Air Force Base or Will Rogers International Airport, a frame for a hangar or support building draws on the same labor pool.
Which Code Edition Governs the Frame
Edmond's building page states that the 2018 International Building Code applies to permits applied for or issued on or after August 14, 2023, Oklahoma City lists the 2018 International Building Code, and the state adopted 2024 editions of the International Building Code effective September 14, 2026. The structural design edition determines wind loads, seismic categories and connection requirements, so we confirm which edition governs your permit before the engineer finishes the drawings.
Public buildings add another layer. Under Title 61 section 11 of the Oklahoma Statutes, plans for public buildings erected by the state must provide facilities for people with disabilities that conform to the codes adopted by the State Fire Marshal. If you are a public-sector owner, we build that review into the schedule.
Steel Next to Concrete and Metal Buildings
Steel shares the site with other trades, so we lean on the services around it. Crane buildings use heavy runway beams and columns that raise the stakes on every dimension. Where the concrete is the main structure and steel supports the roof, we coordinate with the trade partners for tilt-up on tilt-wall construction.
On a smaller scale, steel canopies, mezzanines, stair towers and equipment platforms in existing buildings are common, and these are erected with smaller cranes, forklifts or hand-set methods. Access, floor loads and fire protection of existing structures decide the means, and we visit the site before we price.
Get the Steel Plan Reviewed
Send the structural drawings or the program and we will review erectability, flag long-lead risks and give you a straightforward number for erection.
Common Questions
How long does steel take to arrive after we order it?
The lead time depends on the mill, the fabricator's backlog and the complexity of the connections. We ask for confirmed ship dates with the fabricator's shop drawing schedule and build the erection start around those dates. If steel is the critical path, we recommend early release of the foundations and anchor bolts so the schedule does not wait.
What does fireproofing add?
Many buildings require the steel to be protected with spray-applied material or intumescent paint, depending on the construction type. It is a separate trade that follows erection and decking, and it needs a clean, dry frame. We schedule it so the building is closed in enough to protect the material, and we include it in the budget.
Can you erect steel in an occupied building?
Yes, with planning. Work in occupied buildings uses smaller cranes or hand-set methods, quiet hours and protection of finishes and traffic routes. It takes longer than a new building, and we price it that way. Fire protection, dust control and the owner's operating hours decide most of the plan, so we walk the building with the facility manager first.
Which code edition will the structural design follow?
That depends on the permit's jurisdiction and its application date. Edmond lists the 2018 International Codes for permits applied for or issued on or after August 14, 2023, while the state has adopted 2024 editions effective September 14, 2026. We confirm the applicable edition with the building department.
Related
Related Services
Related Building Types
Related Service Areas
Ready to talk about your project?
More General Contracting Services
Commercial Construction
Commercial construction in Edmond and the Oklahoma City metro, with permit.
Office Building Construction
Office building construction in Edmond and Oklahoma City: hail-ready envelopes.
Retail and Shopping Center Construction
Retail shopping center construction across Edmond and the Oklahoma City metro.
