
Overview
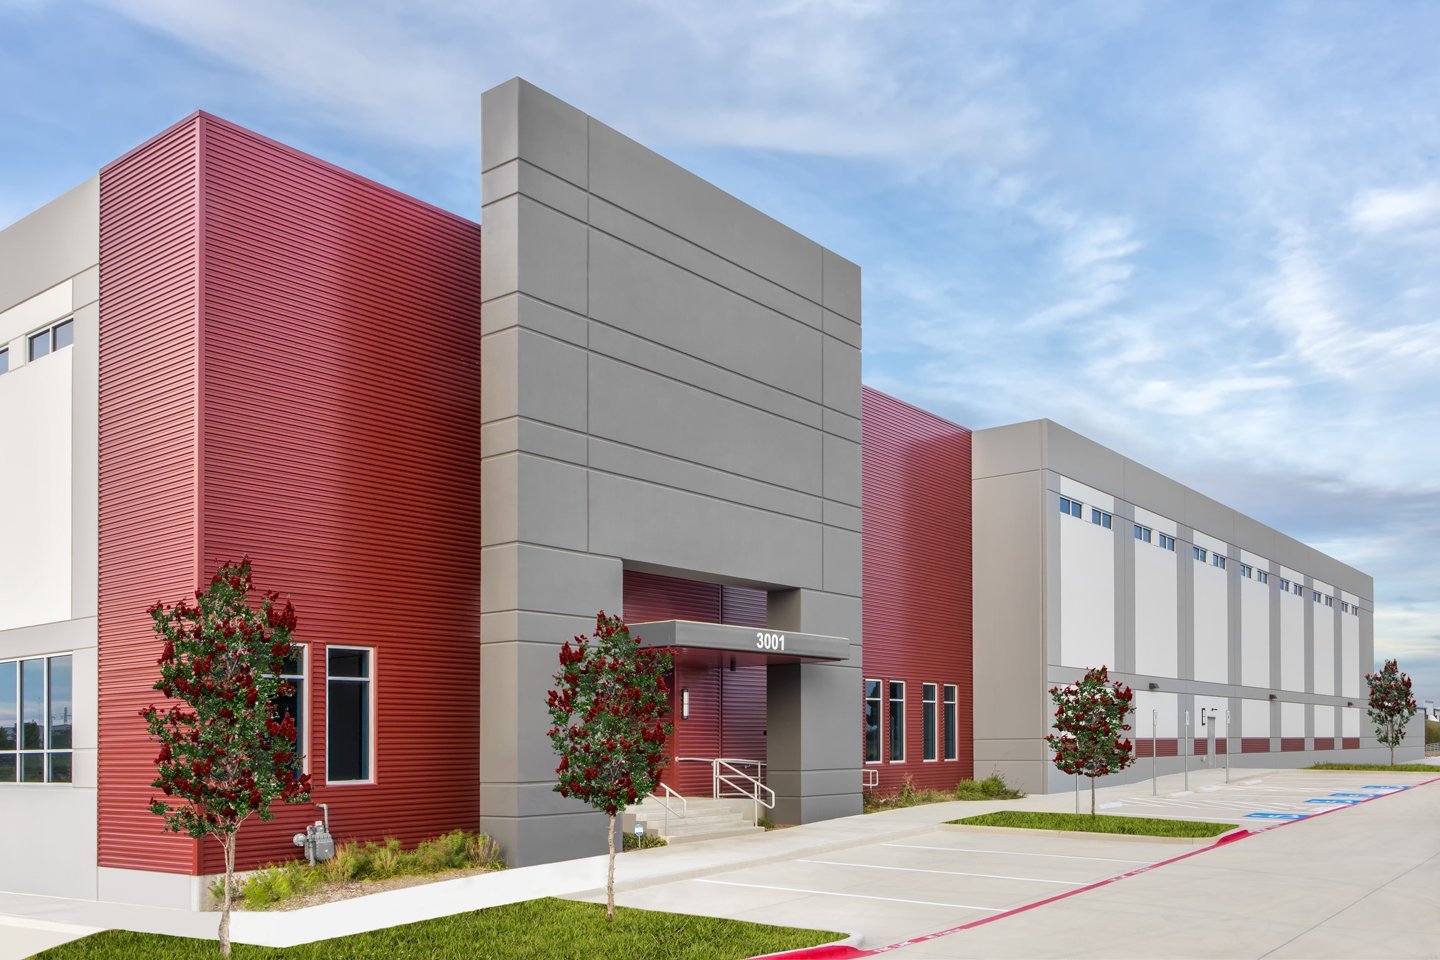
Tilt-wall construction in Edmond and the Oklahoma City metro: slab, panel casting, crane picks, hail and wind planning and permit review by one builder.
Project Details
Category
Area
- Edmond and the Oklahoma City metro
Next step
General Contracting Services
Tilt-Wall Construction in Edmond and Oklahoma City
Panels that stand forty feet tall start their lives lying flat on the floor slab, and that single fact shapes every decision on a tilt-wall job. The slab is the casting bed, the crane pad and the finished floor at once, so it has to be flat, cured and strong enough before anyone pours a wall. In the Oklahoma City and Edmond metro, where a hail-bearing storm can arrive in the middle of a pour week, the plan for that slab is also a plan for weather.
General Contractors of Edmond builds tilt-up shells for warehouses, distribution buildings, light industrial space and large retail boxes across the metro. We write the schedule around approvals and storm season, and we tell owners early what the city will ask. That means a panel layout, a pick sequence and a brace plan that the building department can read before the first form is set, not after.
Tilt-wall is not the right answer for every building, and we say so when it is not. It rewards simple rectangles, repeated panel sizes and owners who can commit to a drawing set early. If your program has a lot of curved walls, tall glass or a footprint that keeps changing, a steel frame or a pre-engineered system may serve you better, and we will price the alternatives side by side.
Why the Metro Builds Big Boxes in Concrete
Tilt-up is one of the quickest ways to enclose a large floor plate, which is why the metro's newest logistics work leans on it. McKesson selected the North Moore Industrial Park in Moore for a 330,000-square-foot regional distribution center with $179 million of total capital investment, and Sam's Club announced a 300,000-square-foot multi-purpose distribution center at SW 29th and Council in the OKC Logistics Park, with about $40 million of capital investment. Both are the size and shape of building where concrete panels make sense: big, square and repetitive.
What these announcements tell an owner is that the market has already absorbed large, simple boxes, and that subcontractors, crane operators and ready-mix suppliers know how to serve them. Competition for panel crews and cranes still tightens when several shells start in the same season, so we book the crane and the rebar fabricator when the permit is filed rather than when the footings are done. Our own approach is described on our preconstruction and estimating page.
The Slab, the Forms and the Panels
The slab comes first and it is the most underestimated part of the job. We pour it to a flatness the floor-covering and racking installers will accept, cure it properly, and keep it clear of trucks and concrete wagons until it has the strength to carry a crane. A bond breaker goes down before any panel is cast so the finished face lifts clean, and we protect the surface from stains because the top of the slab becomes the exposed face of the panel's back side and the finished interior floor.
Picking Day and the Roof That Ties It Together
Picking day is a few days of crane work that the whole job has been building toward. A crane lifts each panel by its embedded inserts, rotates it to vertical, and sets it on the footing or a leveling shim, where temporary braces hold it until the roof structure ties the walls together. We plan the crane position, the sequence of picks and the brace anchorage in writing, and we keep nonessential trades off the slab during the lifts. Wind is the controlling weather condition, so we watch forecasts and stop when the panel surface becomes a sail.
Once the panels are standing, steel joists or girders connect them, a deck goes on, and the roof diaphragm completes the lateral system. Panel-to-panel joints are welded or bolted at embedded plates, caulked and finished, and the braces come off only after the structural engineer confirms the roof is complete. Where the roof frame is a heavier steel system, the trade partners for structural steel erection coordinate directly with the panel crews so the two sequences do not collide.
Codes and Reviews a Tilt Shell Faces
Oklahoma City lists the 2018 International Building Code, the 2017 National Electrical Code and the 2009 International Energy Conservation Code as its current adopted codes, with city amendments. The City of Edmond states that permits applied for or issued on or after August 14, 2023 fall under its 2018 codes, and the state commission adopted 2024 editions of the International Building Code and related codes with Oklahoma amendments effective September 14, 2026. The editions that govern a given permit depend on the jurisdiction and the application date, so we confirm with the building department before we price.
Hail, Wind and the Roof You Cannot Cheat
Hail is the weather the metro remembers on the roof, and wind, which the Moore City Council treated seriously after the May 20, 2013 tornado by requiring new homes to withstand 135 mph, is the one that matters on picking day. The National Weather Service recorded a May 16, 2010 supercell that dropped hail up to 4.25 inches in diameter across northwest Oklahoma City, with damage to cars, trees and roofs reported by the hundreds. A tilt-up wall is robust against hail, but roof membranes, skylights, rooftop units and overhead doors are not, and we specify and protect accordingly, with roof-to-wall connections and bracing designed for wind.
What Moves the Price of Panels
A tilt shell is cheaper to enclose than most alternatives, but the savings depend on keeping the panel family simple. Each unique panel adds a form, a drawing and a pick. Panel height, thickness, rebar density and insulated sandwich panels are the biggest levers, and the crane size follows from the heaviest panel. Site access matters as well: a tight lot with overhead lines or a wet pad can double crane costs.
We also price what sits around the shell. Truck courts, dock aprons, utility extensions and detention often cost as much as the walls on a distribution site, which is why we look at design and build delivery for owners who want one team to coordinate the shell, the site and the permit. Owners who already have drawings can bring us in for a fixed-scope bid, and we show the unit costs behind each panel type so the trade-offs are visible.
Who Uses Tilt-Up Here
The same tilt-up method serves several kinds of owner. Developers building speculative space for lease use it for tilt-wall buildings along the I-35 and I-40 corridors, and logistics operators use it for cross-dock and fulfillment buildings near Oklahoma City. Industrial users in Moore and elsewhere choose it for plants that need a durable shell and an interior that can be reconfigured for years.
If you are a logistics and distribution operator, bring us the throughput targets early. Dock door count, trailer stall count and clear height drive the footprint, and those numbers are easier to settle before the panels are drawn than after.
Bring Us the Panel Question Early
Send us your site plan and program, and we will tell you whether tilt-up fits, what the crane and slab will cost, and how the city is likely to review it. A conversation at schematic design saves more than a bid at the end.
Common Questions
How long does a tilt-wall shell take in this market?
The ground-to-weathertight window for a large single-story shell is mostly set by the slab cure, the number of panels and the weather. Casting takes the longest, and picking is usually a matter of days once the panels are ready. We build float into the schedule for wind and rain, because a crane that cannot lift on a calm day costs the same as one that can. We give owners a range early and tighten it when the permit and the panel drawings are approved.
Can tilt-up handle a building with a lot of offices and glass?
It can, but the economics change. Large storefront openings reduce the panel's strength and add temporary bracing, and a front-office block is often better built in steel or masonry attached to the tilt shell. We usually propose a hybrid for buildings with a significant office or showroom program, and we price the alternatives so the owner can compare.
What code edition will my permit be reviewed under?
It depends on the city and the application date. Edmond's page lists the 2018 International Codes for permits applied for or issued on or after August 14, 2023, and Oklahoma City lists the 2018 International Building Code, while the state commission adopted 2024 editions effective September 14, 2026. We confirm the edition with the building department before we finalize the structural design.
Do I need a storm shelter in a warehouse?
Requirements depend on the use, the occupant load and the jurisdiction. Edmond's building code page links a local ordinance titled Power Generation and Storm Shelters, and Oklahoma City has a separate permit for installing a shelter. We ask early what the owner's shift size and insurer expect, then design a refuge area into the plan rather than adding it late.
Why should the contractor join before the drawings are done?
Because panel layout, door locations and crane access all drive cost and none of them can be changed cheaply after casting. A contractor who has priced the panels can suggest repeated sizes, flag a risky site and line up the crane. That early involvement is the reason our construction management clients often start us at schematic design.
Related
Related Services
Related Building Types
Related Service Areas
Ready to talk about your project?
More General Contracting Services
Commercial Construction
Commercial construction in Edmond and the Oklahoma City metro, with permit.
Office Building Construction
Office building construction in Edmond and Oklahoma City: hail-ready envelopes.
Retail and Shopping Center Construction
Retail shopping center construction across Edmond and the Oklahoma City metro.
