
Overview
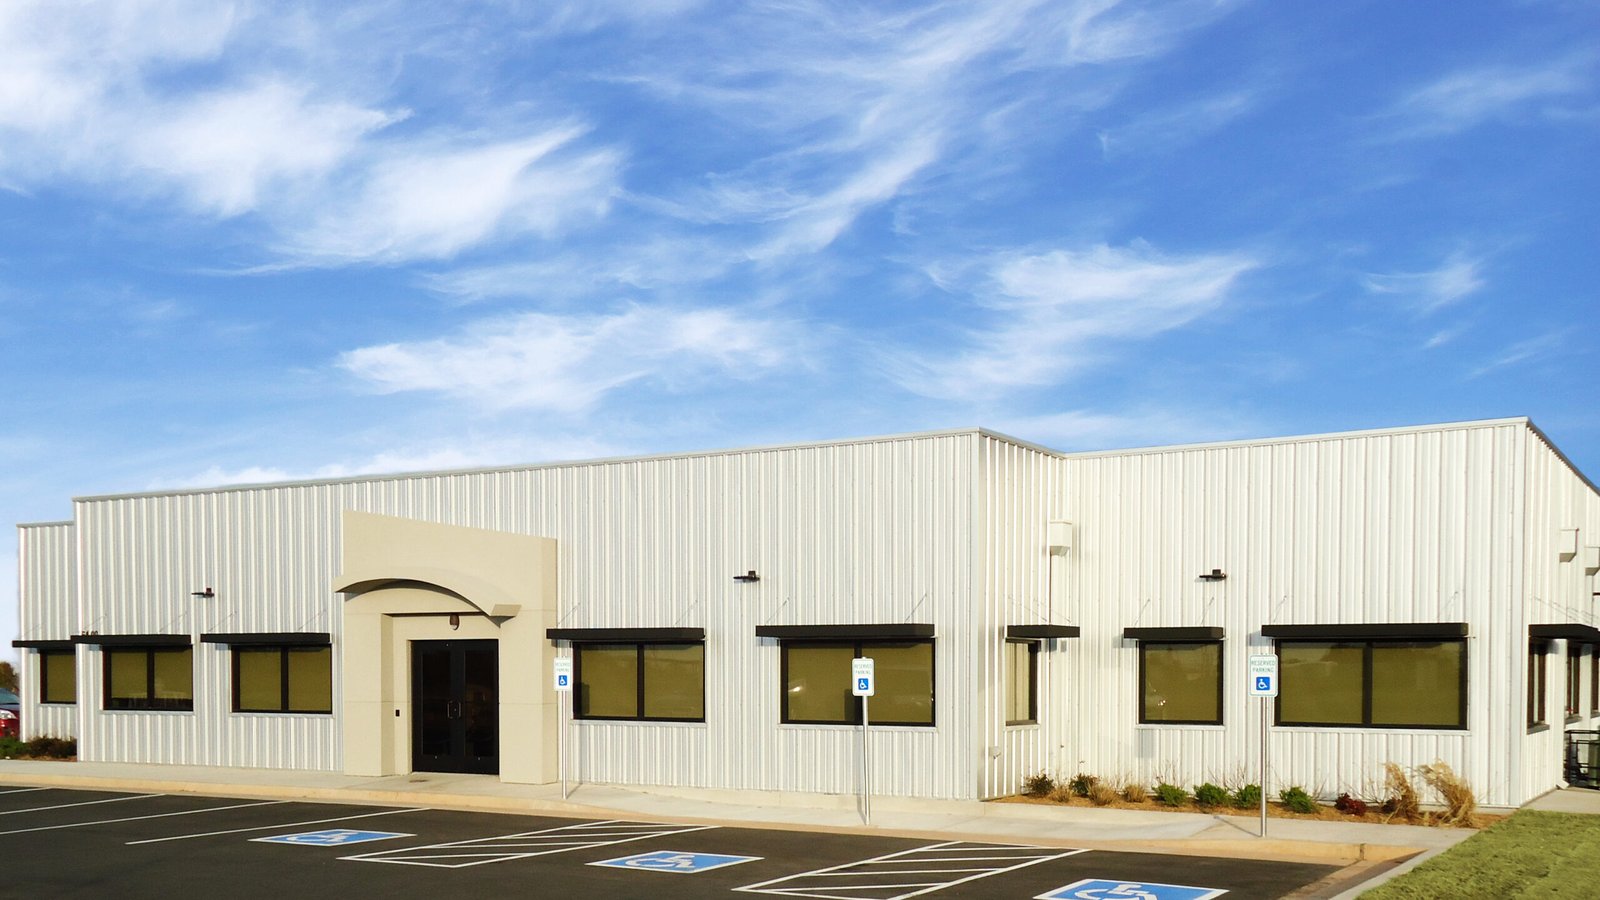
Warehouse, distribution and light industrial construction on South Kelly Avenue in Edmond: phased fit-outs, dock work, slab repair and truck courts.
Project Details
Category
Area
- Edmond and the Oklahoma City metro
Next step
Service Areas
General Contractor for South Kelly Industrial Buildings
When a 525,000-square-foot warehouse changes hands and a distributor moves shipping, receiving and will-call into a third of it while the rest sits ready, the buyer needs a contractor who can work around a live operation: demising, new dock positions, slab repairs and racking-ready floors. That is the kind of industrial work we do along South Kelly Avenue in south Edmond, where warehouses, distribution centers and light industrial buildings sit within a short truck haul of I-35.
The area carries real examples. A regional distributor announced in late 2014 that it bought 3400 S. Kelly, less than a mile from its headquarters, adding 525,000 square feet of warehouse space and bringing its usable space to 640,000 square feet. Phase one moved shipping, receiving and will-call into 275,000 square feet of the new building starting in the second quarter of 2015, while 2101 S. Kelly remained the office headquarters and housed reverse logistics. Those details come from the company's own announcement, and we cite them as an example of phased industrial occupancy, not as a claim about our own past work.
Phased fit-out of a large warehouse
The phased occupancy described above is a pattern we know well. A buyer takes possession of a big box, finishes one portion for immediate use and leaves the balance raw. Then the contractor has to keep dust, noise, truck traffic and fire separation straight between an active zone and a construction zone. We build temporary fire-rated partitions, separate construction entrances, and dock schedules that do not conflict with the owner's inbound and outbound loads.
Typical scope in these buildings includes new or relocated dock doors and levelers, trailer parking and truck-court paving, office and will-call build-outs, restrooms and break rooms, lighting and fire-protection modifications, and repairs to slabs worn by years of forklift traffic. Our warehouse construction and flex and light industrial teams cover each of these.
Floors, docks and truck courts
Industrial value sits in the concrete. Flatness, joint condition and load capacity decide whether a floor can support narrow-aisle equipment and racking. We manage slab repair, joint rehabilitation and new placements, and we test the existing slab before we promise anything to an owner planning high-density storage. When a truck court has failed, our truck courts and dock aprons trade partners replace panels with reinforced sections designed for repetitive heavy axle loads.
Expansion is the other common request. When a tenant outgrows its space, owners add a bay to the side of an existing building or build a freestanding annex on adjacent land. Matching floor elevations, tying new walls into old, and extending the roof without disturbing the sprinkler system are the details that separate a clean expansion from a leaking one. We survey the existing building before design starts, so the new work lands at the right elevation and the drainage works in both directions.
Dock work is a coordination exercise. Cutting a new opening in a tilt or masonry wall requires temporary shoring, a lintel design and a weather plan, and levelers and seals need power and drainage. We prepare sequences so that the owner knows exactly which doors will be out of service on which days.
Distributors, food companies and their suppliers
Industrial users in south Edmond are not limited to one sector. Another reported example is a grocery company with a corporate office in Edmond that, per Wikipedia, bought a 220,000-square-foot distribution center in August 2014. Both it and the distributor above appear on the city's list of largest employers in the 2025 financial report, as summarized on Wikipedia. Together they suggest an area where wholesale distribution, food and retail logistics co-exist.
Our logistics and distribution work and our distribution center experience carry over to these buildings. Food users add their own demands: washable surfaces, temperature zones, floor drains and sanitation access. We confirm the food-safety requirements with the owner's quality team before drawings are issued.
Access, utilities and neighbors
South Kelly sits near I-35 exits at SE 33rd and SE 15th, which gives trucks good access to the interstate but also puts industrial traffic on streets shared with commuters. We route construction deliveries to avoid peak hours, keep trailers off public streets and coordinate with the city when a lane closure or driveway work is required.
Utilities in older industrial buildings often need attention. Electrical service sized for light assembly may not carry modern conveyors or battery charging, and fire-protection systems designed for lower storage heights may not satisfy a new racking plan. We request the fire marshal's early input and coordinate with Edmond Electric, the city-owned utility, on service upgrades. Lead times for switchgear and transformers can exceed building construction time, so we order early.
Storm exposure matters in a building this large. A big roof catches hail, and a wide-open warehouse volume is hard to protect in a high wind. We review roof condition and wall connections as part of any purchase or expansion review, and we provide a written scope for repairs that owners can use in negotiations or insurance discussions.
Permits and fire code for storage
Edmond requires building permits for work that adds to or removes structural framing, and for detached structures over 200 square feet. The city lists the 2018 ICC family of codes, including the 2018 International Fire Code, and newer state-adopted editions of several International Codes took effect September 14, 2026. Fire protection for high-piled storage is usually the deciding review, so we involve a fire protection engineer and the city's fire code reviewers before a tenant commits to a racking height.
Because the area is also near our work along the Kelly Avenue corridor and in Oklahoma City, owners with portfolios often combine submittals and use a single construction manager across properties.
Plan your South Kelly industrial project
Send us the building, the target occupancy and your operations calendar, and we will outline a phasing plan and budget. Request a quote to begin.
Common Questions
Can you renovate part of a warehouse while the rest is operating?
Yes. We separate the construction zone with temporary fire-rated partitions, give it its own entrance and manage dust and noise. Dock use is scheduled so loading never conflicts with construction deliveries. Utility shutdowns are planned in advance with the owner's operations team.
How do you assess an existing slab for racking?
We review available design records, test the slab and examine joints and cracks. Based on those results we recommend repairs or new placements. The result is a document the racking supplier and the building department can both rely on.
Will the fire marshal accept higher racking in an older building?
It depends on the sprinkler design, the commodity and the storage height. We bring a fire protection engineer in early and ask the city's reviewers what they require. Sometimes the answer is a sprinkler upgrade, and sometimes it is a limit on height.
How long do electrical upgrades take?
Switchgear and transformer lead times can exceed the rest of the construction schedule. We coordinate with Edmond Electric, the city-owned utility, at the start of a project and order long-lead equipment as soon as the design allows.