
Overview
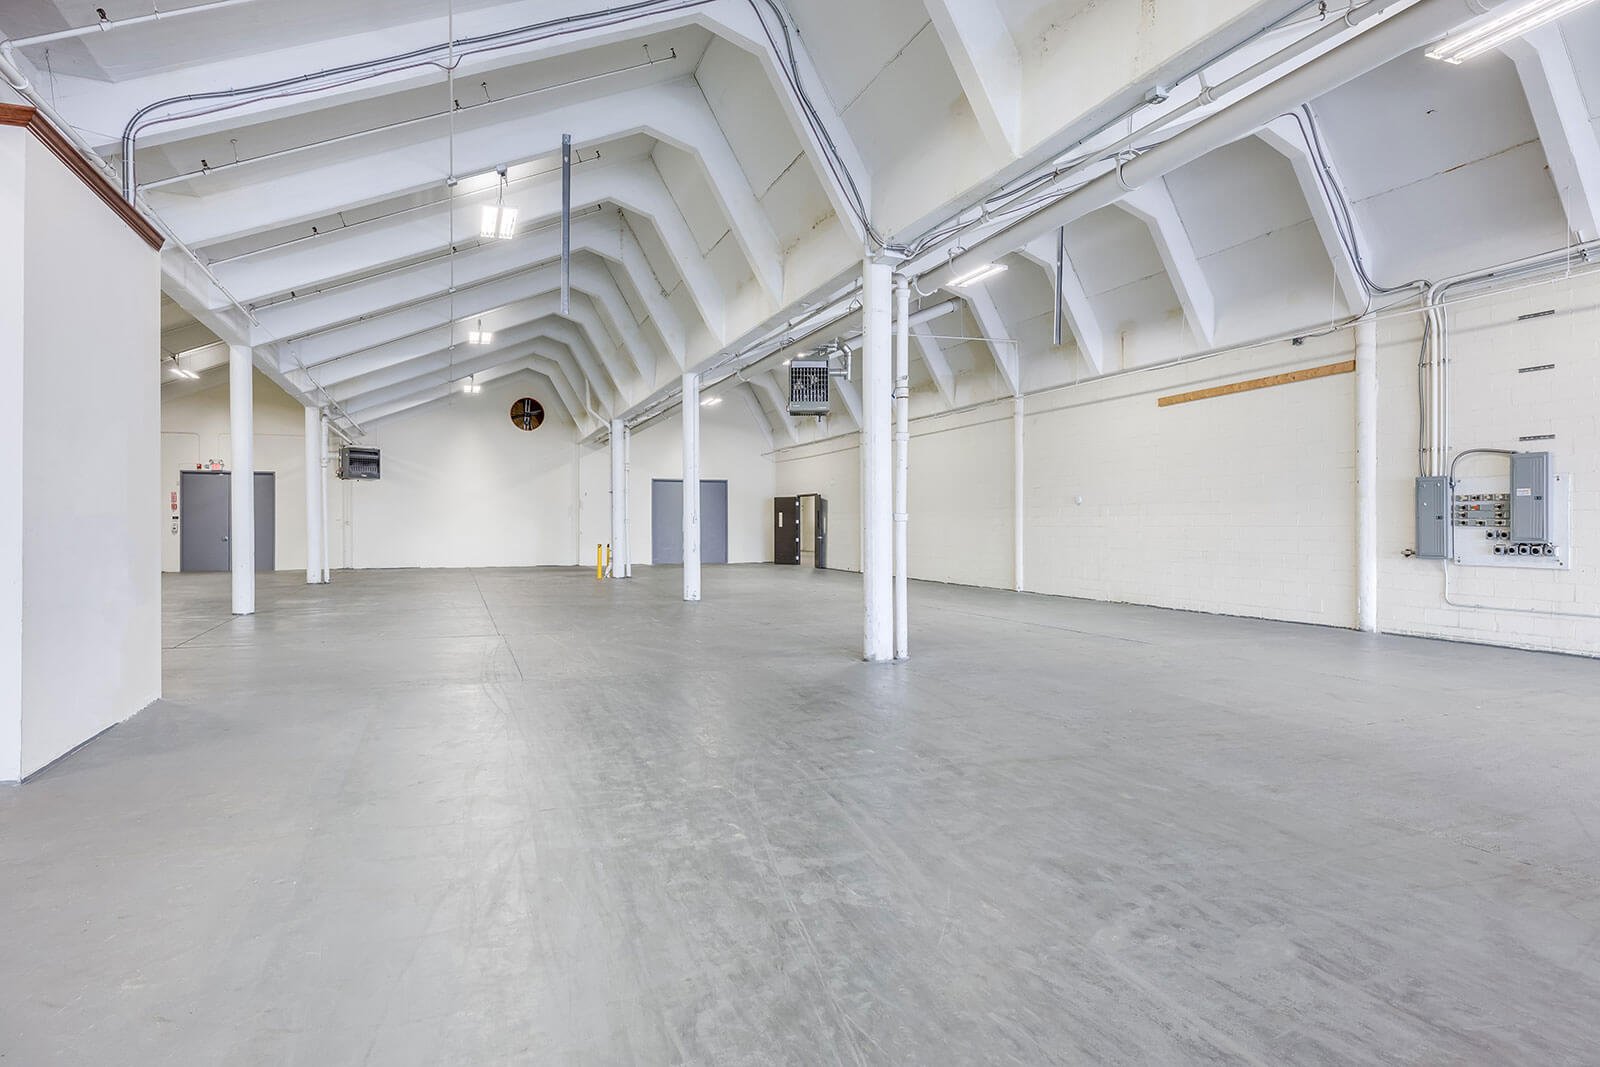
Flex and light industrial construction in Edmond and the Oklahoma City metro: demising walls, power, dock doors and permit review for small-bay buildings.
Project Details
Category
Area
- Edmond and the Oklahoma City metro
Next step
General Contracting Services
Flex and Light Industrial Construction in Edmond
Lots of four to fifteen acres with every utility already at the property line are what make small-bay industrial buildings pencil out, and that is the kind of land University North Park Advanced Manufacturing Centre offers in north Norman just off I-35: a 30-acre site with all utilities available that earned Site Ready certification in July 2020. Flex and light industrial space lives on those parcels: a front office or showroom, a rear warehouse bay, a couple of dock doors and a grade-level door, all sized for tenants who need more than an office and less than a distribution center.
General Contractors of Edmond builds flex buildings, multi-tenant industrial condominiums and light assembly space across the Oklahoma City and Edmond metro. We design the schedule around approvals and storm season, and we tell owners early what the city will ask, because the permit questions on a small-bay building, such as truck turning, fire separation between tenants and parking counts, change the layout more than most owners expect.
Flex space is a leasing product as much as a building. The details that decide whether a unit leases quickly, such as clear height, column spacing, power capacity per bay and the quality of the front office finish, are the ones we ask owners to settle before we lock the structure.
Where Small-Bay Industrial Is Being Built
The metro offers a range of industrial settings for this product. In Edmond, Petra Industries announced the purchase of 3400 S. Kelly with 525,000 square feet of warehouse space, which brought its usable space to 640,000 square feet next to its existing 115,000 square feet, and Crest Foods also operates in the city. A South Kelly Avenue address tells a tenant it is near large distribution neighbors and the I-35 corridor, and the South Kelly Avenue industrial area is where much of that activity sits.
Soldier Creek Industrial Park in Midwest City is a 40-acre park owned by the city's utilities authority, developed with a $1 million U.S. Economic Development Administration grant and $2 million from the city, and the Journal Record reported that only 6 acres remained uncommitted. In Guthrie, a 2016 report described King Nail taking 35,000 square feet in an industrial complex, with Cimarron Aerospace adding space. These are other owners' projects, but they show how small and mid-size industrial users are spread across the metro, not concentrated in one park.
Demising Walls and Two Buildings in One
A flex building starts with the demising wall. Each tenant space needs a fire-rated separation, its own utilities and sometimes its own meter, and the walls have to be placed so a space can later be combined with a neighbor. We detail the wall to meet the fire code and to be reusable, and we coordinate the panel locations with the roof structure so a future tenant can break through if needed.
The front of a flex unit is built like a small office: storefront glazing, a finished ceiling, restrooms and a separate HVAC system. The back is built like a warehouse: a sealed slab, a rolling dock door, a grade-level door and a clear height that suits racking. The transition between the two is where most change orders occur, so we draw it in detail and agree it with the leasing team before construction.
Structure Choices and the Work We Manage Closely
We use several structural systems for light industrial work. Tilt-up panels give a durable, fire-resistant shell; pre-engineered metal buildings deliver speed and lower cost for simple buildings; and masonry or steel frames suit smaller buildings with architectural fronts. The choice depends on height, budget, appearance and the local architectural review, which in some zoning districts governs materials on visible elevations.
We schedule and supervise concrete flatwork, selected carpentry and site work closely where it makes sense, which gives us control over the slab, dock aprons and the finish quality that tenants notice first. A flex developer building several units on a single lot benefits from that control because the pour and the dock aprons are coordinated with the schedule rather than tied to a subcontractor's availability.
Clear Height, Power and Other Price Drivers
The price of a flex building is set by a handful of choices. Clear height, the number and type of dock doors, the amount of office buildout per unit, the HVAC approach and the site work typically account for most of the variation. A building with a ten percent higher clear height does not cost ten percent more, but it does cost more, and the owner should know what a taller building costs relative to its rent premium.
Utility service is the other driver. Three-phase power per bay, gas, water and sewer capacity, and fire protection can add substantial cost, especially when a parcel sits at the end of a utility line. We price this early and compare sites on all-in cost, not only on land price, and we explain how our warehouse construction experience carries over to the rear bay of a flex building.
Plan Review for Industrial Buildings
Industrial buildings in Oklahoma go through a plan review by the city and, in many cases, a separate fire marshal review. Oklahoma City lists the 2018 International Building Code as its current adopted code with city amendments, and Edmond states that permits applied for or issued on or after August 14, 2023 fall under its 2018 codes. The state has adopted 2024 editions effective September 14, 2026, so we confirm which edition governs your permit.
The City of Edmond FAQ also notes that a building permit is required for detached structures over 200 square feet, which matters for the accessory storage or canopy structures tenants sometimes want added. We raise these items with owners early, and we help developers who are seeking a zoning case or site plan approval prepare the information the city asks for.
Submarkets We Build In
We serve developers and owners across the metro. In Midwest City, the Soldier Creek park and the Tinker corridor shape demand; in Norman, the research and business parks near I-35 draw technology and light manufacturing users; and in Edmond the I-35 and South Kelly corridors serve distribution and service tenants.
If you are planning a speculative project, our commercial real estate developer page explains how we work with lenders, brokers and leasing teams, and the flex and light industrial page gives building-level details.
Tell Us Who the Tenant Is
Share the site and the tenant profile, and we will return a structure recommendation and a rough budget range before design moves forward.
Common Questions
What clear height should a flex building have?
It depends on the target tenants. Many flex users need enough height for modest racking and a mezzanine, while some trades only need a standard bay. We ask the broker about likely tenants and price two heights so the owner can see the cost of each.
How do we phase a multi-unit building?
We build the shell and site utilities first, then deliver finished units in sequence as tenants sign. The demising walls, power and restrooms for later units can be roughed in so the buildout is quick. This approach protects the owner's cash while keeping lease-up moving.
Does the city require architectural review?
It depends on the location and the zoning. Some districts regulate materials on visible elevations or require screening of loading areas. We review the zoning and review requirements before we price so the budget includes them.
How much power does a flex bay need?
That depends on tenants, but we usually recommend three-phase service and enough capacity for light fabrication or electric equipment. Adding capacity later is expensive, so we price a higher service and let the owner decide.
Can you convert a tilt-up warehouse into flex space?
Often yes. We assess the structure, add fire-rated demising walls, split the utilities and build the front offices. The main questions are parking, fire protection and electrical capacity, which we check before we quote.
Related
Related Services
Related Building Types
Related Service Areas
Ready to talk about your project?
More General Contracting Services
Commercial Construction
Commercial construction in Edmond and the Oklahoma City metro, with permit.
Office Building Construction
Office building construction in Edmond and Oklahoma City: hail-ready envelopes.
Retail and Shopping Center Construction
Retail shopping center construction across Edmond and the Oklahoma City metro.
