
Overview
Pre-engineered metal buildings in Edmond and the Oklahoma City metro: ordering, foundations, hail-resistant roofs, permits and finished sites from one builder.
Project Details
Category
Area
- Edmond and the Oklahoma City metro
Next step
General Contracting Services
Pre-Engineered Metal Buildings in Edmond and Oklahoma City
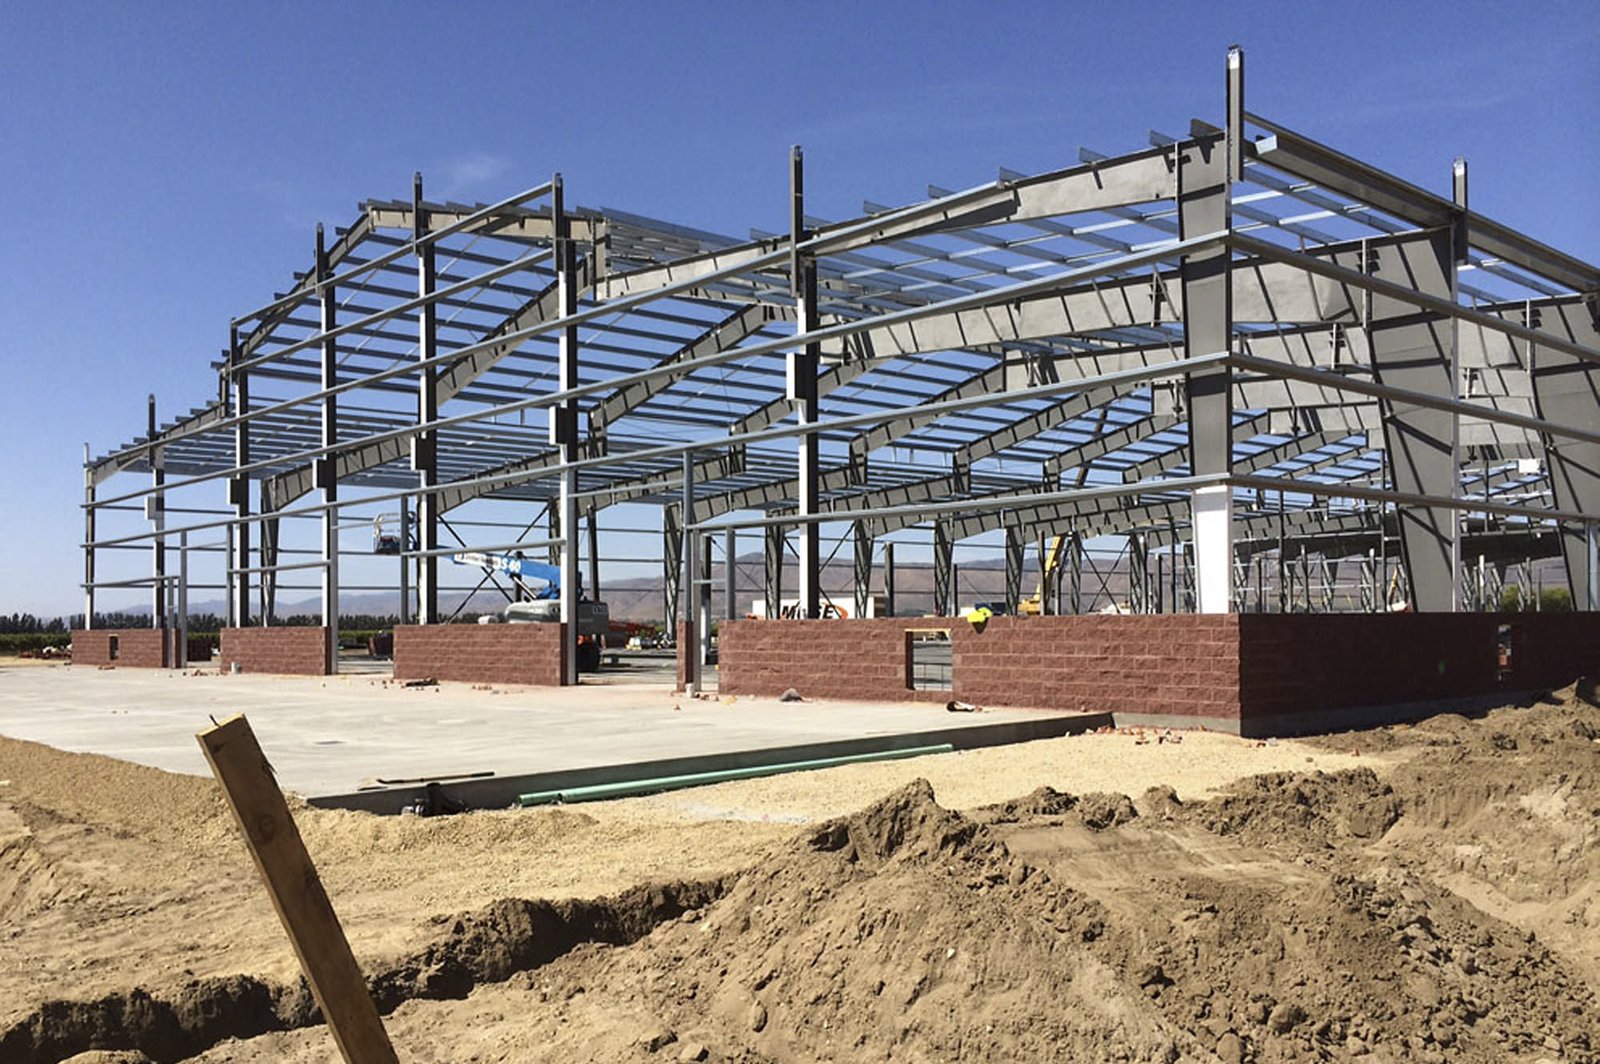
A metal building gets ordered months before the dirt moves, and the order is the most important document on the job. The manufacturer designs the frame to the loads you specify, fabricates it to a drawing set, and ships it on a date that someone has to be ready for. If the foundation plan, the anchor rods or the door and window openings are wrong in the order, they stay wrong all the way to the field.
General Contractors of Edmond builds pre-engineered metal buildings across the Oklahoma City and Edmond metro: shops, light industrial space, storage and equipment buildings, and the occasional church or recreation structure. We design the schedule around approvals and storm season, and we tell owners early what the city will ask, which for a metal building often means a sealed engineering package and a clear answer on wind and snow design loads.
Pre-engineered buildings are not cheap versions of better buildings. They are a different procurement path, one that trades custom design freedom for speed, predictability and a lower price per square foot when the program is simple.
Order Early, Pour While the Steel Is Made
Lead times drive the plan. After the owner approves the design, the manufacturer produces calculations, anchor rod plans and erection drawings, and the building is fabricated and shipped. We submit the order only after the foundation design is coordinated with those anchor rod plans, then use the fabrication time to build the footings, slab and utilities. When the pieces arrive, the foundation is ready, the laydown area is cleared and the crew is booked.
The common mistake is to wait for the building to arrive before starting the foundation. That wastes the best weeks of the schedule. Another mistake is releasing the order before the owner has finalized doors, windows and mezzanine loads, which leads to field modifications that cost more than the building's price difference. Our preconstruction and estimating process catches these in advance.
What Comes in the Package and What Does Not
A typical metal building package includes primary rigid frames, secondary purlins and girts, roof and wall panels, trim, and the fasteners and flashings. Insulation, liner panels, overhead doors, windows, skylights and personnel doors are usually separate items that we coordinate. We also build the slab, the footings, the site work and utilities, since the building is only one part of a working facility.
Where the building needs a wide column-free interior, the frame becomes a clear-span rigid frame, and where it needs heavy-lift equipment inside, we move into the territory of crane buildings. For lighter commercial uses, a metal shell with a brick or stucco front combines a low cost shell with an appearance that suits flex and light industrial projects.
Simple Shapes and Site Costs
Price per square foot is lowest when the building is simple: a rectangular footprint, a constant roof slope, standard eave heights and few openings. Each custom feature, such as a taller wall, a heavy mezzanine, a big overhead door or architectural panels, raises the cost. Insulation and roof panel choices also matter, since the exposed roof and the wall system determine energy use for the life of the building.
The site often costs as much as the structure. Grading, drainage, paving, fire lanes and utility connections can rival the building itself, which is why we review the site before we recommend a size. In Shawnee, for example, the Oklahoma Department of Commerce prospectus describes a 15-acre industrial site at 41401 Wolverine Rd., three miles north of I-40 on a four-lane state highway, bordered on its east end by a BNSF rail spur and zoned for medium industrial use. A site like that changes the grading and truck court plan, not only the building.
Hail, Wind and the Roof Decision
Hail is the roof's worst enemy in this region. The National Weather Service reported that the May 16, 2010 hail supercell moved through the heart of the Oklahoma City metro, including Edmond, Nichols Hills, Piedmont, Choctaw and Tinker Air Force Base, with hail drifts several feet deep in places and damage to cars, trees and roofs. A metal roof can dent or lose its coating in a bad storm, so we discuss panel gauge, finish and insurer requirements before ordering.
Wind uplift and tornado exposure also affect design. The engineer's wind load, the panel fastening and the anchorage of the frame to the foundation must match the loads in the building code for your location. Where the building is occupied by a full shift, we talk about a protected area or a nearby shelter instead of treating the building itself as a refuge.
Who Buys Metal Buildings Here
The users of metal buildings are varied. Manufacturers use them for shops and light assembly; the Citizen Potawatomi Nation's Sovereign Pipe Technologies, a 45,000-square-foot plant creating 45 jobs, was the first tenant of the 700-acre Iron Horse Industrial Park in Shawnee. Contractors, farmers and equipment dealers use them for storage and service, and distributors use them for modest warehouse space.
We work with manufacturing owners and logistics and distribution operators, and the pre-engineered metal building page describes the building type in more detail. Owners in Shawnee and Guthrie find that metal buildings fit well with the industrial parks and rail-served sites there. A permit is required for detached structures over 200 square feet in Edmond, according to the city's FAQ, so even a small outbuilding needs a plan.
Tell Us the Use and the Size
Send the site, the intended use and the clear height you need, and we will return a package recommendation and a schedule that starts the foundation while the building is made.
Common Questions
How long from order to a finished building?
The manufacturer's fabrication time is the first piece, followed by erection, then the interior and finishes. Foundations proceed in parallel with fabrication, so the overall schedule is usually shorter than a conventional building. We give a range once we have the manufacturer's current lead time.
Can a metal building look like an office or showroom?
Yes. Many owners pair a metal frame with brick, stone, stucco or architectural panels on the front elevation. We price the finished appearance, not just the frame, so the budget reflects the whole building.
What roof should I choose for hail?
Heavier gauge panels and certain finishes resist denting better, and some insurers have requirements. We discuss the options with the owner and the insurer before ordering. No roof is hail-proof, but better panels reduce damage.
Do I need a permit for a small storage building?
Edmond's FAQ says a building permit is required for detached structures over 200 square feet. Other cities have their own thresholds, so we confirm local rules and prepare the application.
Who is responsible for the engineering?
The manufacturer provides the building's structural design to the loads in the order, and the project's engineer of record handles the foundation and site. We coordinate the two, since mismatches between them are a common source of field problems.
Related
Related Services
Related Building Types
Related Industries
Related Service Areas
Ready to talk about your project?
More General Contracting Services
Commercial Construction
Commercial construction in Edmond and the Oklahoma City metro, with permit.
Office Building Construction
Office building construction in Edmond and Oklahoma City: hail-ready envelopes.
Retail and Shopping Center Construction
Retail shopping center construction across Edmond and the Oklahoma City metro.
