
Overview
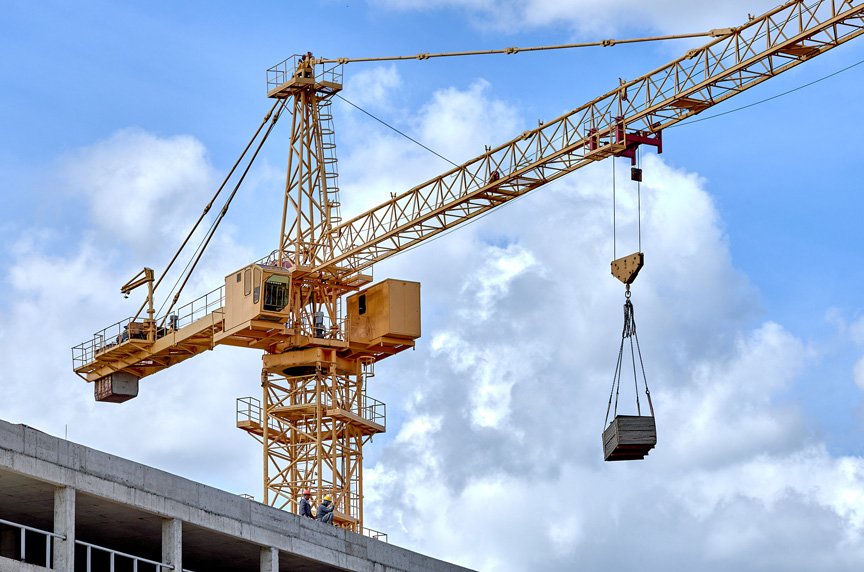
Crane building construction in Edmond and the Oklahoma City metro: runway design, foundations, steel tolerances, load testing and permit review.
Project Details
Category
Area
- Edmond and the Oklahoma City metro
Next step
General Contracting Services
Crane Buildings in Edmond and Oklahoma City
Hang a bridge crane in a building and the building stops being a simple shell. The crane's rated capacity, its span and its travel height set the column sizes, the runway beam depth, the foundation loads and even the roof height, and each of those decisions is expensive to revisit once steel is in the air. Crane buildings reward owners who decide on the crane first and the building second.
General Contractors of Edmond builds crane-served buildings in the Oklahoma City and Edmond metro for fabrication shops, machining and repair facilities, aviation support and heavy assembly. We design the schedule around approvals and storm season, and we tell owners early what the city will ask, which for these buildings often includes a specific structural review of the runway system.
We work with the crane supplier, the building engineer and the owner's operations staff together, because a crane that is correct on paper but wrong for the product it will lift is an expensive mistake.
Decide What the Hook Must Lift First
The first question is what the crane will lift. Weight, size, frequency and how the load is rigged decide the crane class, which in turn decides the structure. We ask the owner for the heaviest single lift, the typical lift and the number of lifts per shift, and we pass that to the crane supplier and the engineer. A light-duty hoist and a heavy-duty mill crane are different buildings.
The second question is where the crane runs. Hook height, clear width and the path of the crane through the building determine the eave height and bay layout. A building designed around the crane has fewer surprises than a building to which a crane is added later, though we do retrofit runways into existing structures after checking the columns and foundations.
Heavy Users Near Tinker and Midwest City
The metro includes serious examples of industrial users who depend on lifting capacity. Global Turbine Systems, a jet engine remanufacturer, committed in May 2022 to buy 24 acres in Soldier Creek Industrial Park in Midwest City with expected total investment of up to $50 million and up to 270 jobs, according to the Journal Record. KIHOMAC announced a $25 million, roughly 130,000-square-foot capital expansion in Oklahoma City in September 2026 to support Tinker Air Force Base.
Johnson Controls' Norman Rooftop Center of Excellence added almost 400,000 square feet of laboratory and manufacturing space. These are other teams' projects. We cite them because heavy industrial users cluster near Tinker Air Force Base and in Midwest City, and an owner choosing a site there will find neighbors who understand the demands of lifting equipment.
Concrete and Steel Under a Moving Load
We keep close control of the concrete work that a crane building depends on. Runway columns need footings sized for crane reactions and sometimes uplift or sway, and the slab must carry both the crane's wheel loads from mobile equipment and the working loads of the shop. Our commercial concrete floors work addresses thickness, reinforcement, joint spacing and curing, and the floor is often the surface owners notice first after a year of operation.
Steel erection is handled by crews who understand runway tolerances. Runway beams must be aligned, leveled and tied together so the crane travels smoothly, and the crane supplier often surveys and adjusts after we finish. We coordinate with them so adjustments are quick and the acceptance test is not delayed by access problems, and our structural steel erection page describes how we plan lifts.
Two Engineers and One Permit
Permit review for a crane building usually involves two engineers: the building engineer, who designs the structure and the runway supports, and the crane manufacturer's engineer, who designs the crane and its connections. The City of Oklahoma City lists the 2018 International Building Code as its adopted edition, and Edmond states that its 2018 codes apply to permits applied for or issued on or after August 14, 2023. The state adopted 2024 editions effective September 14, 2026.
We confirm which edition governs your permit before the engineer finalizes the design. Electrical power for the crane, safety lighting and, in some cases, fire protection near the runway also draw reviewer attention, so we bring those questions to the preconstruction meeting.
Crane Delivery and Load Testing
Lead times are the main schedule risk. The crane itself, the runway steel and the electrical equipment each take time, and a late crane can idle a finished building. We coordinate delivery dates with the foundation and steel schedule and, where possible, set the runway before the roof is complete so the crane can be installed under cover.
Commissioning includes load testing under the crane manufacturer's procedures, which takes planned time, a certified inspector and a test weight on site. We build that into the schedule and finish the floor, walls and lighting around the test dates.
Shops, Plants and Repair Bays
Most crane-served buildings fall into one of a few types: fabrication and machine shops, aviation maintenance, steel service centers and repair facilities. Owners in each of those fields will recognize the questions we ask. Our manufacturing plant and manufacturing industry pages show how we frame the work, and our manufacturing facility construction page covers the production side of the building.
If the structure is a simple metal system with a light-duty hoist, a manufacturer's system may suffice and cost less. If the loads are heavy or the building is part of a larger plant, a custom steel frame is usually better. We explain both and let the owner choose.
Decide the Crane Before the Frame
Tell us the heaviest lift, the span and the clear height, and we will provide a structure recommendation and a budget range before design is final.
Common Questions
How much does a crane add to a building's cost?
It depends on capacity and span. Heavier cranes require larger columns and footings, deeper runway beams, higher eaves and more electrical service. We price the building with and without the crane so the owner sees the cost clearly.
Can a crane be added to an existing building?
Sometimes. We check the columns, footings, roof and floor, and many older buildings need reinforcement. A structural engineer's evaluation comes first, and we price the strengthening and the crane together. Runway columns that share a wall with the existing frame, or new columns beside the old ones, are common solutions, and each changes the floor plan differently.
Who surveys the runway?
The erector sets the beams to tolerance, and the crane supplier's technicians usually survey and adjust before final acceptance. We coordinate the two so that adjustments do not delay opening. A final alignment survey is part of the closeout package we hand to the owner, along with the crane manufacturer's load test record.
What code edition do you design to?
That depends on the city and the permit date. Edmond lists the 2018 International Codes for permits applied for or issued on or after August 14, 2023, Oklahoma City lists the 2018 International Building Code, and the state adopted 2024 editions effective September 14, 2026.
Related
Related Services
Related Building Types
Related Service Areas
Ready to talk about your project?
More General Contracting Services
Commercial Construction
Commercial construction in Edmond and the Oklahoma City metro, with permit.
Office Building Construction
Office building construction in Edmond and Oklahoma City: hail-ready envelopes.
Retail and Shopping Center Construction
Retail shopping center construction across Edmond and the Oklahoma City metro.
