
Overview
Tilt-wall building construction for Edmond and the Oklahoma City metro: wind-resistant panels, crane-day sequencing, safe rooms, permits and code editions.
Project Details
Category
Area
- Edmond and the Oklahoma City metro
Next step
Building Types
Tilt-Wall Building Construction in Edmond, Oklahoma
About 150 tornadoes have crossed Oklahoma City limits in its recorded history, thirteen of them violent, and the 2013 Newcastle and Moore storm was rated EF-5 on a path of about 14 miles. A tilt-wall building in this metro is therefore chosen for more than economy. Its thick, reinforced concrete walls resist wind, debris and fire better than most light-frame alternatives, and a well-detailed tilt-up box can be designed with wind loads the engineer and owner choose rather than the minimum.
That is why the largest buildings announced around us keep taking this form: a 525,000-square-foot warehouse on South Kelly in Edmond, a 640,000-square-foot fulfillment building in south Oklahoma City, a 330,000-square-foot regional distribution center planned in Moore. Tilt-up is also quick, because the panels are cast on the finished slab, stood with a crane in a few days and tied into a steel roof. We build them with a crew that knows the choreography.
The detail that follows is what an owner or developer in the Edmond area should ask before choosing tilt-up. For a related structural option see pre-engineered metal buildings, and for the broader service, tilt-wall construction.
From slab to skyline: how a tilt-up shell goes up
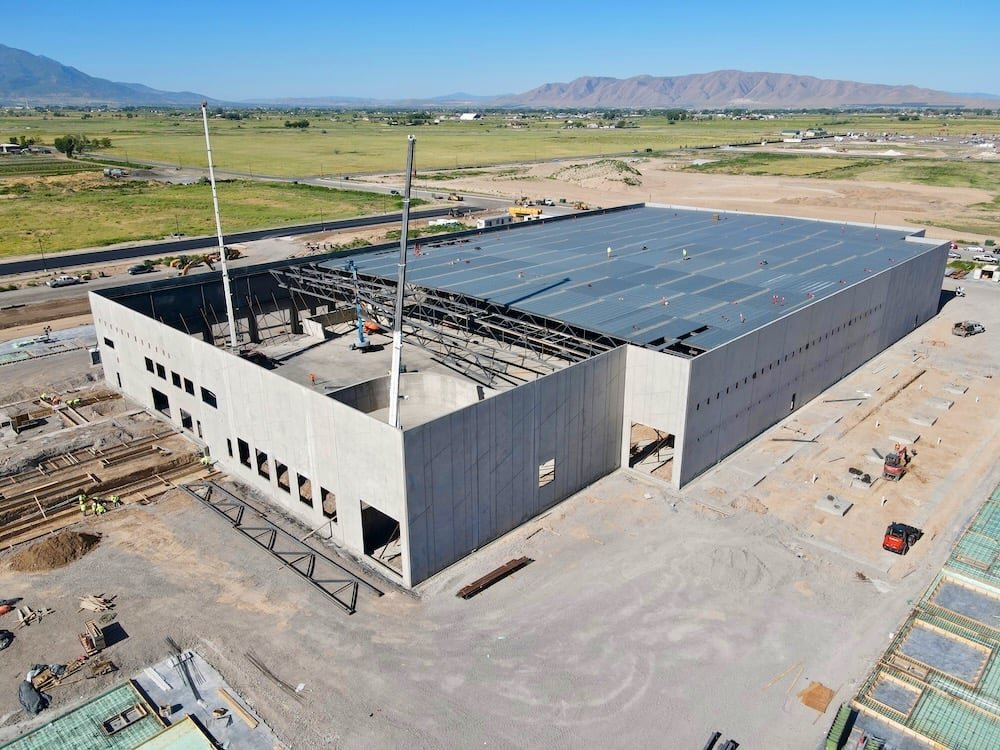
The sequence starts with the building slab, which doubles as a casting bed. We pour it flat and cure it carefully because the panel faces take their finish from the slab surface. Forms are set for each panel, openings are formed, reinforcing and embeds are placed, and the concrete is cast and cured. Bond breaker keeps the panel from sticking to the slab; this is a place where mistakes show up on the wall a month later.
Panels are lifted into place by a large crane and braced with temporary struts until the roof is attached. Joints are welded or grouted, and the roof deck, joists and girders tie everything together. A typical large shell goes from the first panel lift to a closed envelope much more quickly than a masonry building of the same size, which makes weather exposure shorter, an advantage the metro's spring storm calendar rewards.
The concrete we control most closely
Tilt-up is a concrete trade first and an erection trade second, so we keep the critical concrete under tight control: footings, slab, panel casting and joint grouting. When the foundation requires drilled piers because of weaker soils, our deep drilled pier partners set the elevations before the slab. A bad panel face can only be hidden with paint, so the finish quality of the slab and the casting process matters more than most owners realize.
We place a superintendent on each panel pour who knows the shop drawings, rebar schedule and lift inserts by heart. A panel is a structural member that will be carried by the crane, so lift inserts, bracing locations and embedded plates are verified against the engineer's drawings before the concrete is placed.
Crane day and the pace of the job
A tilt-up project builds toward crane day, when panels are stood in a short window and the building suddenly has walls. The crane is a major cost, so we sequence everything for it: panels cured, braces on site, roof steel delivered, and the layout checked. Weather delays on crane day cost real money, so we hold the date until the forecast confirms.
Tilt-up also rewards early decisions about openings. Dock door counts, window and storefront locations, mechanical penetrations and the layout of reveals have to be fixed before panel forms are built, because a change after casting means coring or patching structural concrete. We therefore hold a freeze date for panel drawings and make owners sign off on the elevations, including the architectural review elevation, before forms are cut.
The rest of the schedule is similarly compressed. After panels, the roof deck and membrane follow, then dock equipment, doors, and interior work. Where the owner can accept it, we like to start permitting for racking and fire protection during the panel phase. For a large distribution user, see how this timeline plays out on our distribution center page.
Safe room and storm-resilient detailing
Because tornado safety is on every owner's mind here, we are asked about safe rooms in tilt-up buildings regularly. An interior reinforced room, built to a recognized standard, can protect employees in a large building, and tilt-up walls make a natural enclosure. Oklahoma City requires a building permit for a storm shelter or above-ground safe room, with registration after inspection, and Edmond's ordinance structure includes a title for storm shelters. We build those approvals into the schedule.
Moore's response after the 2013 tornado is worth noting. The city approved residential codes requiring new homes to withstand winds up to 135 mph, against a commonly accepted national standard of 90 mph, after structural engineers reviewed damage. That standard is for homes, not warehouses, but it shows how local expectations have shifted. For commercial tilt-up we discuss with owners whether to design for higher wind loads than code requires.
Permits, inspections and code editions
The City of Edmond currently lists the 2018 International Building Code and related codes, and the city's local ordinances sit in Title 16 for building and Title 17 for fire. The Oklahoma Uniform Building Code Commission adopted 2024 editions effective September 14, 2026, so we confirm the edition per permit. Tilt-up buildings bring special inspection requirements for concrete, welds and reinforcing, and the engineer of record signs off on panel erection before the roof is loaded.
Architectural review also matters. A tilt-up face can be reveal-patterned, painted in multiple colors, or faced with brick or stone, and Edmond owners who build near residential or retail areas often choose a more articulated elevation. Our retail chain clients use tilt-up for stores and showrooms with that treatment.
Price a tilt-up building
Send site, size and height requirements. We will return a schedule that shows crane day and a budget with options.
Common Questions
Is tilt-up cheaper than metal for a large building?
Often for large footprints and heights, yes, but not always. Metal can win on speed and low-rise sizes. We price both.
How tall can tilt-up panels be?
Panels commonly reach heights suited to distribution buildings, and taller panels need more reinforcing and heavier cranes. Engineers set the limits for each project.
Can a tilt-up building have a safe room?
Yes. A reinforced interior room can be designed to a recognized storm shelter standard. Oklahoma City requires a permit and registration for shelters, and we confirm local rules.
How does hail affect a tilt-up building?
The walls resist hail well. The roof is the exposed element, so membrane choice matters. The May 2010 hail event across the metro, including Edmond, hit roofs and cars.
What if the soil is weak?
Weak soils may require deep foundations or improved subgrade. A geotechnical report decides. We bring in drilled pier specialists when needed.
Related
Related Services
Related Building Types
Related Service Areas
Ready to talk about your project?
More Building Types
Warehouse Construction
Warehouse construction in Edmond and the Oklahoma City metro: South Kelly.
Distribution Center Construction
Distribution center construction for the Edmond and Oklahoma City metro: dock.
Manufacturing Plant Construction
Manufacturing plant construction in the Edmond and Oklahoma City metro.
