
Service Areas
Edmond, Oklahoma City, Norman, Moore, Yukon, Guthrie, Shawnee and the districts between them.
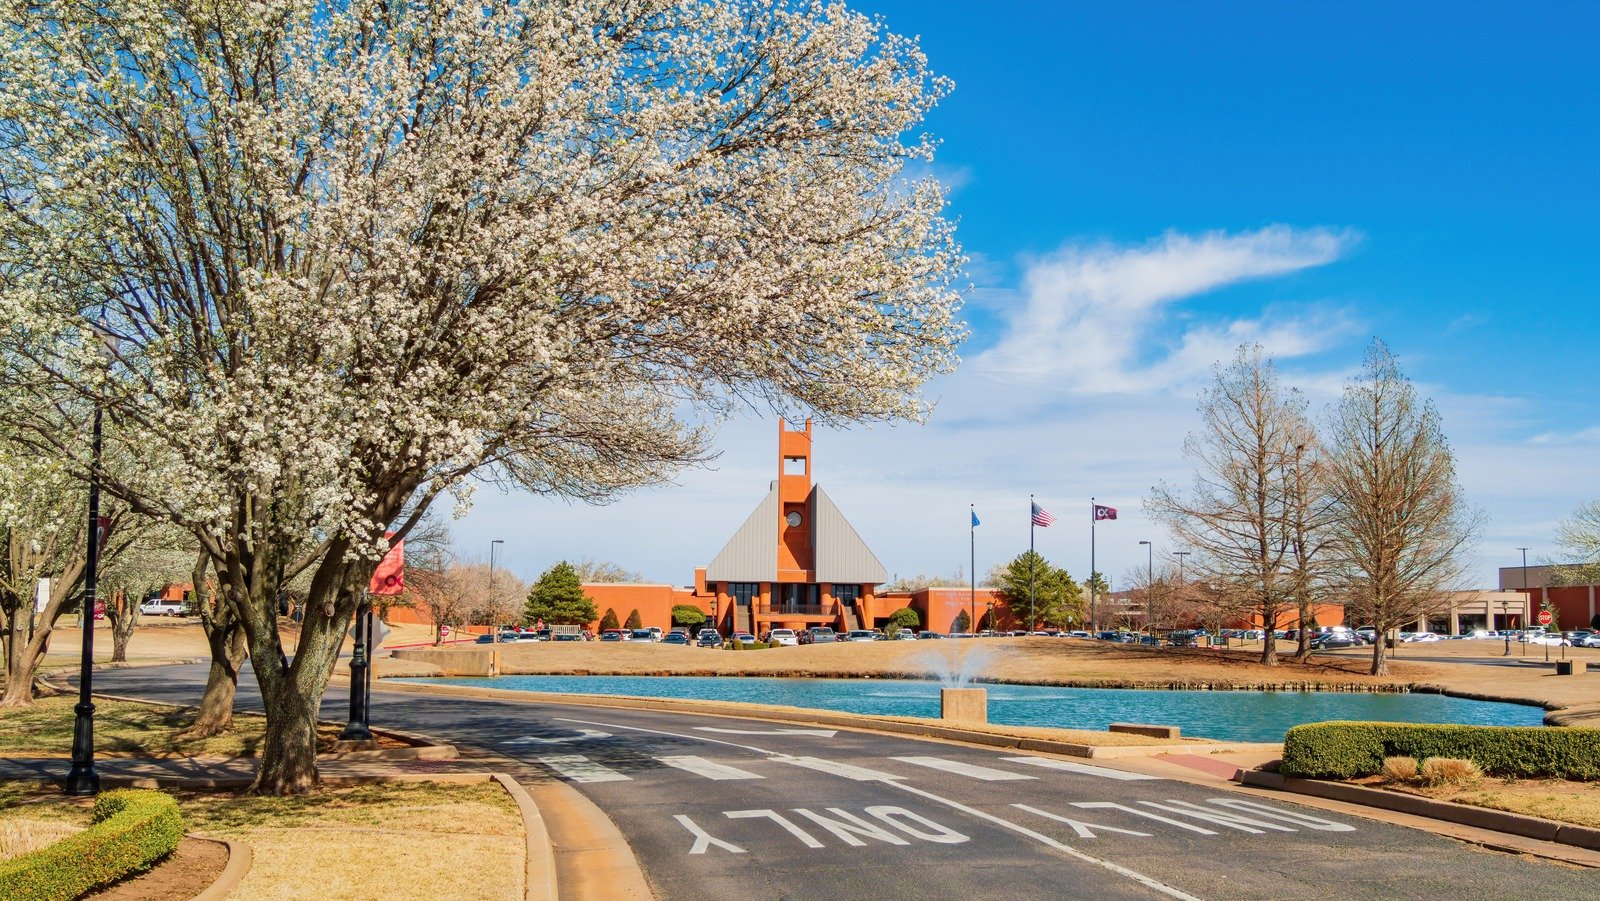
Service Area
Edmond
Edmond, Oklahoma general contractor for medical, retail, school and mixed-use work, planned around city review, storm season and rail and I-35 access.
Learn more
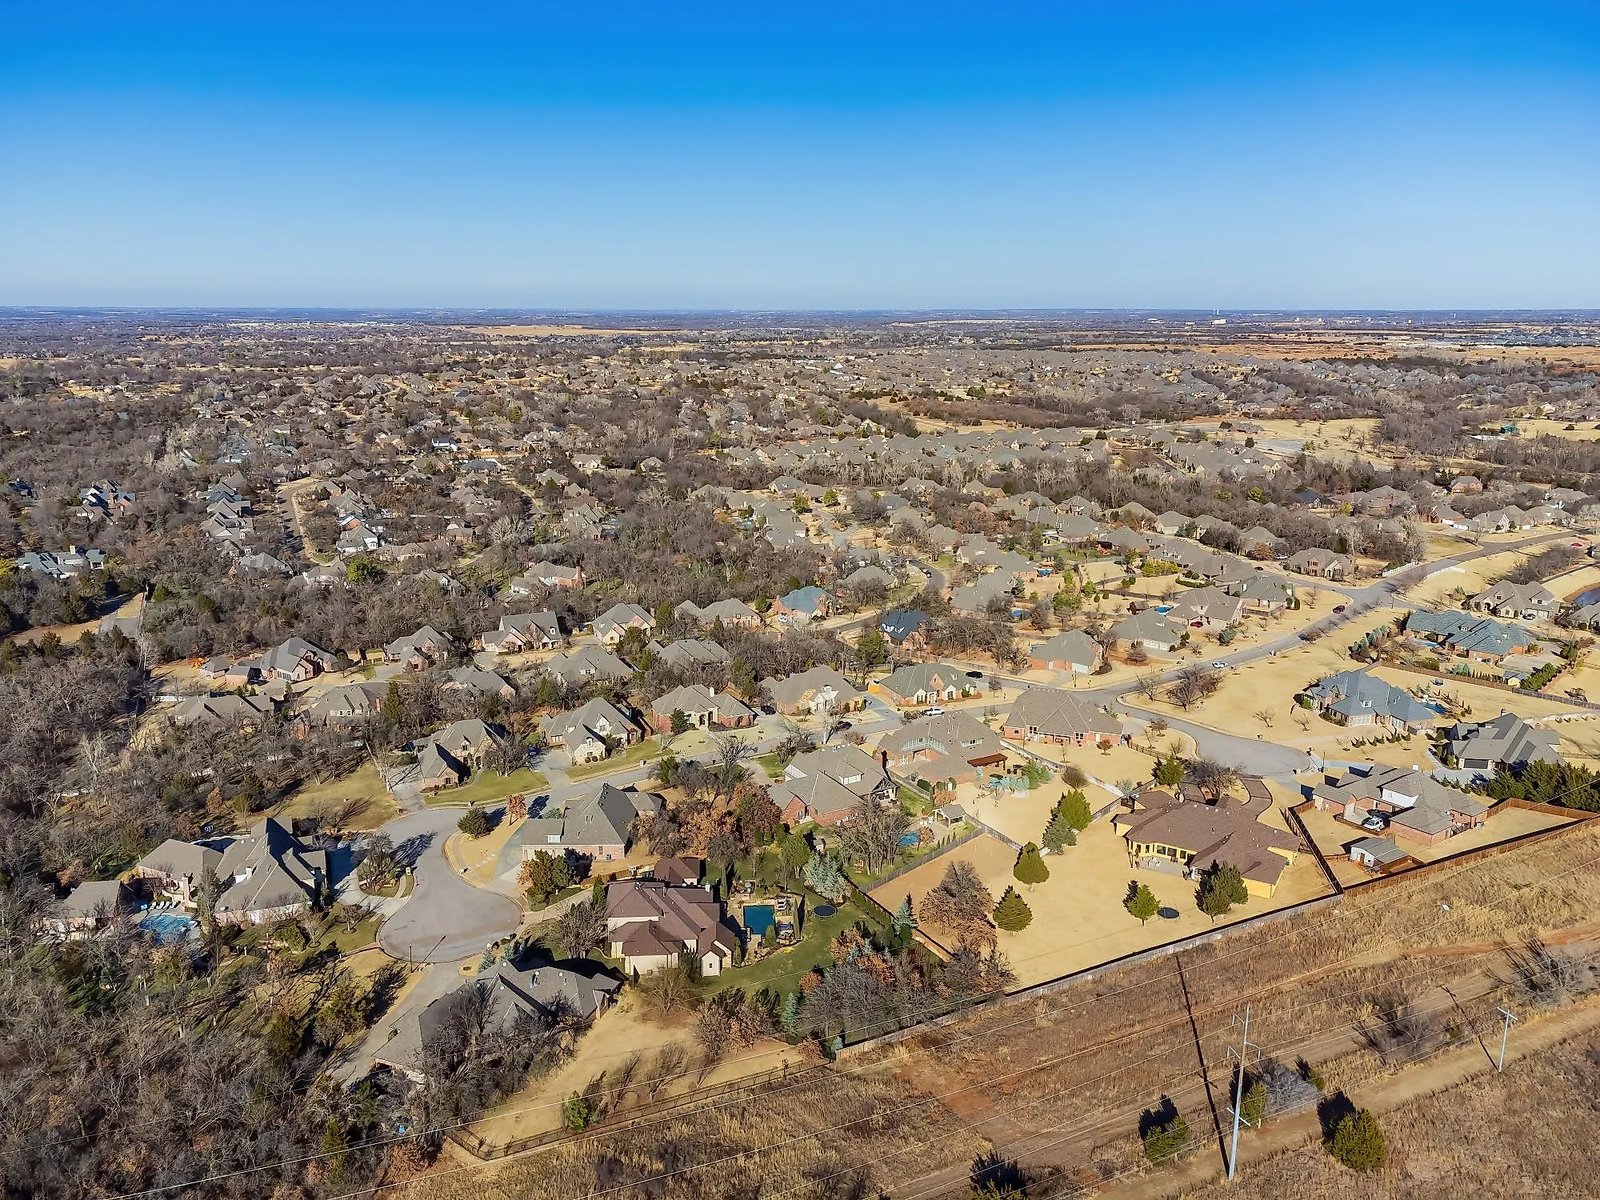
Service Area
Downtown Edmond
Downtown Edmond mixed-use, apartment, live-work and restaurant construction on tight lots beside the BNSF line, coordinated with TIF-funded public improvements.
Learn more
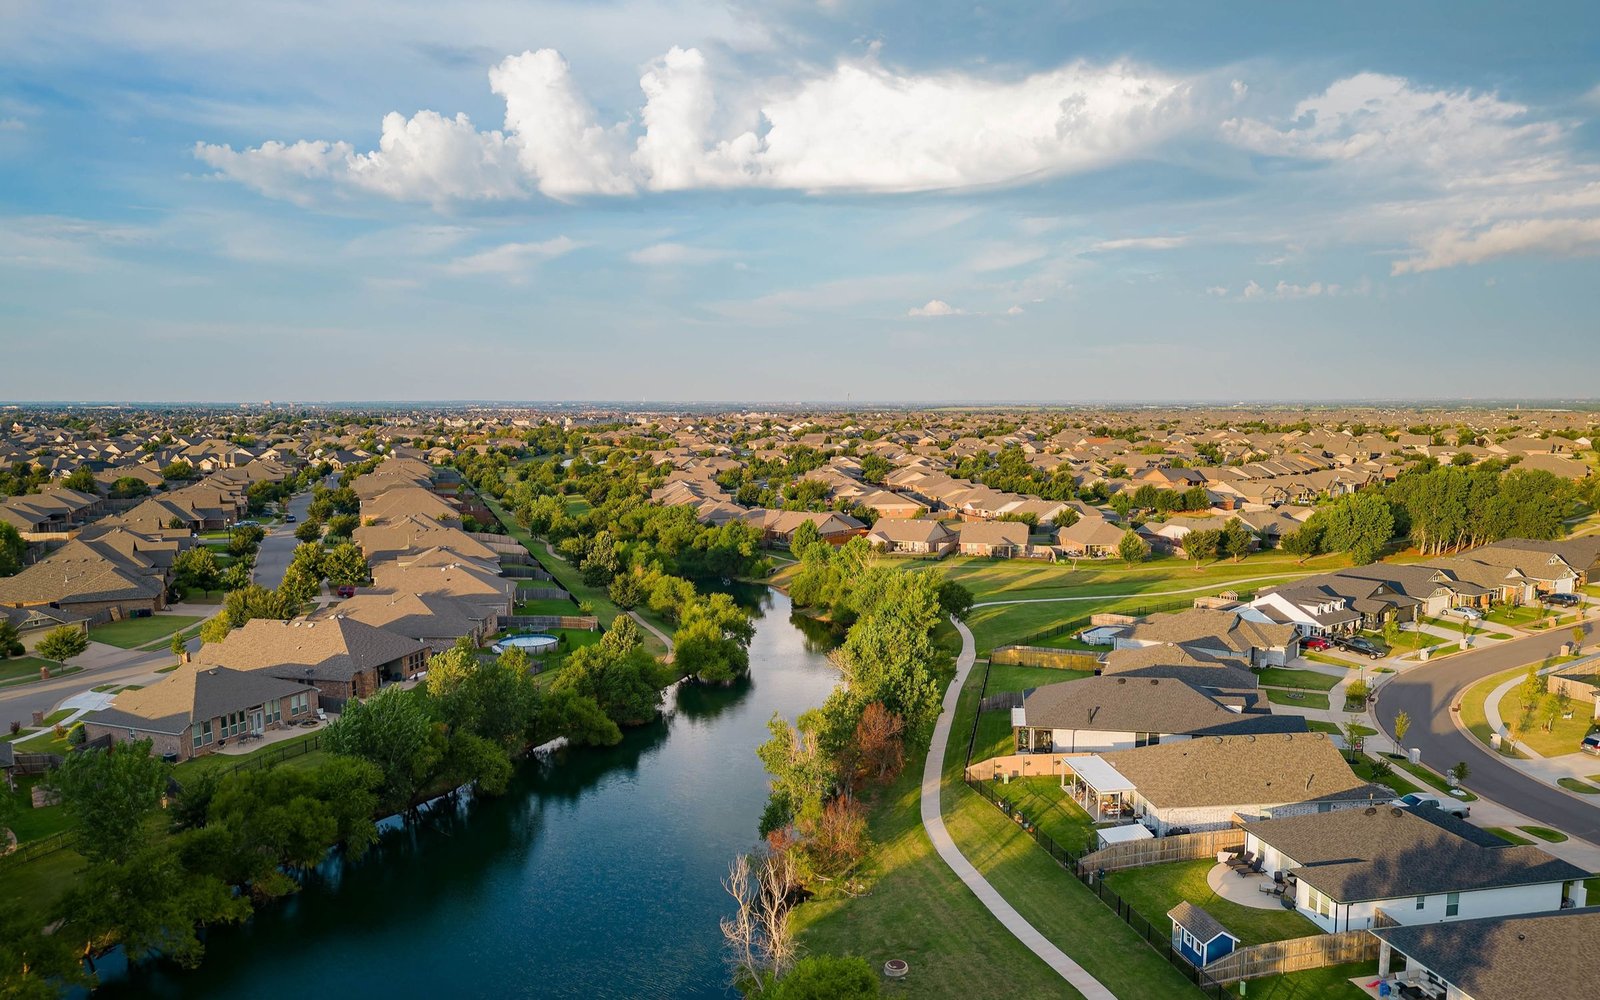
Service Area
BNSF Corridor
Cottage-court and small-lot residential construction along Edmond's BNSF corridor, coordinated with alley rebuilds, city utility work and rail closures.
Learn more
Edmond
Edmond, Oklahoma general contractor for medical, retail, school and mixed-use work, planned around city review, storm season and rail and I-35 access.
Downtown Edmond
Downtown Edmond mixed-use, apartment, live-work and restaurant construction on tight lots beside the BNSF line, coordinated with TIF-funded public improvements.
BNSF Corridor
Cottage-court and small-lot residential construction along Edmond's BNSF corridor, coordinated with alley rebuilds, city utility work and rail closures.
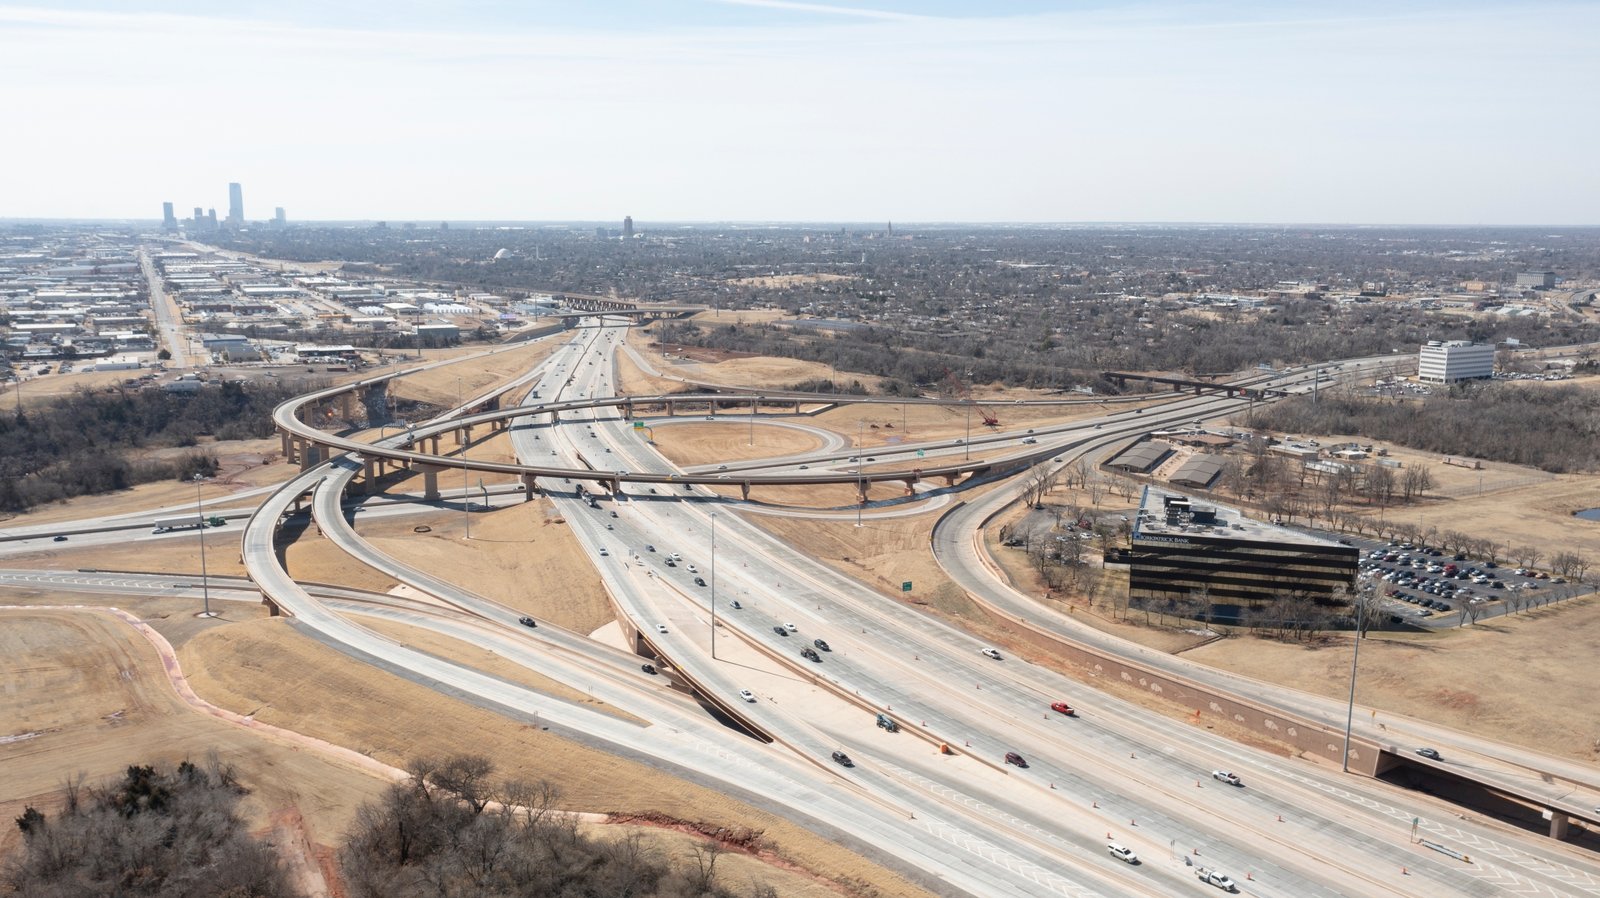
Broadway Extension Corridor
Commercial construction on the Broadway Extension freeway corridor between Oklahoma City and Edmond: access approvals, site work, retail and offices.
Kelly Avenue Corridor
Retail, office, medical and restaurant construction along Edmond's Kelly Avenue arterial, scheduled around city road projects, medians and open businesses.
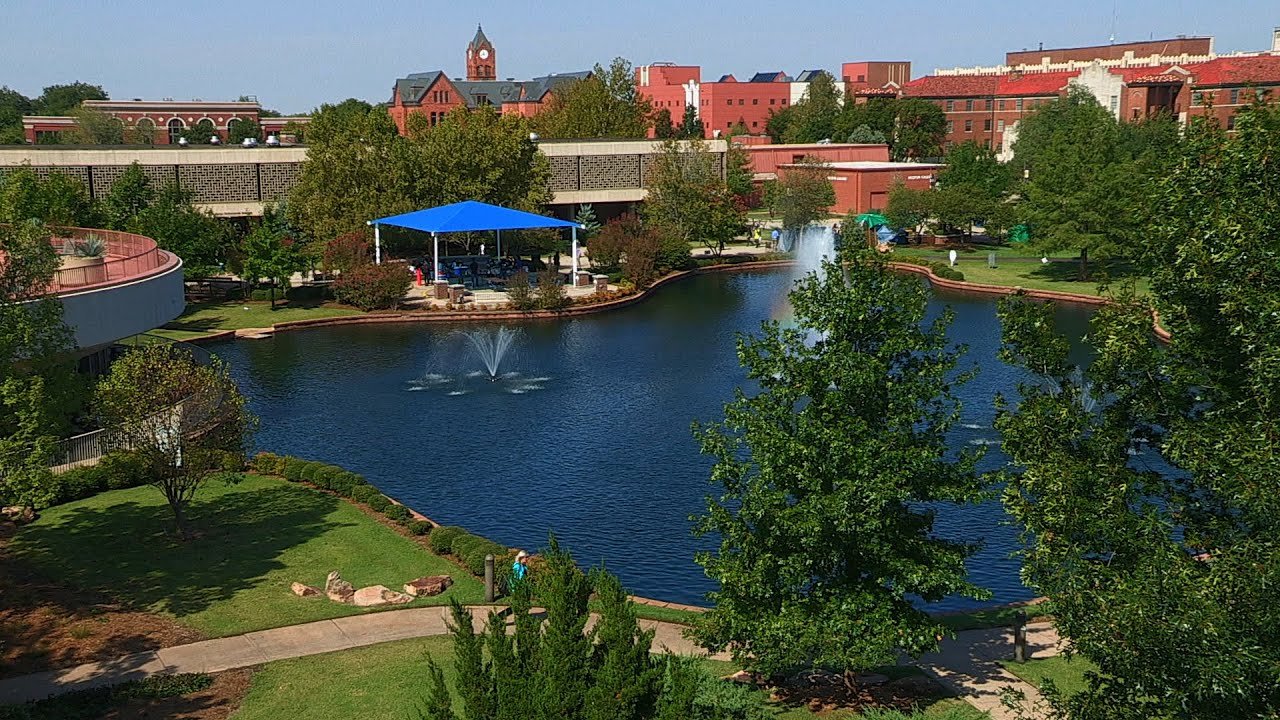
University of Central Oklahoma Area
Student housing, mixed-use and renovation construction near the University of Central Oklahoma in Edmond, scheduled backward from fall move-in.
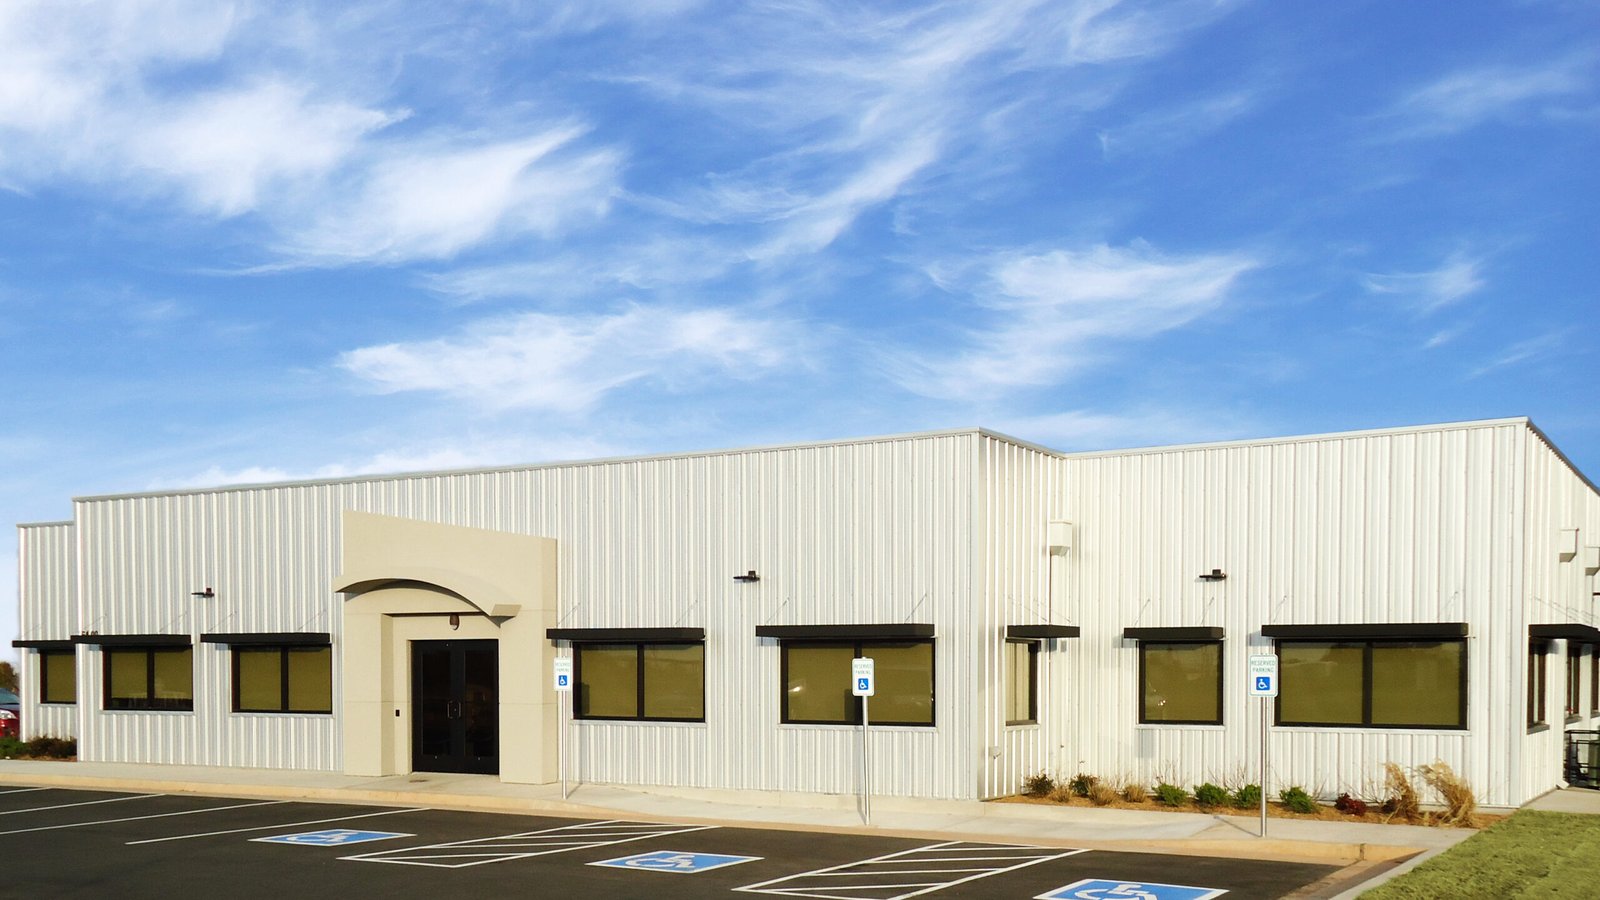
South Kelly Industrial Area
Warehouse, distribution and light industrial construction on South Kelly Avenue in Edmond: phased fit-outs, dock work, slab repair and truck courts.
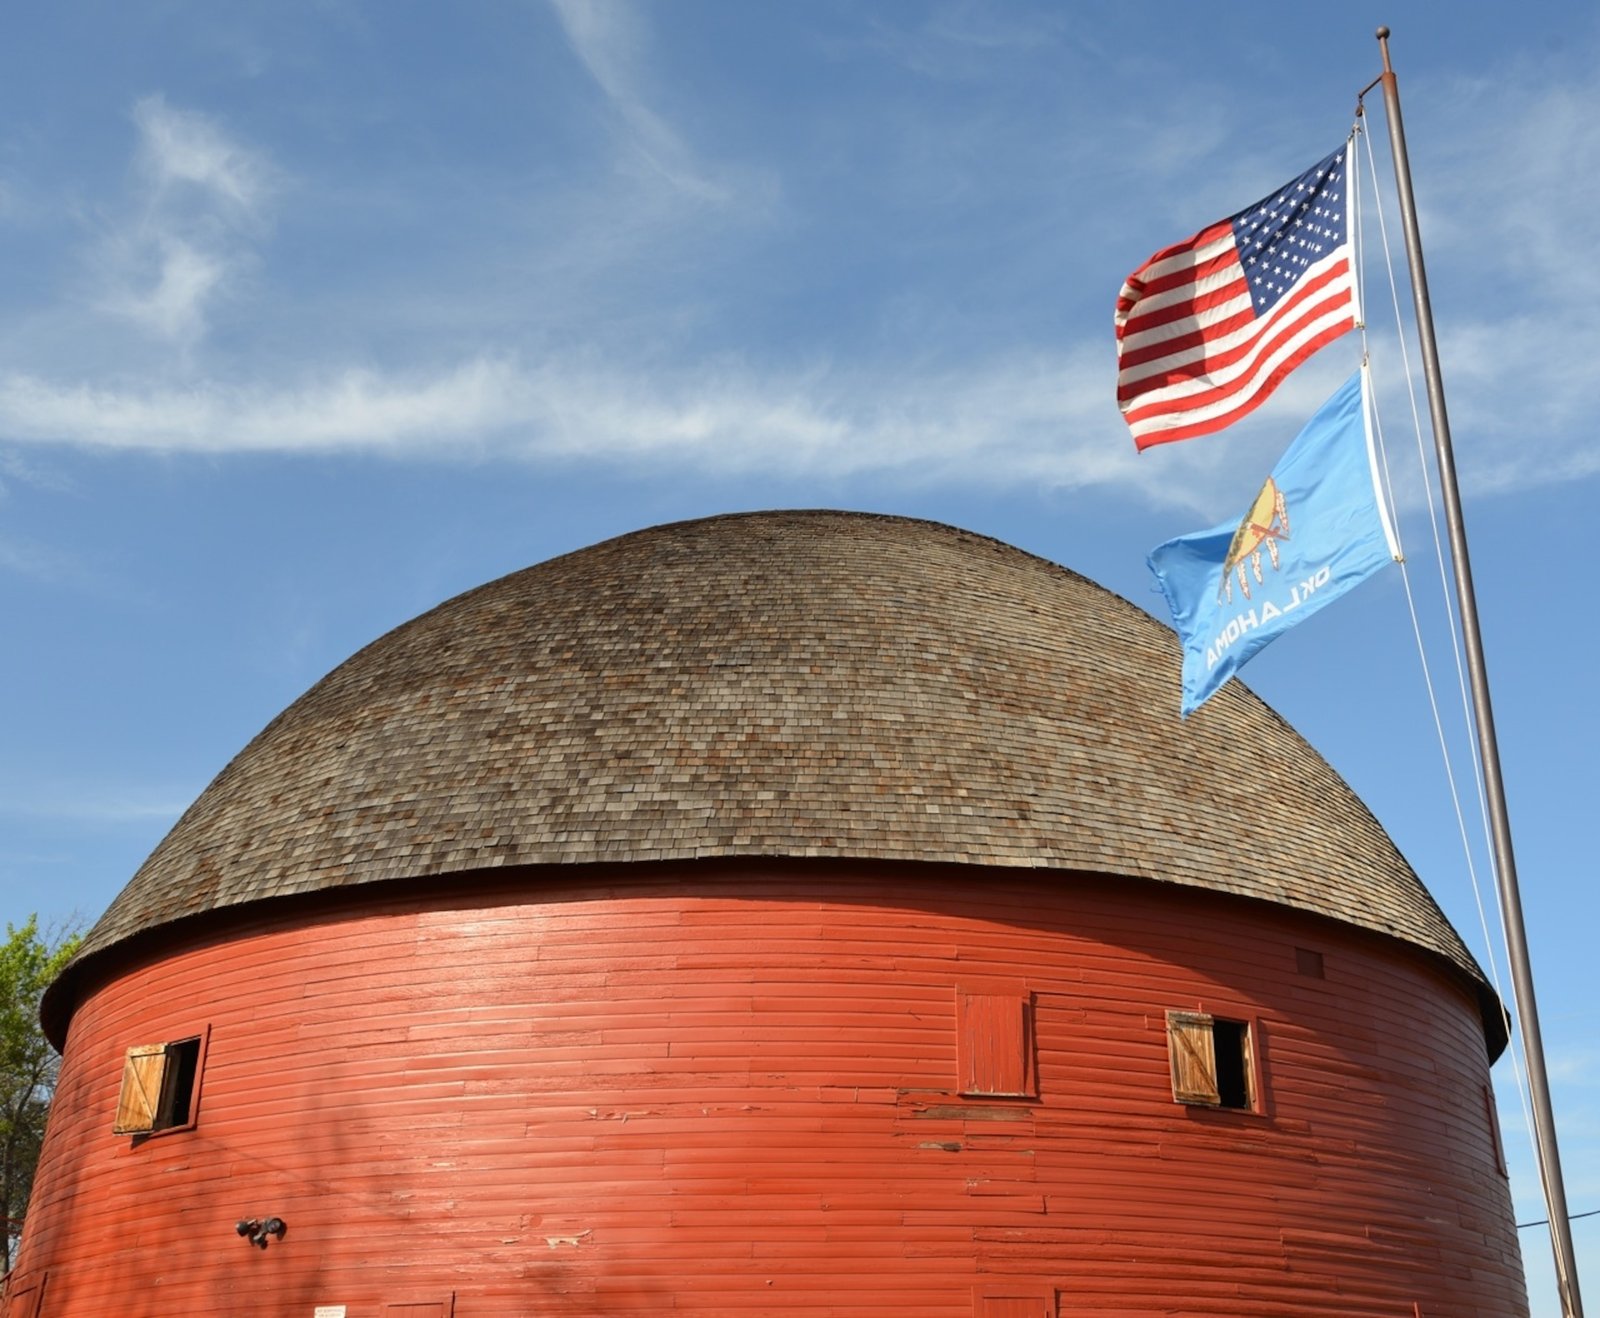
Arcadia and East Edmond
Commercial, health care and roadside construction in Arcadia and east Edmond, planned around Arcadia Lake drainage, clay soils and utility extensions.
Deer Creek
School, storm-shelter and commercial construction in the Deer Creek area north of Edmond, scheduled around bond programs and the summer break.
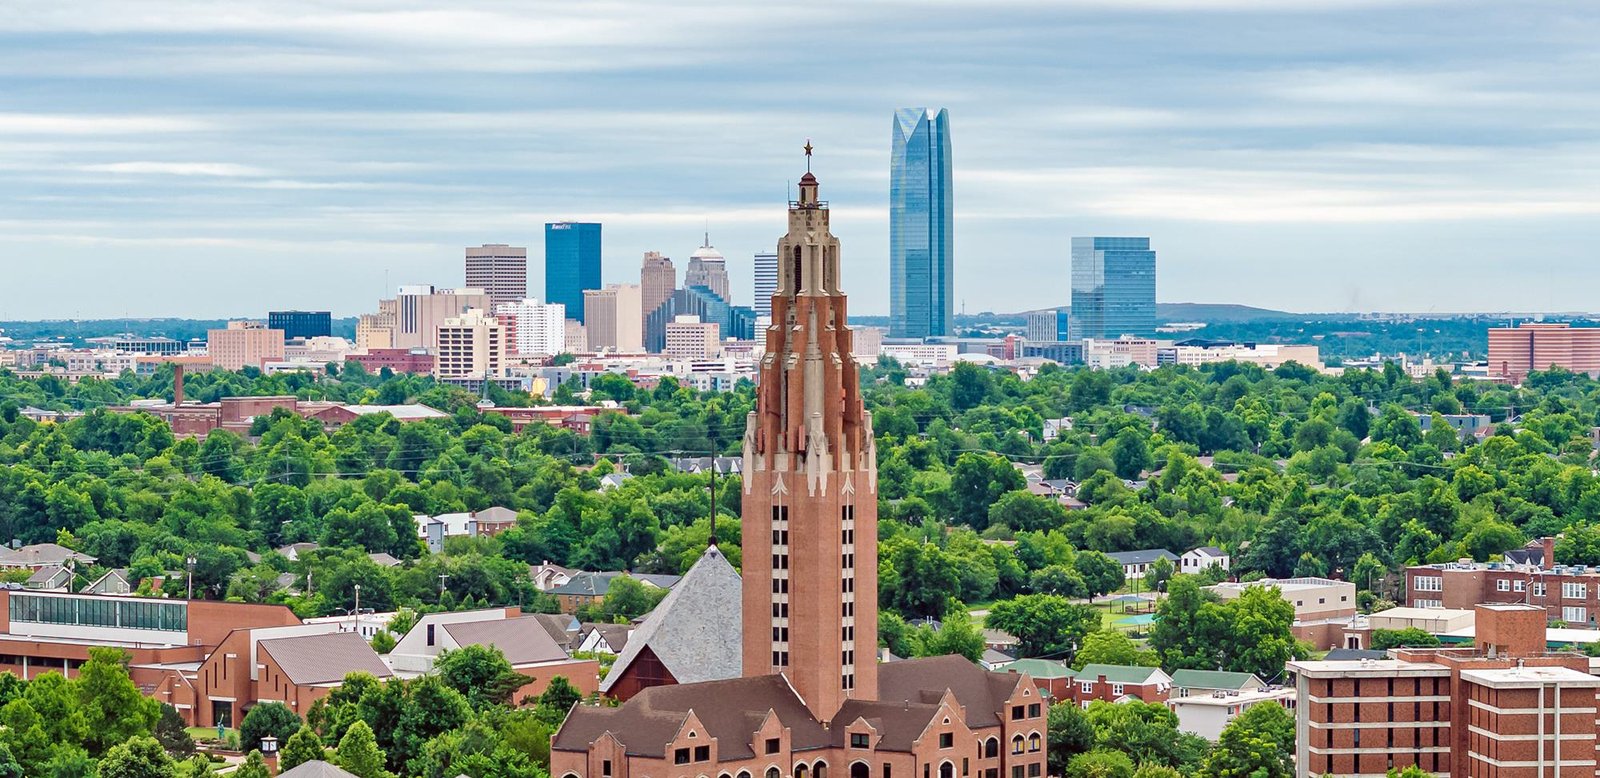
Oklahoma City
Oklahoma City commercial, industrial and multifamily construction with storm-hardened structure, shelter permits and logistics-park experience.
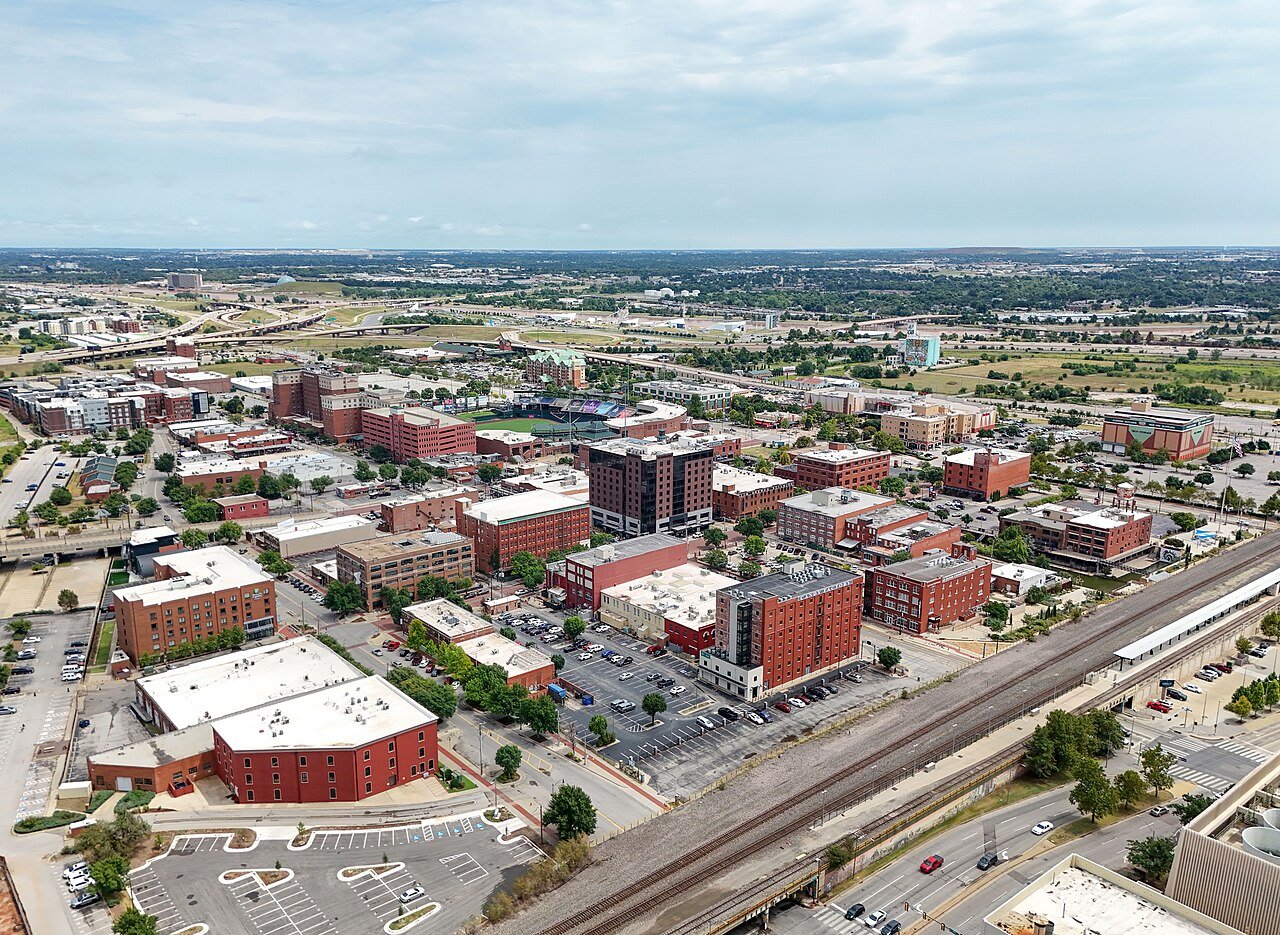
Bricktown
Bricktown adaptive reuse, restaurant, hotel and entertainment construction in historic Oklahoma City warehouses, planned around tight streets and event days.
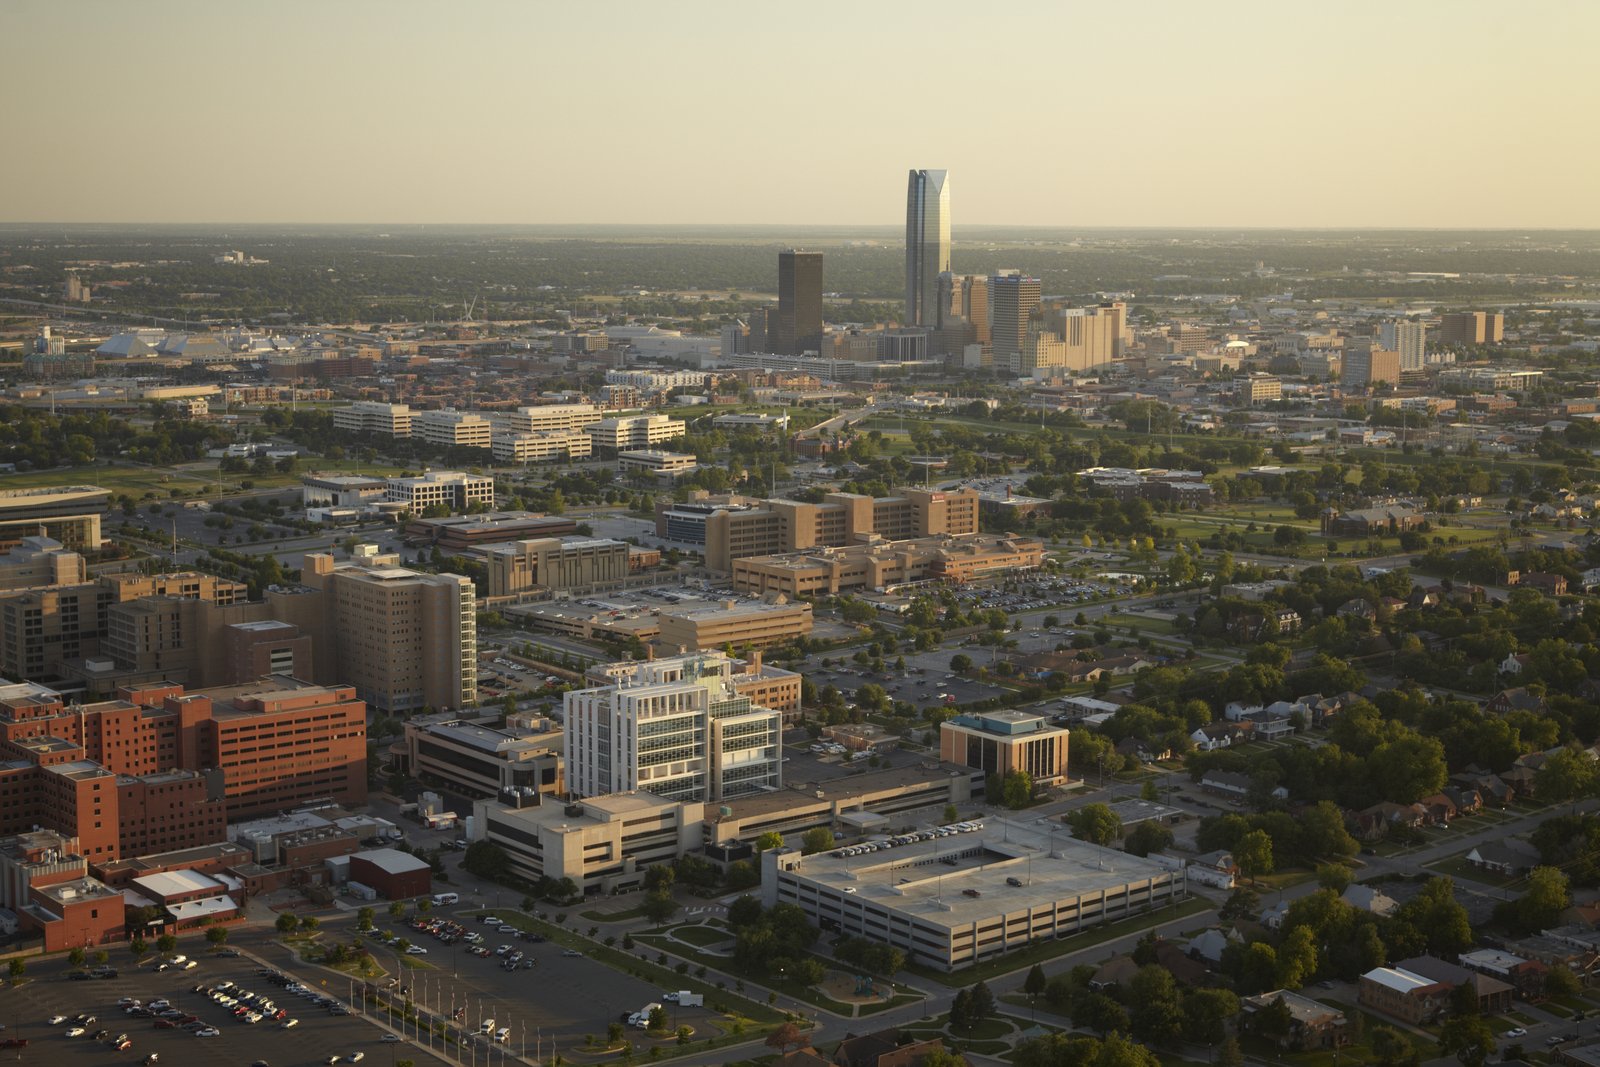
Oklahoma City Innovation District
Laboratory, biomanufacturing, office and hotel construction in the Oklahoma City Innovation District, including underground parking and long-lead equipment.
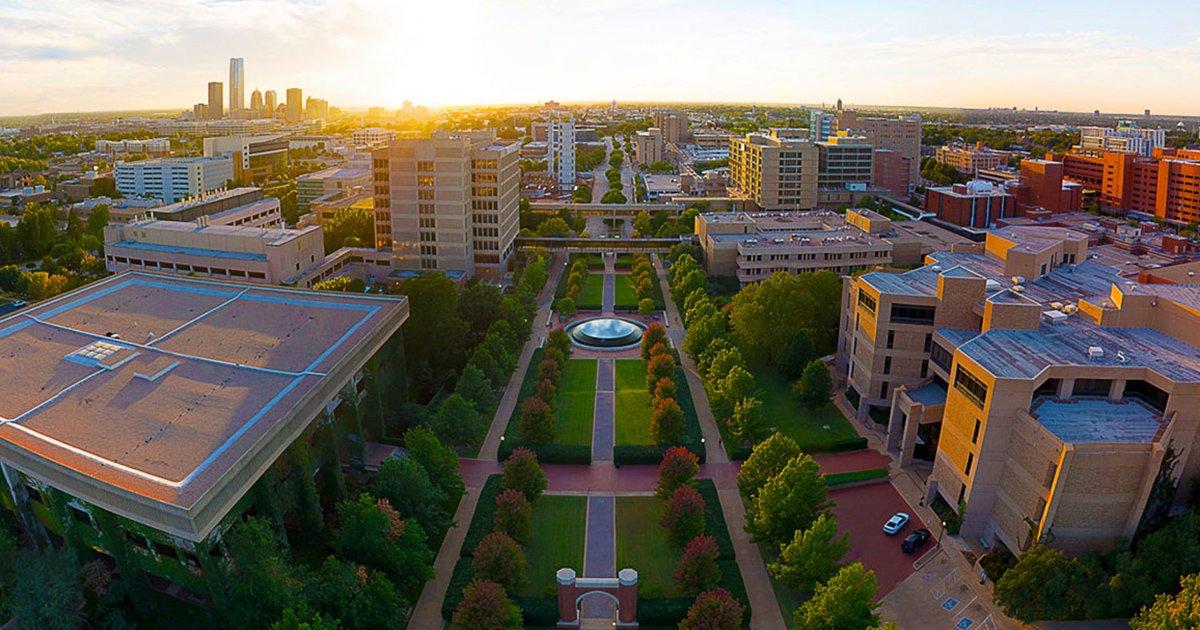
Oklahoma Health Center
Medical, laboratory and clinic construction in the Oklahoma Health Center district, phased around occupied hospitals and infection control.
Will Rogers World Airport Area
Hangar, cargo and warehouse construction near Will Rogers World Airport, planned around ground leases, airfield review, badging and lessee schedules.
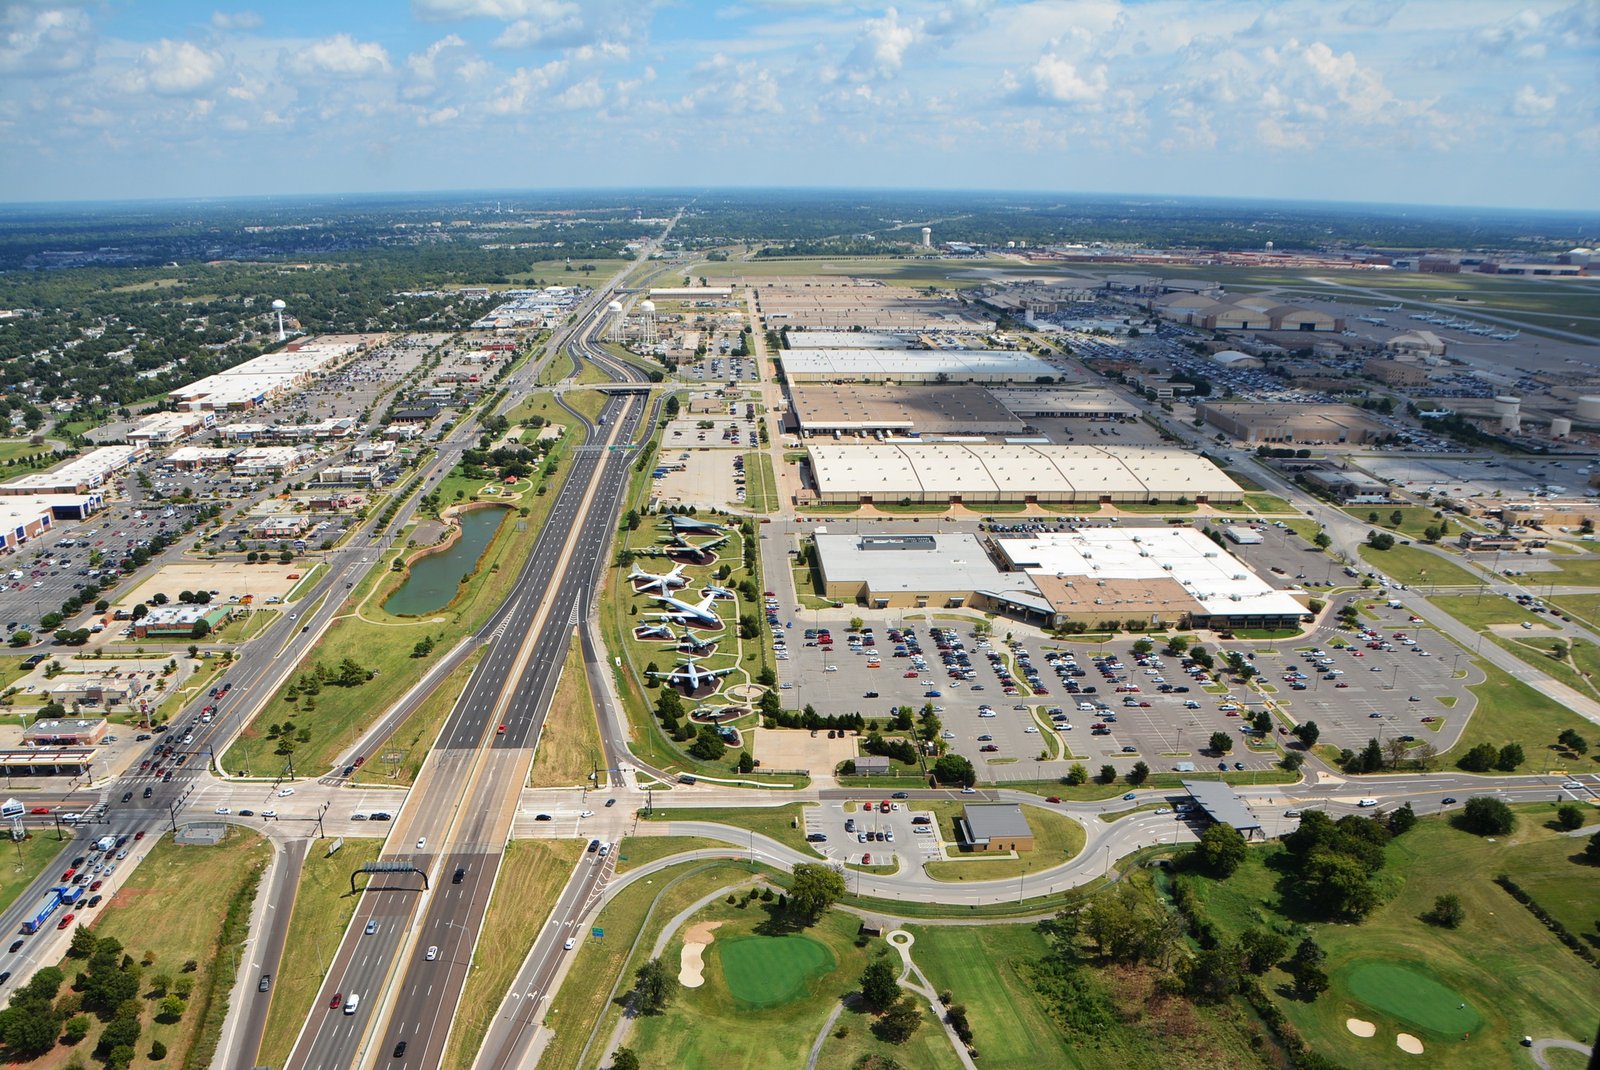
Tinker Air Force Base Area
Industrial, hangar and manufacturing construction for suppliers around Tinker Air Force Base, with tall clear heights, heavy floors and storm-aware design.
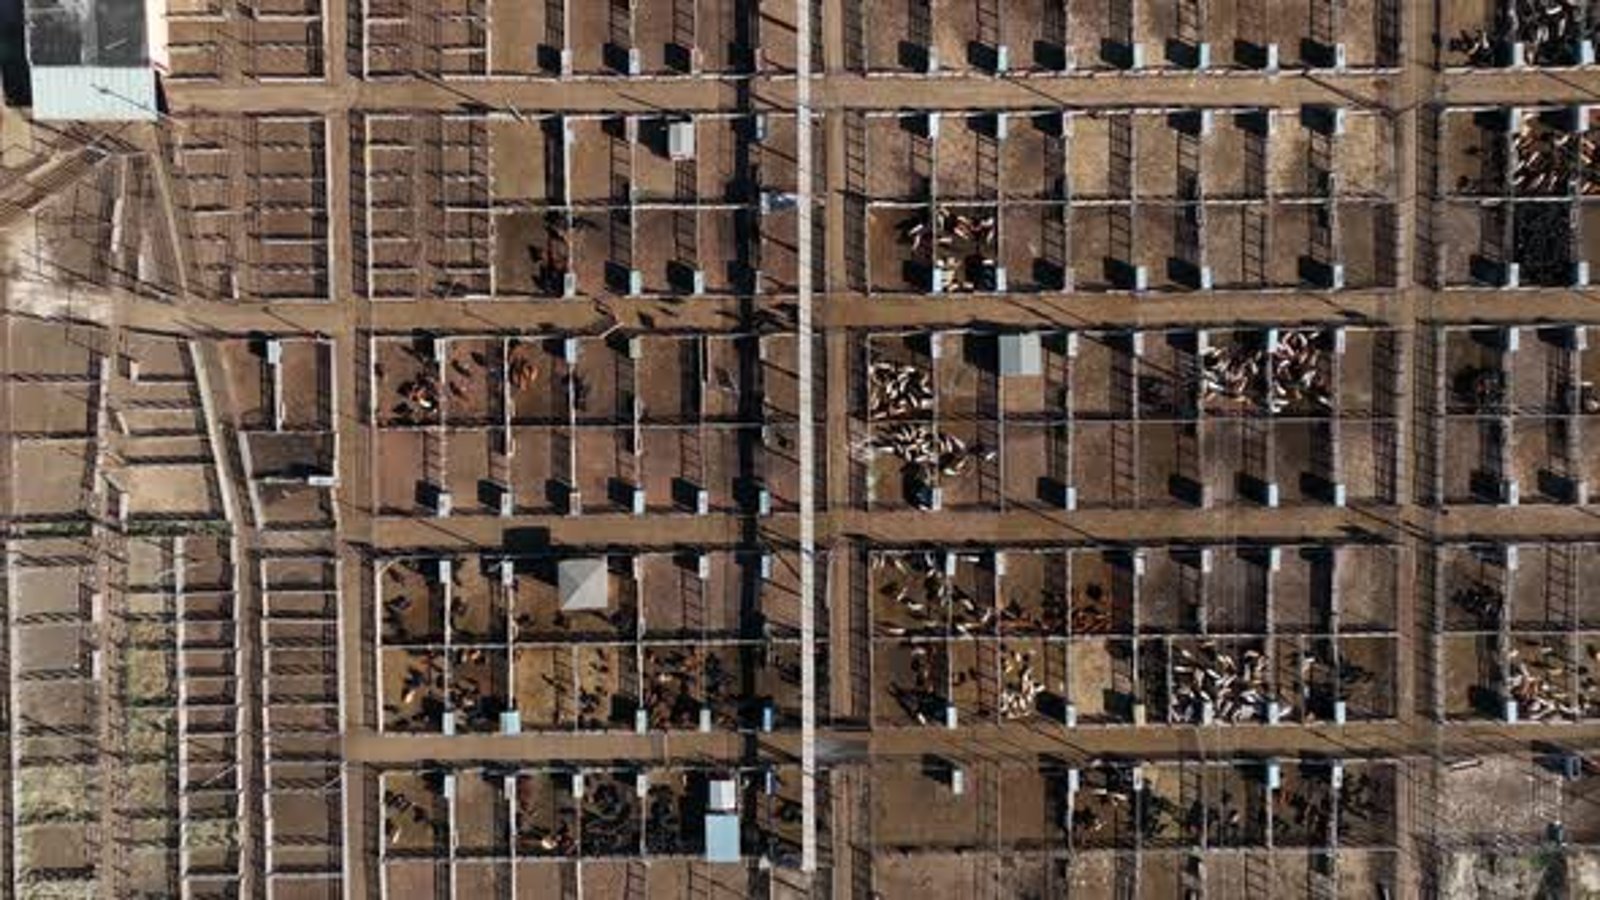
Oklahoma City Stockyards
Demolition, site development and adaptive reuse for old industrial ground near the Oklahoma National Stockyards, planned with surveys before design.
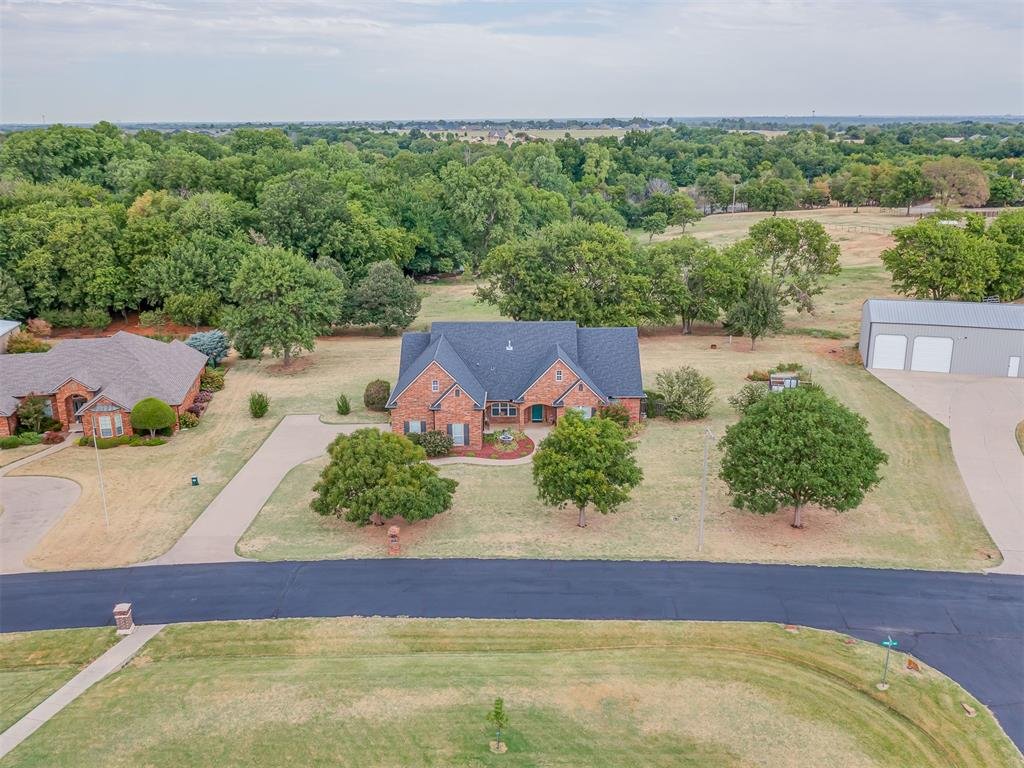
Norman
Commercial, medical, school and light industrial construction in Norman with hail-aware roofing, storm planning and confirmed code editions for each permit.
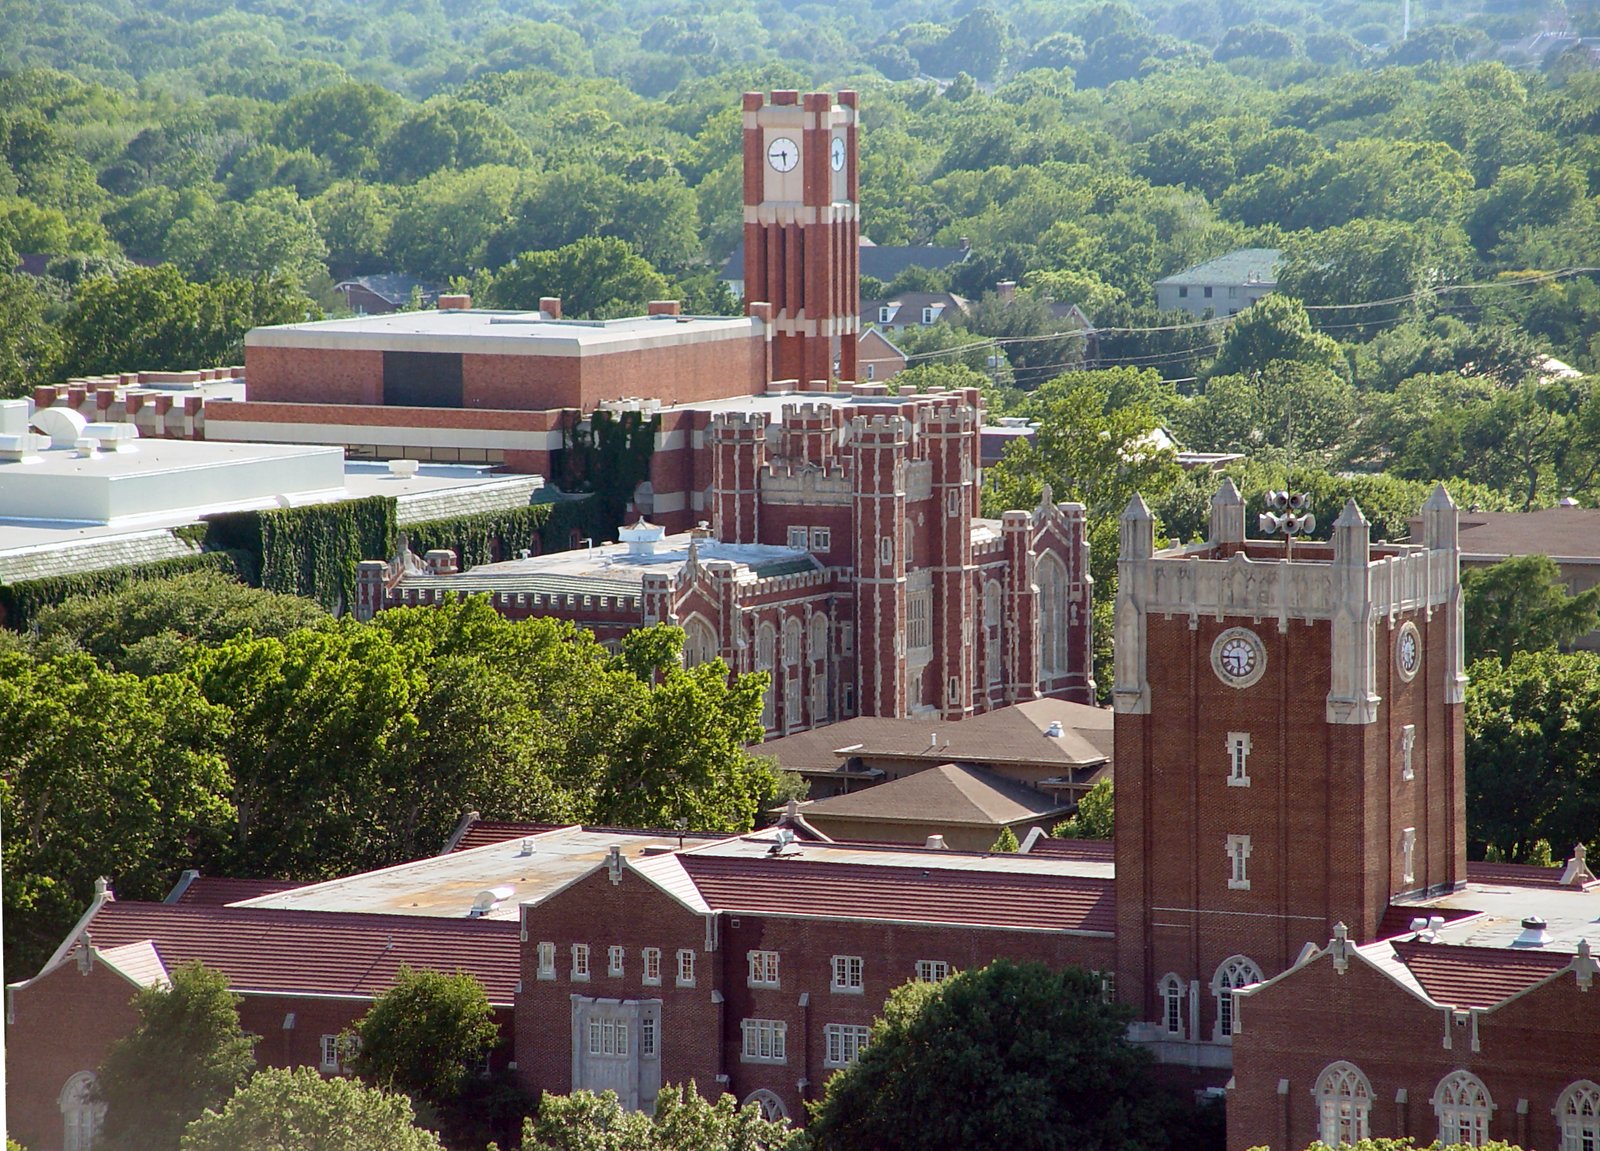
University of Oklahoma, Norman
Laboratory, classroom and campus construction in Norman, planned around academic calendars, public funding, occupied sites and mechanical complexity.
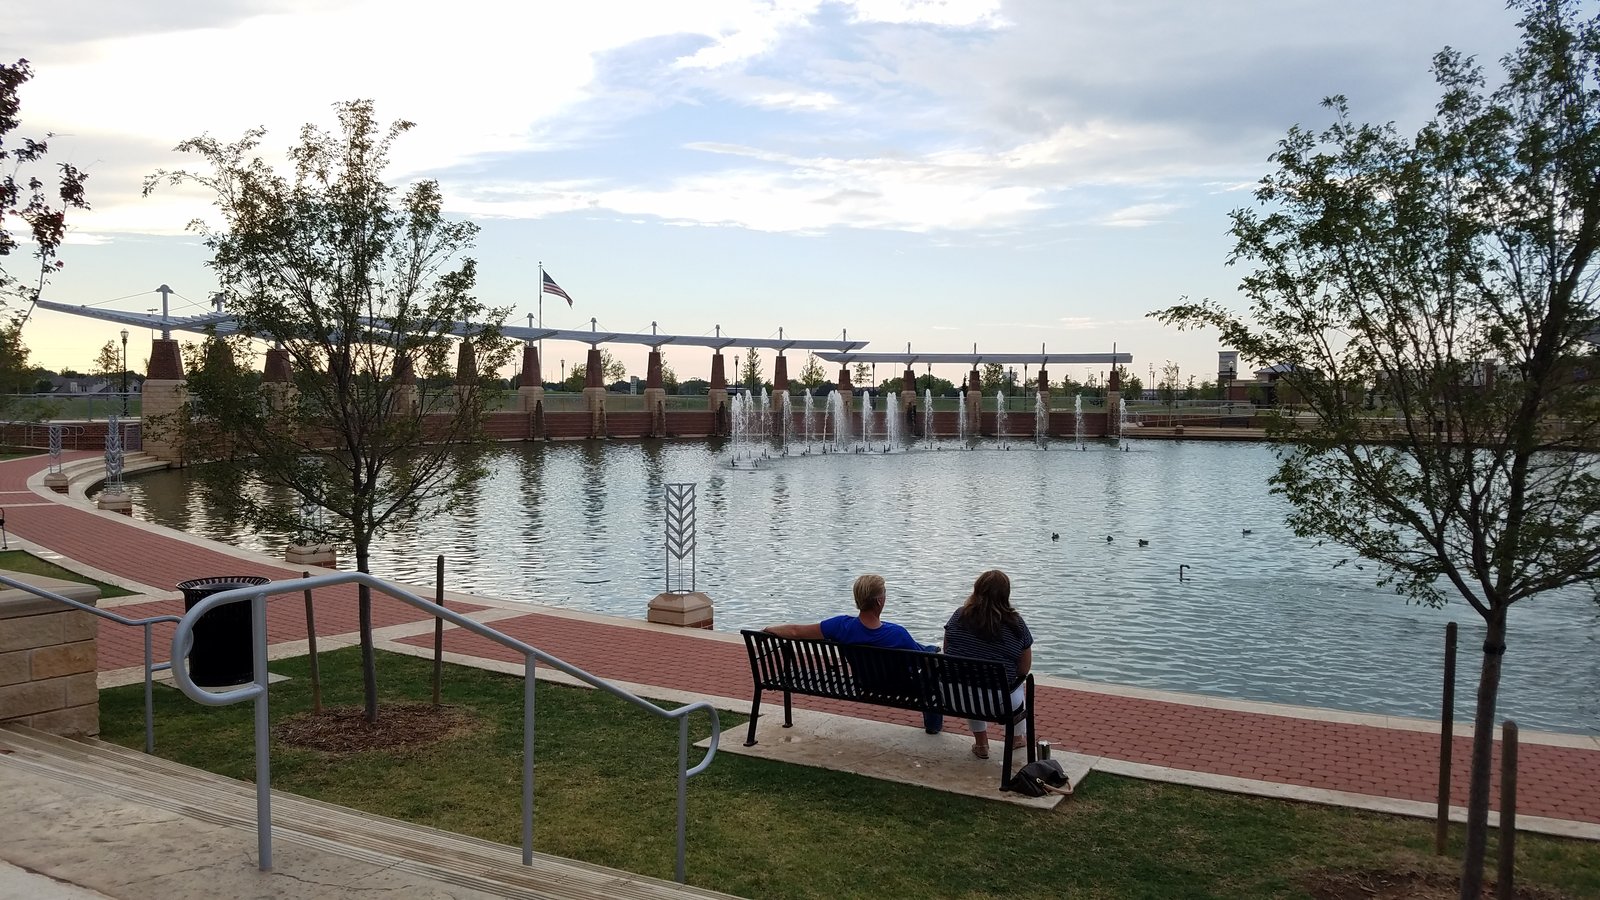
Norman Research Park
Office, flex and light manufacturing construction in Norman business and research parks, built for site-ready lots, fast starts and tenant growth.
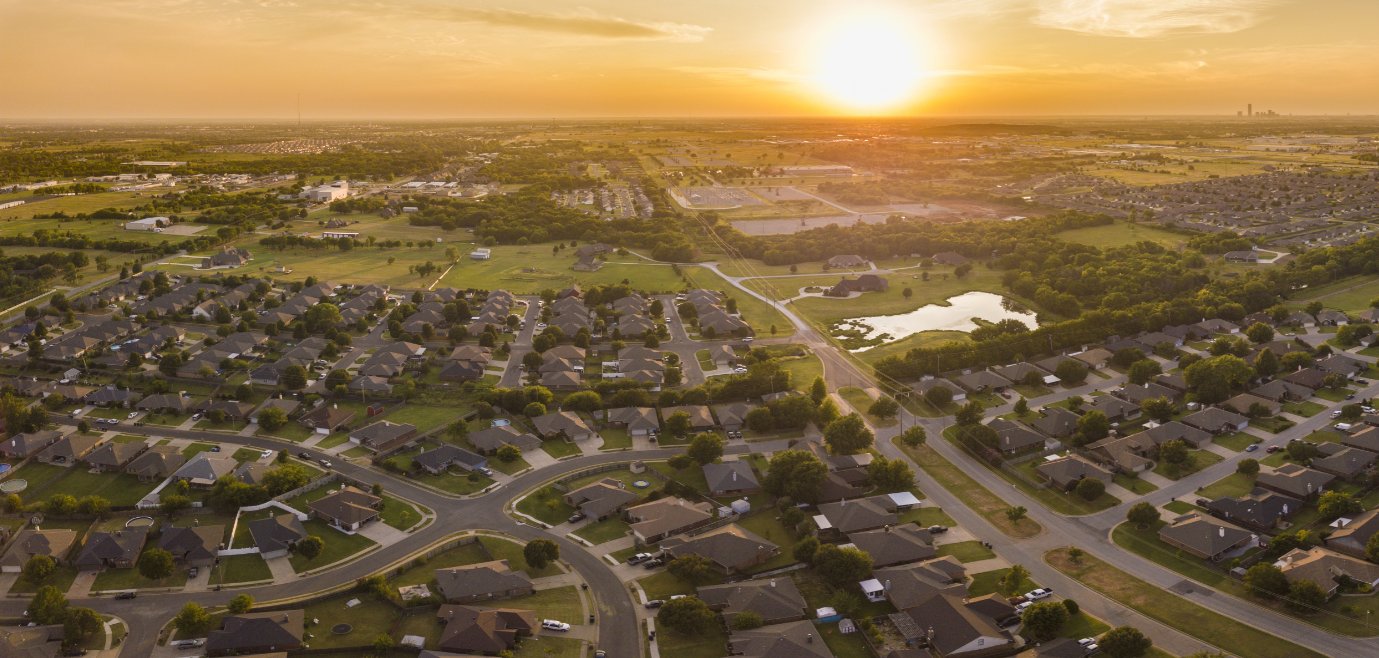
Moore
Distribution, retail and civic construction in Moore with wind-conscious design, shelter options and clear access planning along the I-35 corridor.
Midwest City
Retail backfill, entertainment, light industrial and aerospace-adjacent construction in Midwest City, planned around I-40 access and storm-aware design.
Del City
Demolition, pad-ready site work, hotel and retail construction along I-40 in Del City, with remediation and incentive-district records handled up front.
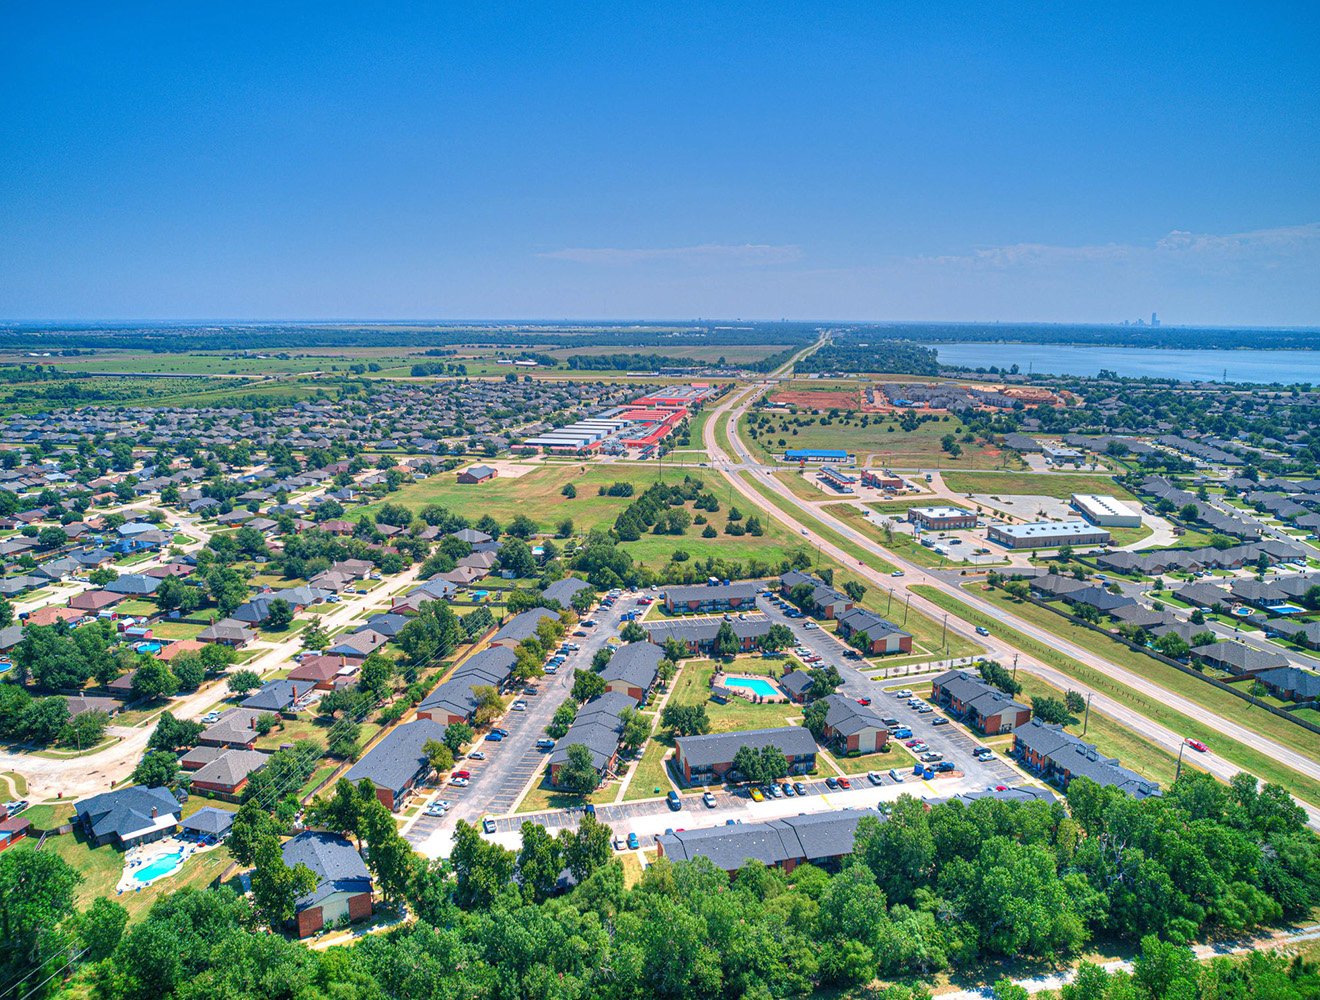
Yukon
Site development, retail, hotel and employment construction at Yukon interchanges along I-40, with grading, detention and utility work delivered first.
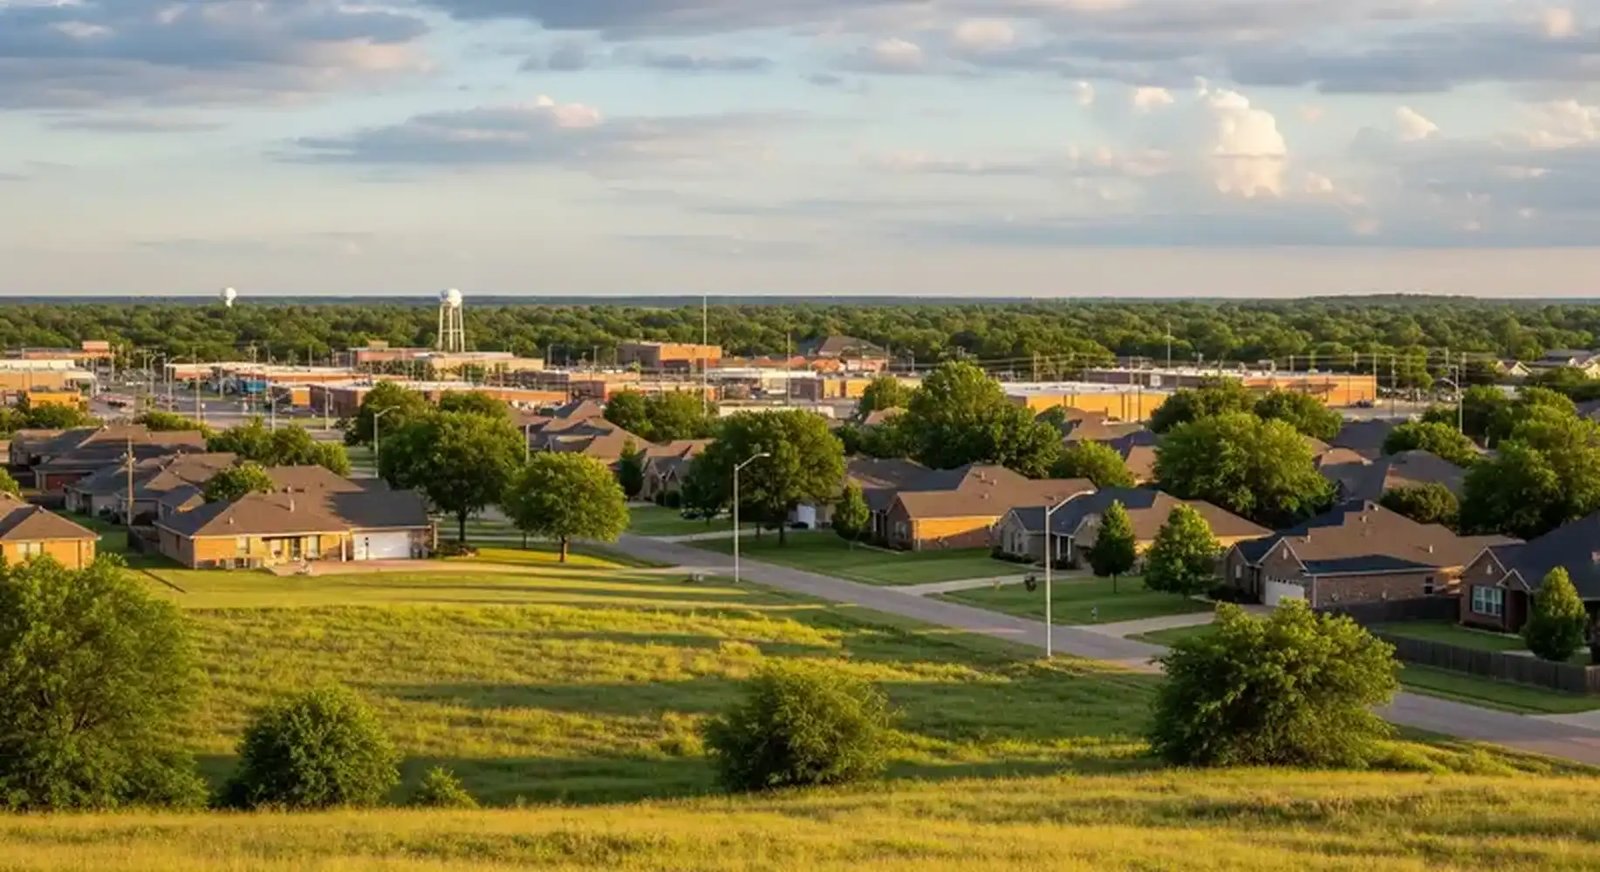
Mustang
Retail, restaurant, clinic, school and civic construction in Mustang, with block-level site planning, pad-ready delivery and realistic opening schedules.
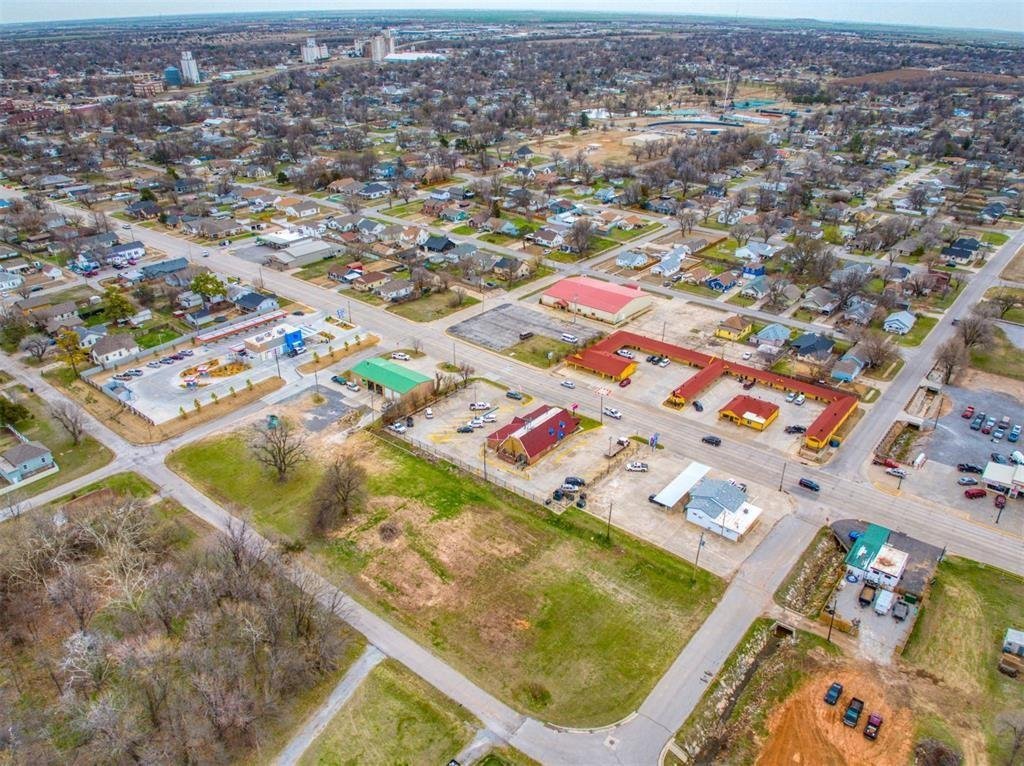
El Reno
Retail, travel-service and light-industrial construction at the I-40 and US 81 interchange in El Reno, with storm-room design and site work priced together.
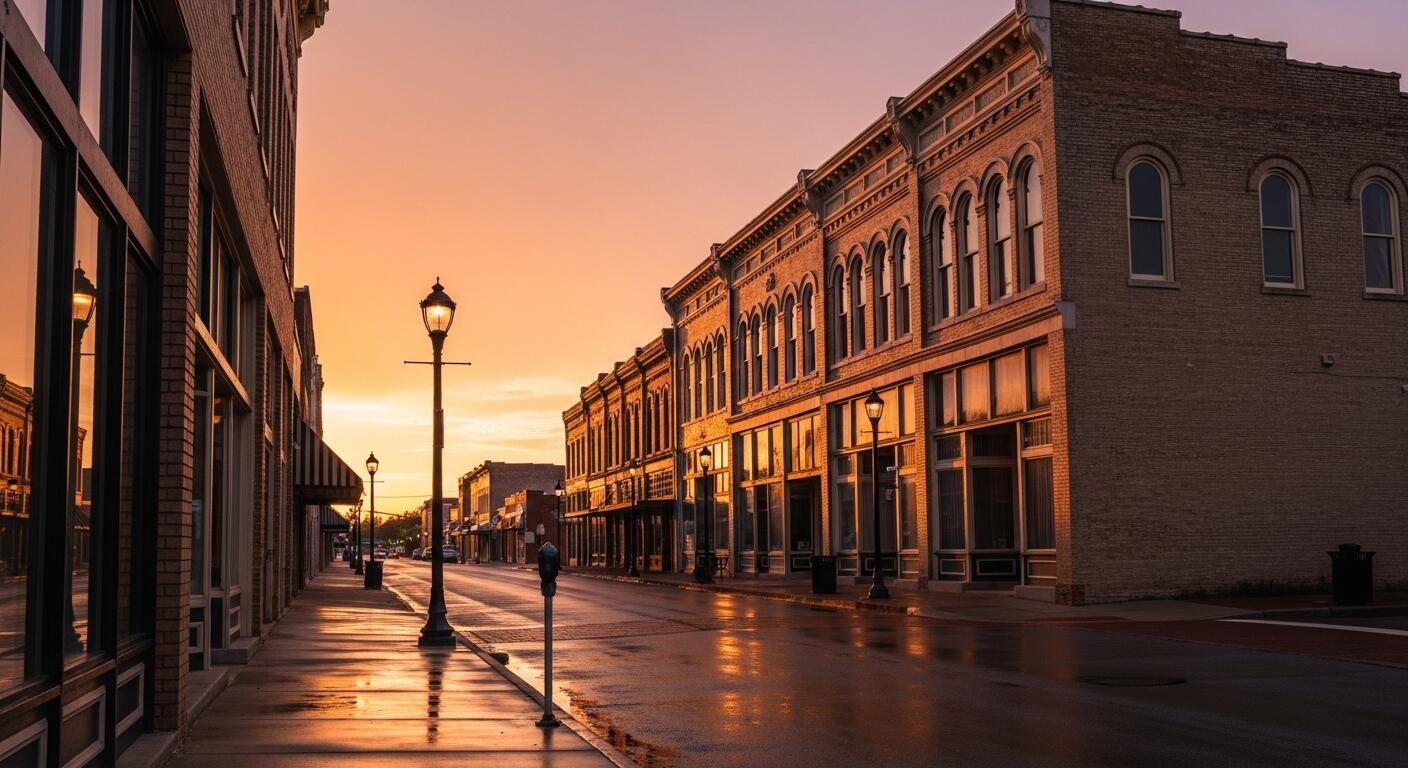
Shawnee
Industrial shells, rail-served sites, truck courts and plant construction in Shawnee, built around highway access and long-lead equipment schedules.
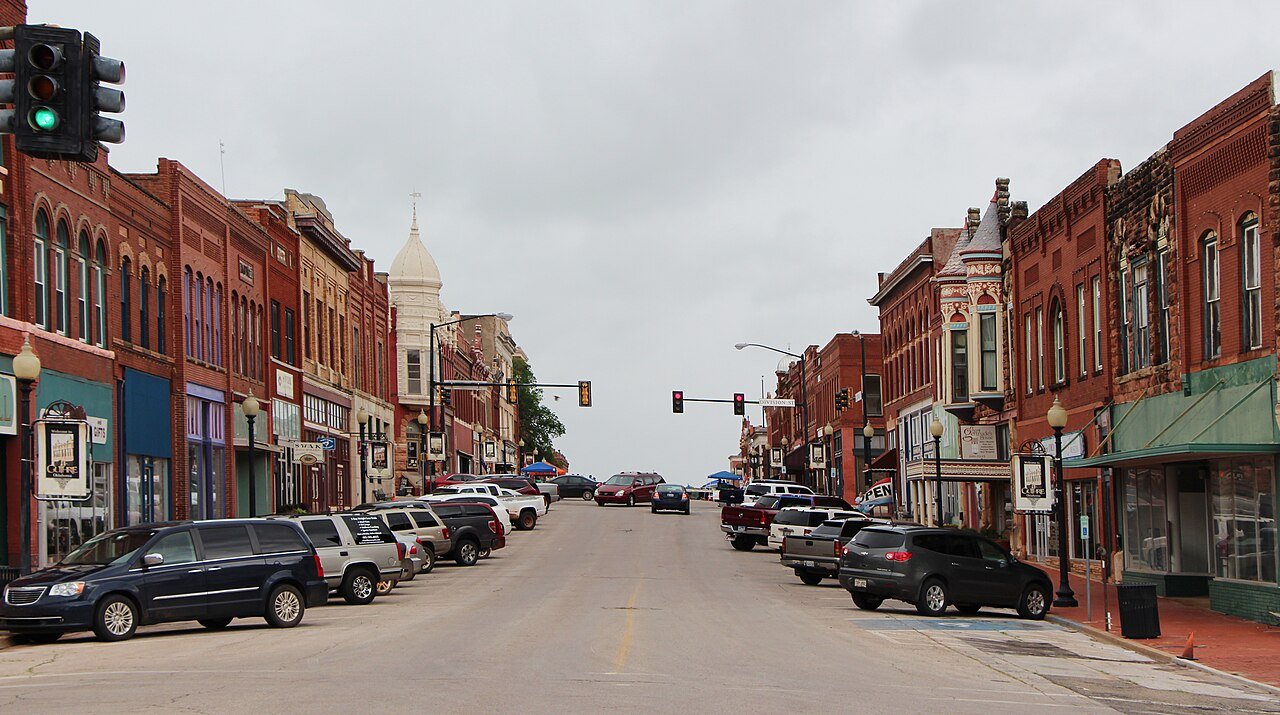
Guthrie
Historic masonry restoration, tenant conversions and new highway-side buildings in Guthrie, with preservation review and I-35 access planned from the start.
Piedmont
Daycares, clinics and neighborhood retail in Piedmont, with shelter rooms, hail-resistant roofs and approvals handled for a fast-growing school town.
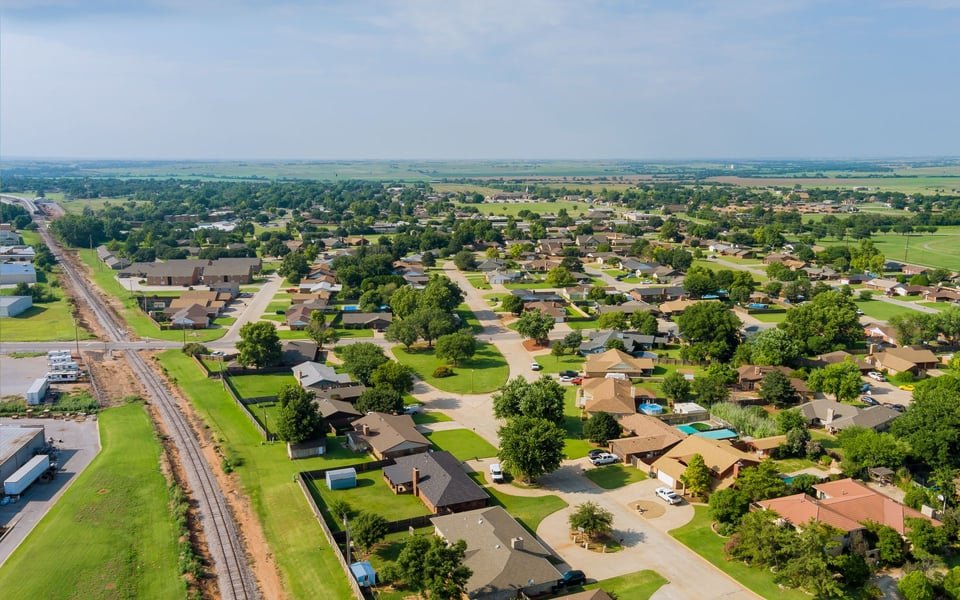
Choctaw
Retail pads, medical suites and office buildings along NE 23rd Street in Choctaw, with licensing checks, parking and storm-season scheduling built in.
Harrah
Retail, community and light-industrial construction in Harrah, with floodplain, utility and I-40 access checks done before the land is bought.
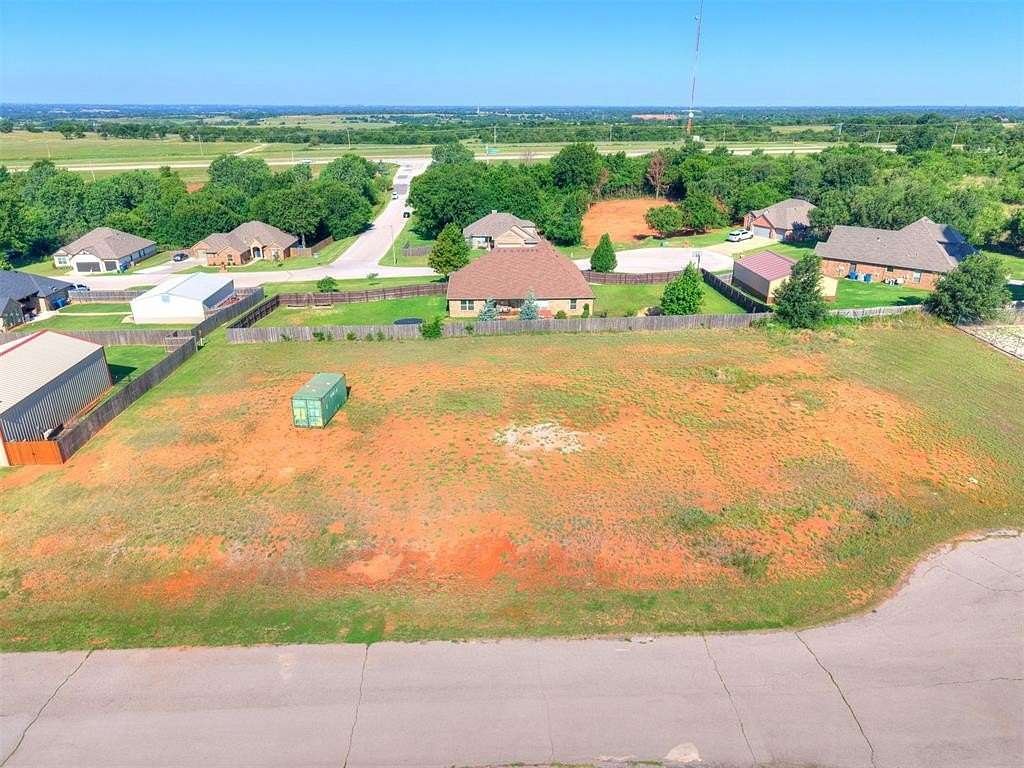
Newcastle
Commercial, school and multifamily construction in Newcastle with engineered shelter rooms, hail-resistant envelopes and clear permit planning.
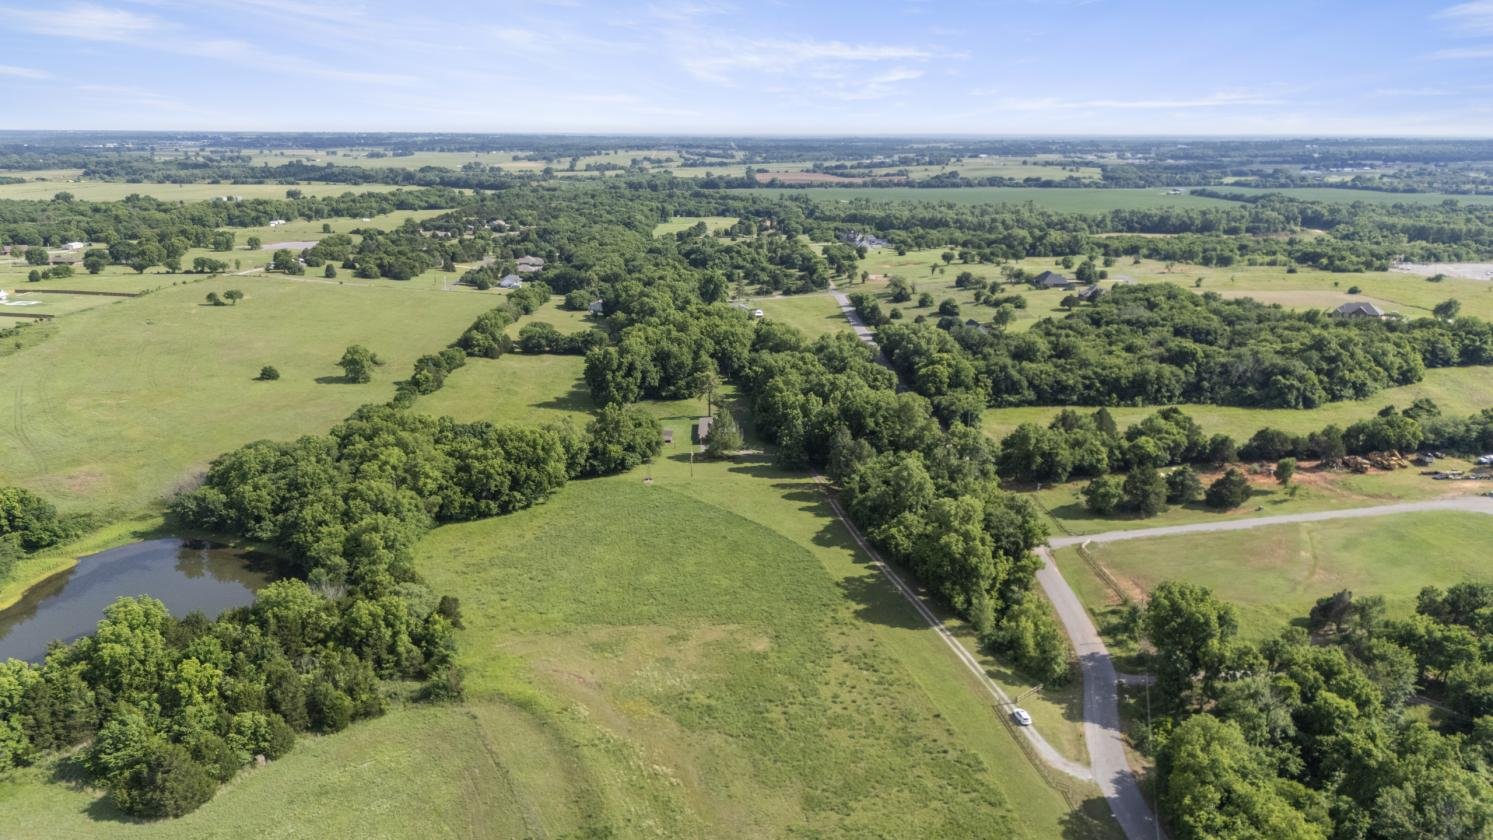
Purcell
Clinic, public-facility and highway-service construction in Purcell on I-35, with small-city review, floodplain checks and phased work planned early.
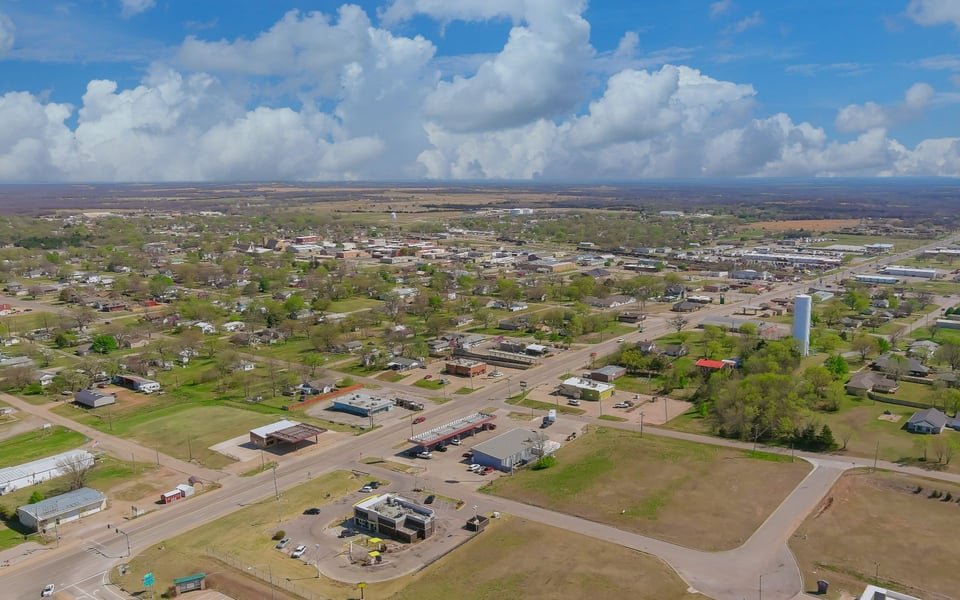
Tuttle
Food-processing, bakery and distribution construction in Tuttle, with washdown floors, cold-area details and drainage designed for a river basin.
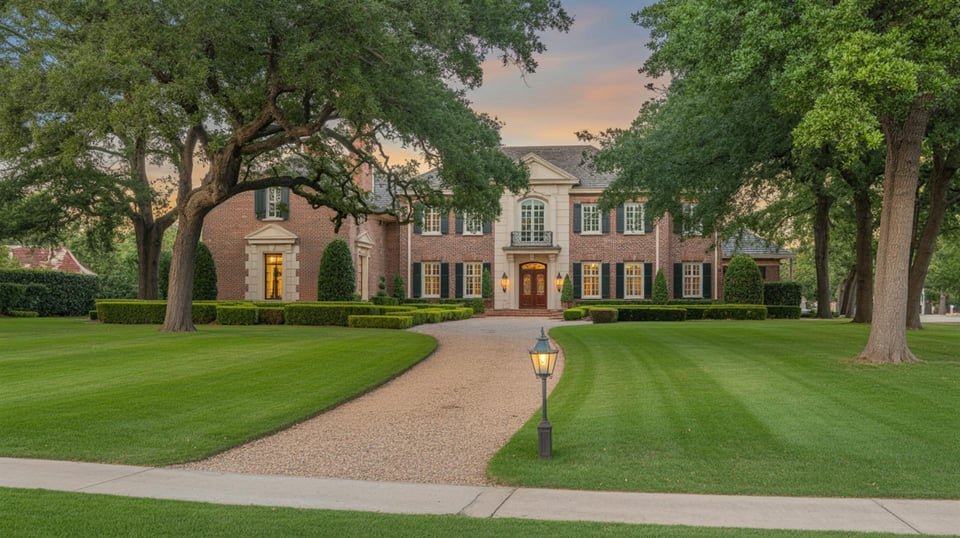
Nichols Hills
Office, medical and renovation construction in Nichols Hills with tight-lot staging, neighbor communication and hail-resistant roofing.
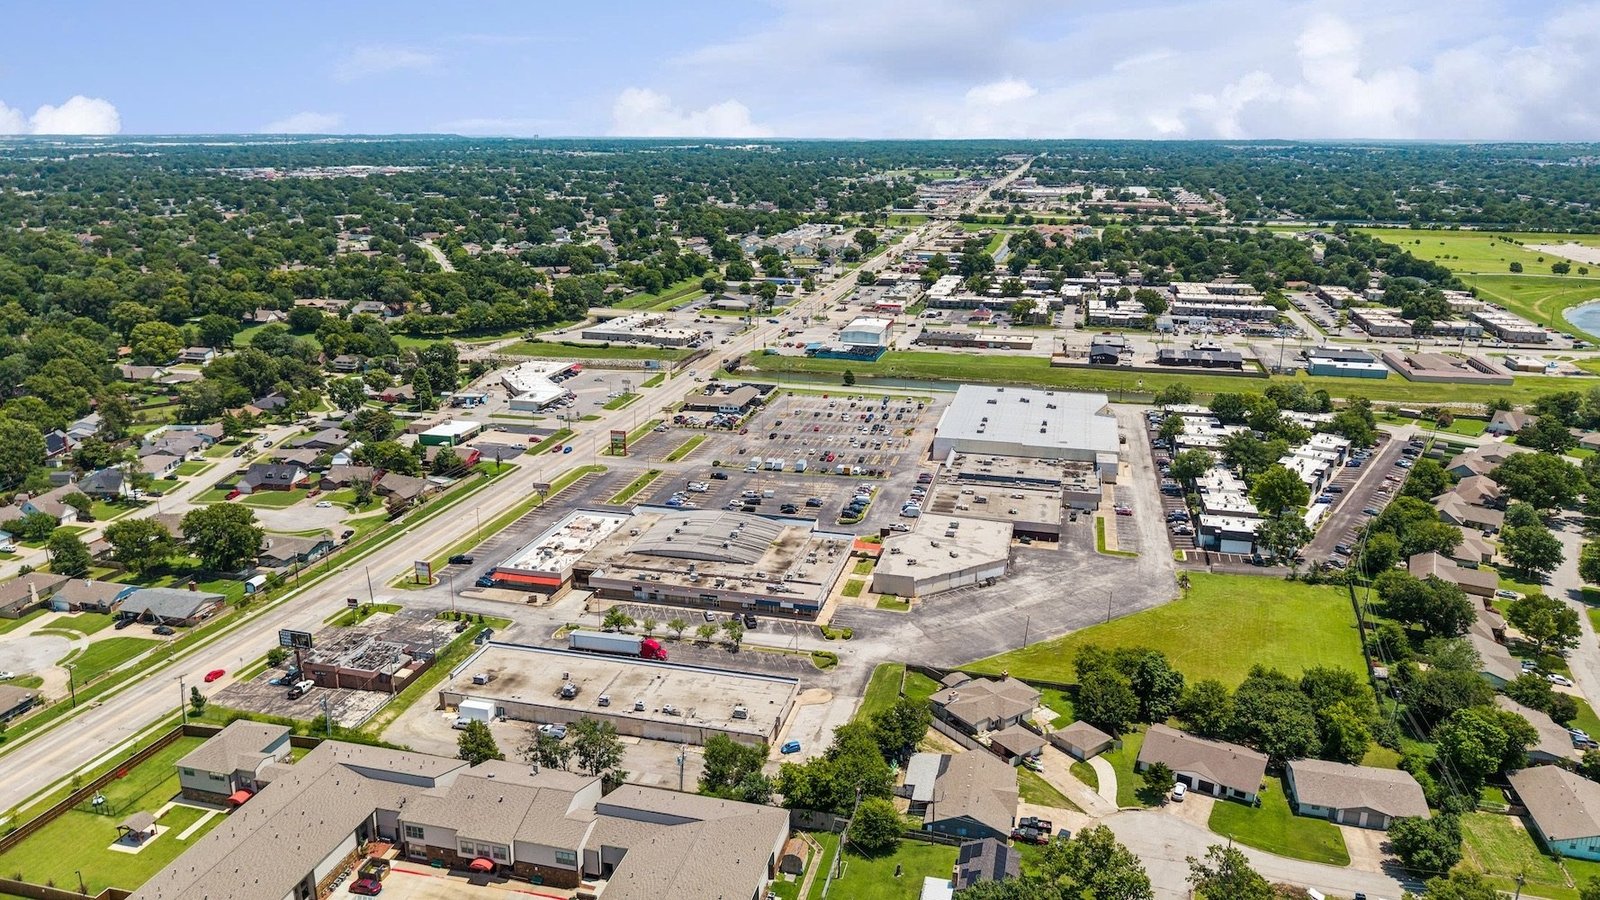
The Village
Shopping center renovation, roof and parking renewal and restaurant or medical tenant finish in The Village, phased so stores stay open.
