
Overview
Food-processing, bakery and distribution construction in Tuttle, with washdown floors, cold-area details and drainage designed for a river basin.
Project Details
Category
Area
- Edmond and the Oklahoma City metro
Next step
Service Areas
General Contractor in Tuttle, Oklahoma
Food plants, bakeries and distribution buildings ask more of a builder than almost any other building type: washable surfaces, sloped floors with drains, refrigeration loads and truck docks that never close for long. In Tuttle we build and expand those facilities for owners who need production and shipping space on land that is less costly than the metro core, and we do it with attention to the drainage and soils of a river-basin town. Our approach is to design the floor, the drains and the dock together, since each depends on the others.
Tuttle has a well-documented example of what food-sector investment looks like locally. Braum's company history says it built a 260,000-square-foot processing plant on its Tuttle farm in 1987 and a 240,000-square-foot bakery and warehouse distribution facility next to it in 2010, with the company headquarters in Oklahoma City. We cite that as the scale of local food-sector building, not as a project we built, and it is a useful benchmark for anyone sizing a plant or a distribution shed in this part of the metro.
Floors, drains and structure for wet production space
The floor decides whether a food building works. We schedule and inspect the subgrade, vapor barrier, reinforcing and concrete placement for production and storage slabs, and we coordinate slopes to drains, trench drains, curbs at washdown areas and sealed or coated surfaces with the owner's equipment vendors. A slab that holds water or lets it migrate under the equipment will cost more to fix than to build.
For cold areas, we insulate under the slab, provide heaving protection and place vapor retarders carefully, and we coordinate refrigeration piping with the structure before steel goes up. Our cold storage construction experience informs how we detail those assemblies, and our food and beverage processing page explains the sanitary finishes, drains and room classifications we plan around.
A low-lying basin along the South Canadian River
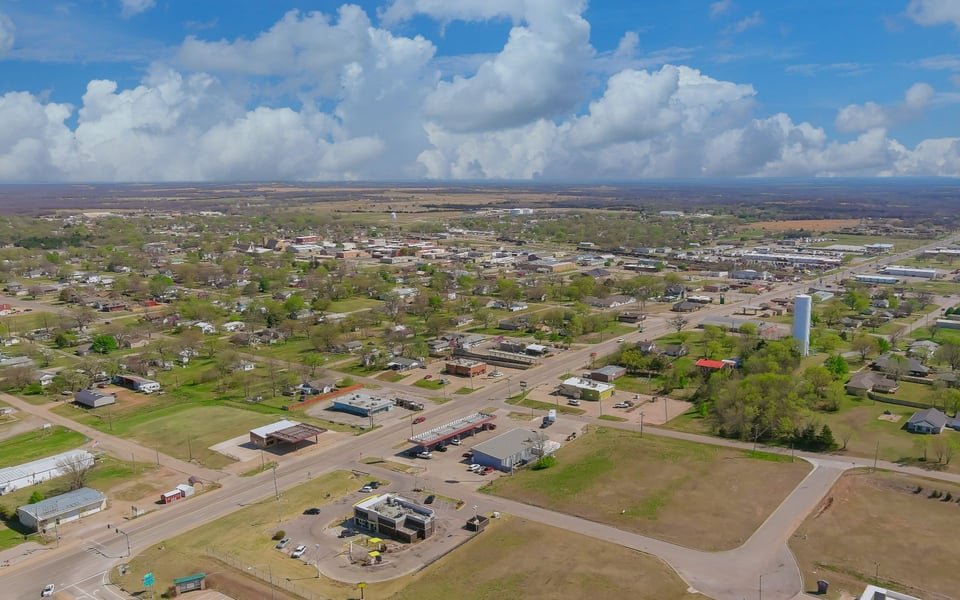
Wikipedia says Tuttle is located in a low-lying river basin along the South Canadian River and covers 29.49 square miles. Low ground raises practical questions for any large building: where does stormwater go, how high should the finished floor sit and what are the soil and groundwater conditions? We ask for floodplain mapping, geotechnical borings and drainage studies before we finalize a layout.
Drainage design can change the shape of a site. Detention ponds take land, raised pads require fill, and discharge points may be limited by easements or downstream capacity. Our stormwater drainage work gives owners an early picture of those items, and our grading scope shows how much dirt must move. A building that sits on a well-drained pad is easier to insure and to operate for as long as it stands. We also check whether the low ground affects haul routes during wet spells, because a muddy access road can idle a concrete pour or a steel delivery, and we build a stabilized construction entrance and temporary haul road into the site logistics plan so that deliveries keep moving.
Dairy, bakery and logistics neighbors
The Oklahoma Historical Society calls the Braum's Dairy between Tuttle and Minco a major area employer, and says a railway depot was the town's first major building. The employer detail matters for builders because large processing operations generate secondary work: cold-chain trucking, packaging suppliers, maintenance shops and employee services. The depot detail is a reminder that this town grew up around transport, and its transport role has not gone away.
For owners in logistics and distribution, we build warehouses, cross-docks and truck courts that connect to the highway network, with slab flatness for forklifts and dock levelers placed to the tenant's equipment list. Food manufacturers can also review our manufacturing industry page, which describes equipment pads, utilities and phased expansion next to a running plant.
Two state highways and a short commute to the metro
The Oklahoma Historical Society places Tuttle at the junction of State Highways 37 and 92 in northern Grady County, twenty-seven miles southwest of Oklahoma City, with 7,411 residents in the April 2020 census. Highway junctions concentrate traffic, and traffic concentrates demand for fuel, convenience, food service and small retail. They also concentrate truck movement, which is the reason a builder's site plan has to account for turning radii, queuing and driveway spacing from the first sketch.
A twenty-seven-mile commute makes Tuttle a bedroom community for some residents and a regional employment center for others. Owners who plan for both groups, with right-sized retail, medical suites and flexible light-industrial space, tend to keep their buildings leased. For comparison with nearby growth markets, see our pages on Newcastle and the central-city page for Oklahoma City.
What drives cost in a processing or storage building
Cost in a food or storage building follows systems more than shell. The slab, drains, insulated panels, refrigeration, electrical service and fire protection typically represent most of the money, and the structure around them is the smaller piece. We give owners a systems-first estimate with each system priced as its own package, so the conversation about value engineering is based on function and not on guesswork.
Utility capacity can be the largest hidden item. Large plants need substantial electrical service, water, sanitary sewer capacity and sometimes natural gas, and the cost and lead time to extend each can reshape a budget. We ask utilities for written capacity statements early, and we show the owner which dollars depend on a third party's decision. That clarity helps owners choose between a build-to-suit and an expansion on an existing campus. Our design and build delivery option can keep the process engineer, the architect and our estimators in one room while those choices are made.
Plan a Tuttle plant or warehouse
Tell us the product, the equipment and the shipping pattern. We will price the floor, drains, systems and site work together and show what depends on utilities.
Common Questions
How do you handle drainage on low ground near the river?
We obtain floodplain mapping and geotechnical information first, then design the finished floor elevation, detention and discharge points together. Wikipedia describes Tuttle as sitting in a low-lying river basin along the South Canadian River, so we treat drainage as a design driver, not a punch-list item.
What makes a food-processing floor different?
It is sloped to drains, sealed against moisture and designed for frequent washdown, often with insulation under cold areas. We coordinate drain locations and equipment pads with the owner's vendors before concrete is placed, because changes afterward mean cutting and patching.
Can you expand next to an operating plant?
Yes. We plan separate construction access, protection for process areas, and shutdown windows for tie-ins. The plant manager approves the sequence, and we communicate changes daily.
How big can a distribution building be in Tuttle?
Size is limited more by utilities, drainage and access than by land. The local food-sector examples include a 260,000-square-foot plant and a 240,000-square-foot bakery and warehouse distribution facility, which shows that buildings of that scale have been built here. We confirm site capacity before recommending a footprint.
What does the junction of two state highways mean for a site?
It means visibility and traffic. It also means driveway permits, turn lanes and truck routing need approval from the road authority. We study those requirements before design is final.