
Overview
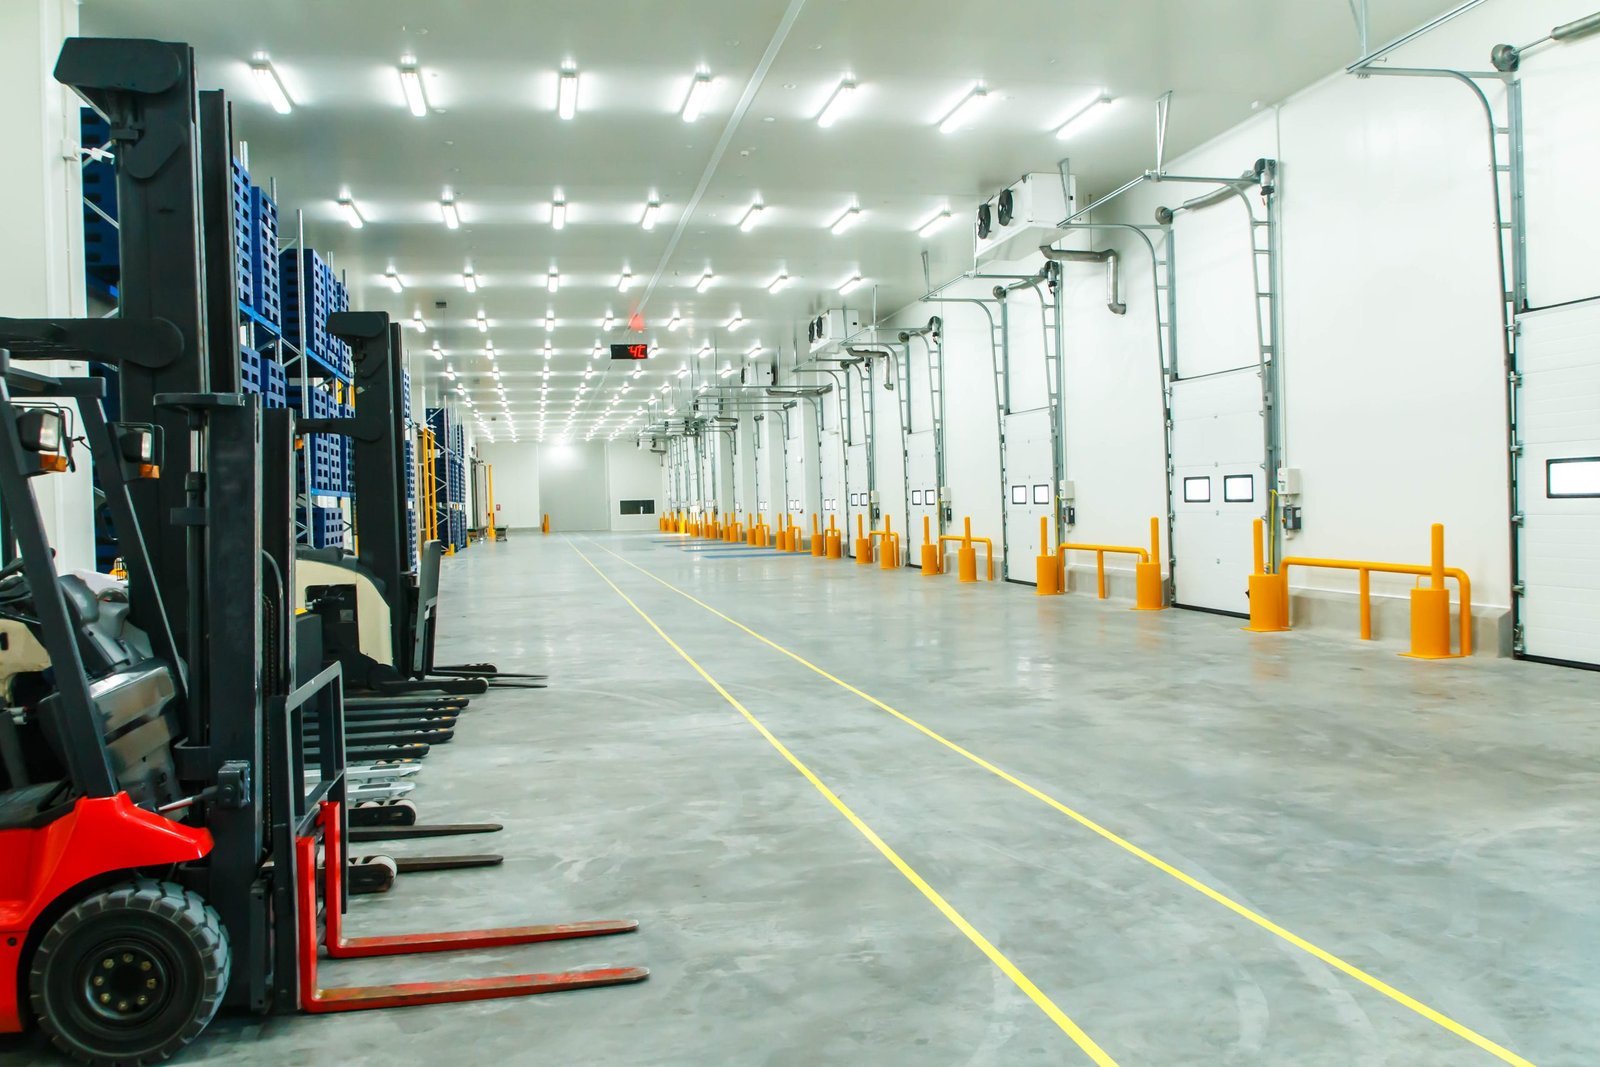
Cold storage construction in Edmond and the Oklahoma City metro: insulated envelopes, heated freezer floors, refrigeration and backup power.
Project Details
Category
Area
- Edmond and the Oklahoma City metro
Next step
General Contracting Services
Cold Storage Construction in Edmond and Oklahoma City
The ground under a freezer wants to freeze, and if it does, it heaves the slab above it. That single physical fact explains why cold storage is built differently from every other warehouse: an insulated floor, a heated sub-slab, a vapor barrier that has to be continuous and a refrigeration plant sized to hold temperature through an Oklahoma summer afternoon. Get the envelope wrong and the owner pays in energy and ice for as long as the building stands.
General Contractors of Edmond builds cold storage, freezer and cooler space, and temperature-controlled additions for grocers, food producers and distributors in the Oklahoma City and Edmond metro. We design the schedule around approvals and storm season, and we tell owners early what the city will ask, which for refrigerated buildings includes refrigerant safety, fire protection of insulated panels and electrical capacity.
We coordinate with the refrigeration engineer and the equipment supplier from the first budget, because the building and the plant are one system. Owners who treat them separately tend to discover mismatches late, when changes are costly.
Temperature Zones and the Envelope
We start with the temperature zones. A distribution building may include a frozen room, a cooler, a dock held at a moderate temperature and ambient dry storage. Each zone needs its own insulation level, door type and refrigeration design, and the boundaries between them decide where doors and vestibules go. We draw those boundaries on the plan before the structural grid is set.
Next comes the envelope. Insulated metal panels are a common wall and roof system, supported on a structure designed for their weight and the thermal movement they experience. Joints are sealed and flashed, penetrations are detailed to prevent air and moisture leaks, and the vapor barrier is continuous from floor to roof. We inspect these details in the field before they are covered.
The Freezer Floor Nobody Sees
The floor is the most unusual element. Under a freezer slab we install insulation and a system, such as heated glycol piping or ventilated ducts, that keeps the ground from freezing. The slab above is poured over the insulation with reinforcement and joints that allow for movement, and the sub-slab system is tested before concrete is placed. Our commercial concrete floors work includes the joints, finishes and curing needed for a forklift-trafficked freezer.
Because replacing a failed freezer floor means taking the room out of service, we treat the design and testing of the sub-slab system with great care. We document the installation with photographs and test records, and we hand those to the owner at closeout.
First Cost and Operating Cost
Cold storage costs more per square foot than dry storage, and most of the extra money is in the insulation, the refrigeration plant, the electrical service and the specialized doors. The refrigerant choice, the plant's location and the heat rejection method change the equipment budget significantly. We obtain proposals from the refrigeration contractor early, compare systems on first cost and operating cost, and present the findings to the owner.
Operating cost is as important as first cost. A building with a tight envelope, efficient doors and a well-designed plant can cost much less to run over its life than one with the same footprint but weaker details. We help owners compare those long-term costs along with the initial price, and we explain how our warehouse construction experience carries over to the dry portions of the building.
Refrigerant Safety and Panel Work
Ammonia and other refrigerants bring safety obligations. Ammonia systems require leak detection, ventilation, emergency shutoffs and trained personnel, and the fire marshal reviews the machinery room. We coordinate the design with the refrigeration engineer and the fire code official and make sure the building is built to allow for these features, with the machinery room placed and ventilated correctly.
Construction safety includes working at height on panel installations, handling large panels in wind and managing electrical work around energized equipment. We use trained crews, written lift plans and clear lockout procedures, and we stop panel installation in wind conditions that make the panels hard to control.
Power, Storms and Rooftop Equipment
Power resilience should be on the owner's agenda in this part of the country. Wikipedia states that about 150 tornadoes have struck within Oklahoma City limits across the city's history, 13 of them violent, and the National Weather Service recorded a May 16, 2010 supercell that dropped hail up to 4.25 inches in diameter across northwest Oklahoma City. A freezer full of product depends on its power, so owners often add a backup generator, automatic transfer switch and a plan for emergency fuel. The Greater Oklahoma City Chamber notes that Edmond Electric is a publicly owned power company, which is useful to know when negotiating service capacity.
We also review roof equipment placement. Condensers and rooftop units are exposed to hail, and screening or placement on the ground can reduce damage. These decisions affect cost and maintenance access, so we discuss them early.
The Food Chain Around the Metro
The food chain around the metro provides context for cold storage owners. Crest Foods, an Oklahoma grocery company with its corporate office in Edmond, bought a 220,000-square-foot distribution center in August 2014, according to Wikipedia. In Oklahoma City, two large meat packing plants opened shortly after 1910 as the city's first major industrial operations, and the Oklahoma National Stockyards district became the largest livestock market in the nation by 1973, per the OKC VeloCity blog.
That history means food handling is an old business here. Today it involves grocery distribution, bakeries, dairies and food processors, which we serve through our cold storage facility and food and beverage processing pages. Tuttle has a large processing plant and a bakery and warehouse distribution facility on one farm site, according to the company. Owners near the stockyards district or in Tuttle will find neighbors in food processing and distribution, and our manufacturing page covers the processing side.
Start With the Temperature Zones
Share the products, temperatures and throughput, and we will help you shape the building and compare refrigeration options before design is set.
Common Questions
Why does a freezer floor need heating?
Without it, the ground freezes and expands, which heaves the slab and cracks the structure. A heated sub-slab system or ventilated ducts keeps the soil above freezing. It is one of the most important features of a freezer building.
How long does a cold storage building take?
Longer than a dry warehouse, mainly because of the refrigeration plant, the insulation work and the testing. Equipment lead times and commissioning drive the schedule. We give a range after we have the refrigeration supplier's current dates.
Can an existing warehouse be converted to cold storage?
Sometimes. The structure must carry insulated panels and equipment, the slab usually needs replacing, and the electrical service must grow. We evaluate the building and compare the cost with new construction.
What happens during a power outage?
A well-insulated building holds temperature for a limited time, and a generator with an automatic transfer switch carries the load beyond that. We design the electrical system with the owner's risk tolerance in mind.
Who inspects the refrigeration system?
The refrigeration contractor commissions the plant, and the city and fire marshal review the machinery room and safety features. We coordinate the inspections and keep the records for the owner.
Related
Related Services
Related Building Types
Related Service Areas
Ready to talk about your project?
More General Contracting Services
Commercial Construction
Commercial construction in Edmond and the Oklahoma City metro, with permit.
Office Building Construction
Office building construction in Edmond and Oklahoma City: hail-ready envelopes.
Retail and Shopping Center Construction
Retail shopping center construction across Edmond and the Oklahoma City metro.
