
Overview
Demolition, site development and adaptive reuse for old industrial ground near the Oklahoma National Stockyards, planned with surveys before design.
Project Details
Category
Area
- Edmond and the Oklahoma City metro
Next step
Service Areas
General Contractor for Stockyards District Redevelopment
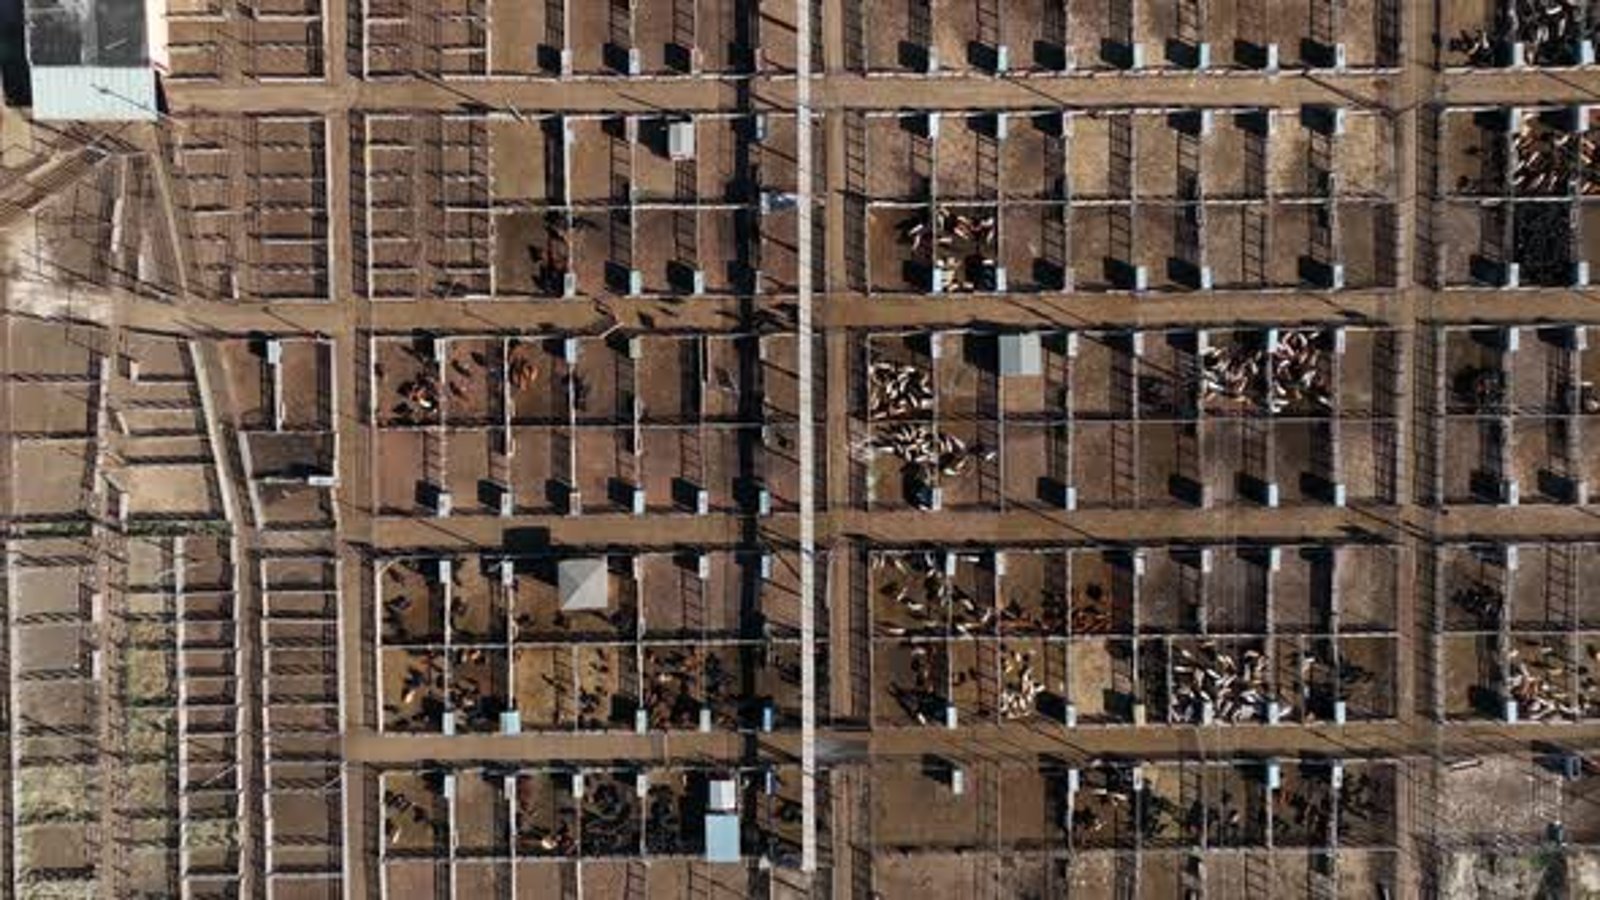
Old industrial ground rewards a contractor who plans demolition, utilities and site investigation before anyone draws a building. We take on redevelopment in and around the Oklahoma National Stockyards and Stockyards City, where aging pens, packing-era structures, brick storefronts and open acreage sit side by side, and where the right first step is usually a survey, not a design. If you are considering buying, leasing or reshaping property near Exchange Avenue, our job is to tell you what the ground and the buildings will cost to make ready.
The district has an unusual history for a city this size. A local history site reports that the public livestock market opened in October 1910 in the district first called Packingtown, that two large meat packing plants opened soon afterward as the city's first major industrial operations, and that by 1973 the market had grown to the largest in the nation. That industrial past left heavy slabs, drainage works, odd utility runs and buildings that were made for work rather than for show.
Redevelopment is also a live possibility. A November 2024 trade report said the stockyards occupy 60 of the company's 102 acres near Exchange Avenue, that the rest is undeveloped, and that the company was being offered for sale. We treat that as a report rather than a forecast, but it signals what many owners already sense: a large piece of south Oklahoma City land could change use, and builders who understand its conditions will be useful.
What we check before design begins
Our first week on a site like this is spent on records and probing. We ask for historical drawings, utility locates, any environmental assessments, and the drainage history, then walk the ground with a surveyor and a geotechnical engineer. Livestock and packing operations can leave behind buried tanks, old pits, manure-contaminated soil, abandoned lines and fills of mixed material, and each of these affects foundation design, site grading and cost.
We also document what to keep. Brick and timber structures sometimes have value that a developer may want to preserve, either for tax-credit purposes or because the character is what sells to restaurants, retailers and event tenants. Our renovation and adaptive reuse process includes a condition survey that separates sound structure from decay, so owners know what a keep-or-demolish decision really means in dollars.
Demolition, clearing and site preparation
Large industrial redevelopment usually starts with selective demolition: abatement of regulated materials where present, removal of pens and concrete, recycling of steel and masonry, and careful separation of buildings that will remain. We stage the work by zone so one area can be cleared and turned over to the next trade while another is still being taken down.
Once the site is clean, the work becomes site development and utilities: new water, sanitary and storm lines, grading to move water away from the building pads, subgrade stabilization and paving. Large open acreage drains differently once the ground is covered with pavement, and we coordinate with the city on detention and discharge requirements before the layout is final. This is where early civil design pays for itself.
A phased plan for a large, mixed district
A site with both active operations and vacant land cannot be built the way a clean greenfield can. Live pens, trucks, visitors and neighboring shops need continuing access, so we separate the construction zone with fencing, haul routes and clear traffic control. Dust, odors and noise are managed with water trucks, covered loads and posted working hours, and neighbors receive notice before anything unusual occurs.
We also recommend phasing the investment. Early phases may include only utility corridors, a few pad-ready lots and the access road, so the owner can attract tenants while later phases are still being negotiated. That approach reduces carrying cost and tests the market, and it is easier to finance than a single large commitment. Our phased construction on occupied sites experience applies directly.
What the land could become
There are many plausible outcomes. Flex and light industrial buildings suit the south side's truck access and the district's industrial roots, while retail and restaurant uses benefit from the western-themed district's existing visitors. Flex and light industrial space gives small businesses a place to grow, and mixed formats can combine shops, food halls and event space in renovated buildings.
Larger parcels might support a warehouse or food and beverage processing plant, which would continue the district's connection to food and agriculture in a new form. We help owners test those ideas against zoning, access and utility capacity before buying or leasing, because the cheapest thing to change is a drawing.
Where redevelopment budgets move
On heavy old ground, three items dominate: removal and disposal of unsuitable material, utilities that must be replaced or extended, and structural repair of buildings that remain. We help owners carry a contingency that reflects these unknowns and show how it will be spent, which makes lenders and partners more comfortable.
Permit and entitlement costs matter too. A change of use or a new plat can trigger zoning review, traffic questions and fees, and we coordinate those steps through our permitting and entitlements service. For public or public-private pieces we also work with government and public-sector clients, who bring their own procurement requirements.
Near neighbors in the metro
We serve the stockyards district from our Edmond base and work across the Oklahoma City core. Airfield-related projects to the southwest belong with the airport district, and industrial work toward the southeast belongs with the Tinker area. Each has different soils, access and review, and we adjust accordingly.
Whether you are buying a lot, adapting a building or starting from raw acreage, we can provide a short written scope, a rough order of magnitude and a list of investigations in a few weeks. That gives you facts before you commit.
Looking at property near Exchange Avenue?
Send the address or parcel and what you hope to build. We will outline the investigations, the likely first-phase scope and the questions to settle before you sign.
Common Questions
Should we demolish an old packing-era building or reuse it?
It depends on structure, contamination, and the use you want. We do a condition survey and compare repair cost with replacement cost. If the frame is sound and the character helps leasing, reuse is often cheaper; if not, selective demolition is faster.
Can environmental issues be priced before purchase?
They can be estimated. A phase one assessment, soil borings and a records search let us put a range on removal and disposal. We cannot eliminate uncertainty, but we can help you set a contingency and negotiate with that knowledge.
Is the stockyards property for sale now?
A trade report in November 2024 said the company was being offered for sale. We cannot confirm current status, so check with the owner or a broker. We can, however, help you evaluate what a purchase would require.
How do you keep the active market working during construction?
By separating work zones, planning haul routes, and giving the operator and neighbors advance notice. Deliveries, livestock traffic and visitor parking are mapped before we start, and we adjust the plan as phases change.
What approvals does a change of use usually require?
Zoning review, possible platting, utility and drainage approval, and building permits for each structure. Timing varies, so we begin with a pre-application conversation and keep the owner informed of decisions that affect cost.