
Overview
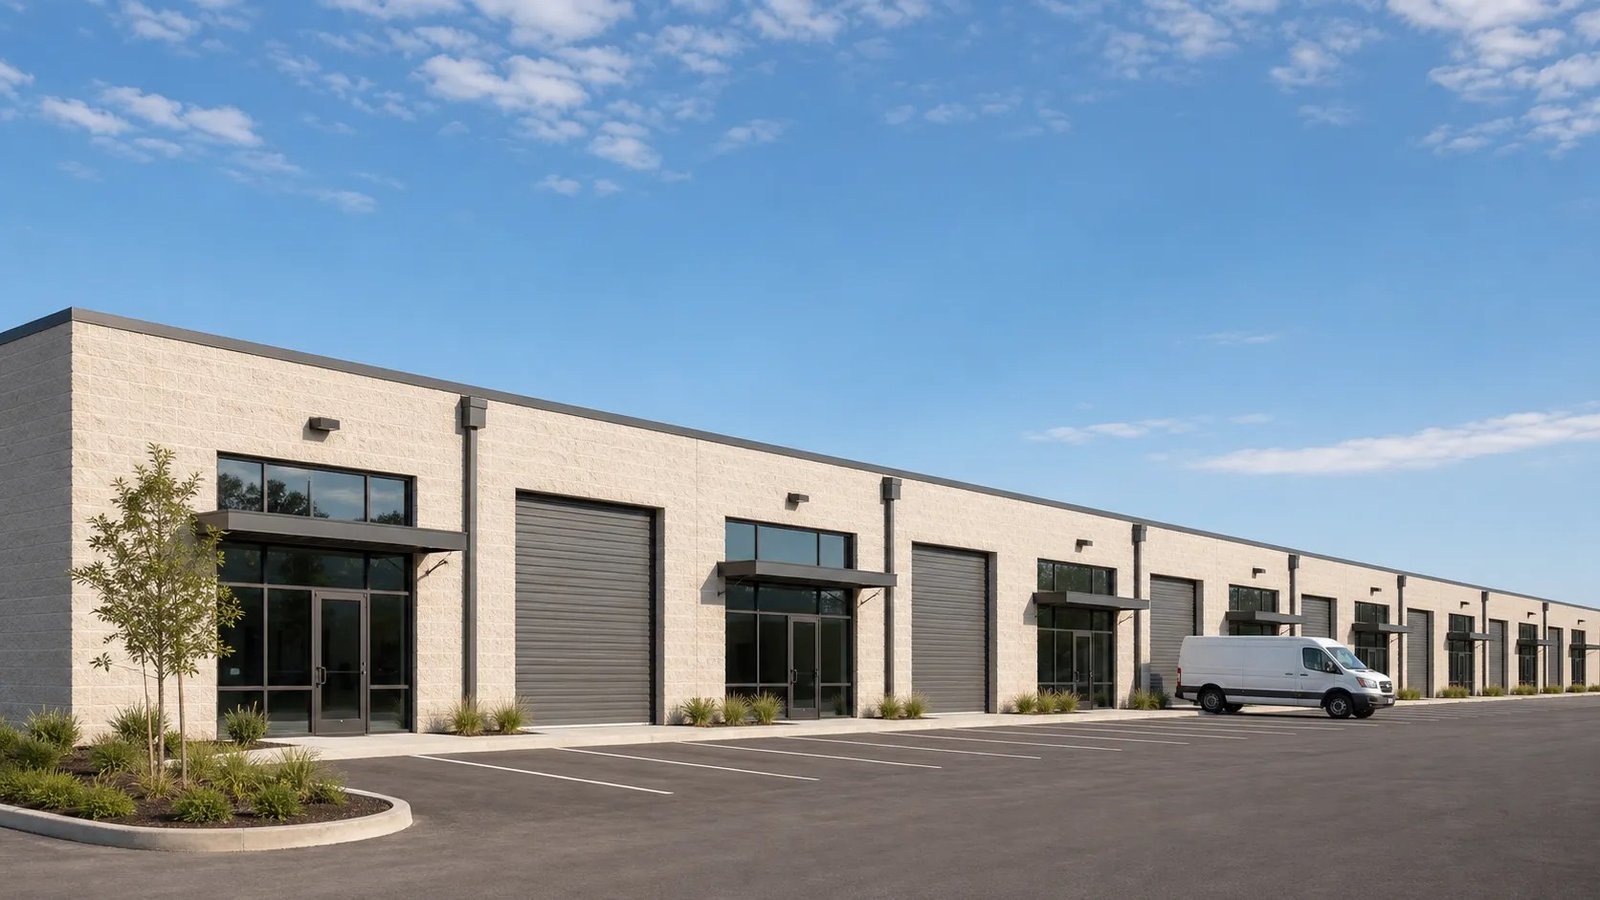
Flex and light industrial building construction in Edmond and the Oklahoma City metro: demising layouts, mixed occupancies, hail roofs and fast tenant finish.
Project Details
Category
Area
- Edmond and the Oklahoma City metro
Next step
Building Types
Flex and Light Industrial Buildings in Edmond, OK
Edmond permitted about $112 million of commercial construction in 2018, and the headline projects were led by a hospital addition. Flex and light industrial buildings rarely make the headlines, yet they quietly serve the businesses that keep the suburb running: electricians, medical supply distributors, small manufacturers, breweries, showrooms with back-of-house storage. They are also among the most flexible products a developer can build, which is why they interest us.
A flex building looks simple from the street and is anything but behind the walls. One bay is a showroom with glass and finished office, the next is a shop with a 14-foot overhead door, and the third is a small warehouse with a dock. The structure, utilities and parking must support all of them, and the approvals must permit them in a zone the city expects to look like a business park rather than a distribution yard. We have to satisfy the owner, the tenant and the architectural review board at the same time.
The sections below set out how we approach the project, what it costs to get wrong, and which parts of the metro are doing flex work now. If your use is heavier, see our page on manufacturing plants.
Design the demising before the shell
The most valuable decision on a flex building is how it will be divided. Column spacing, demising walls, utility stubs and rear door locations determine whether a 1,500-square-foot tenant and a 12,000-square-foot tenant can both be accommodated without tearing out a slab. We ask the developer for the tenant profile first, and we lay out the building to match: restrooms in pairs, electrical rooms at the party walls, and plumbing that can be tapped per bay.
We also put the owner and tenant on the same schedule. A developer who leases from plans wants a base building that is turnkey for fit-out. Our flex and light industrial construction work produces shells that tenants can finish in weeks, and the trade partner team for tenant improvement handles that fit-out so the same contractor sees the whole project.
Mixed uses under one roof
A typical flex project hosts a blend of office, light assembly, storage, service and showroom. Each of those carries a different occupancy classification, and mixing them affects fire separation, sprinkler design and egress. An F or S occupancy combined with business use requires walls rated to the code, and we plan those early so that tenants are not later surprised by a fire marshal comment.
Some bays go to trades that need extra service, such as welding or automotive work, while others host food or craft production that needs grease interceptors and extra exhaust. A project like that may sit well alongside our food and beverage processing experience, or lean toward the structure described in pre-engineered metal buildings, which are the common frame for budget-conscious flex.
Sites, parking and utilities
Flex buildings are parking-heavy because office and showroom uses need spaces that warehouses do not. The city's parking ratio, landscaping and drainage requirements usually decide how much building a parcel can hold. Detention basins, truck apron geometry and site lighting complete the plan. Where a parcel is greenfield, site development and utilities work leads the schedule.
The state has examples of what ready sites look like. A 30-acre advanced manufacturing site just off I-35 in north Norman, with lots from four to 15 acres and all utilities available, earned Site Ready certification from the state commerce department in July 2020; two small employers taking space in an industrial complex in Guthrie in 2016, one of them 35,000 square feet, were reported to bring about 60 jobs. Both show the scale at which flex and small industrial users operate. See Norman Research Park for the first of those.
Air service, noise and neighbors
Edmond owners soon learn that a flex park is judged by its neighbors. Overhead doors facing a residential street, dumpsters at the property line, and evening deliveries are the three complaints we hear most. We orient doors away from streets where we can, screen service yards and put lighting on cut-off fixtures so the city and the neighbors see a business park, not a loading yard.
The Guthrie-Edmond Regional Airport, a 5,001-foot runway seven miles north of Edmond, is a reminder that flex users also include aviation service businesses and corporate shops that value proximity to a runway. Our Guthrie page describes that submarket. Where a user needs a hangar door, we treat it as a structural opening with its own header, track and wind design.
Speed to the first tenant
Flex developers work against a leasing clock. A first tenant that signs before the foundation is poured will want occupancy dates in the lease, and those dates need to be defensible. We provide a schedule that separates shell completion from tenant fit-out, tracks permit milestones and logs long-lead items such as overhead doors, rooftop units and electrical gear.
Weather is part of the plan. The May 2010 hail event in the metro, which dropped hail up to 4.25 inches across northwest Oklahoma City, is a reminder to specify roofs that earn insurer approval, and to protect interiors before the roof is complete. Phasing the building so one wing is finished and leased while the next is under construction is a common way to bring income forward.
Cost levers on a flex project
The cheapest flex shell is a simple rectangle with repetitive bays, but a front elevation with glass and varied materials is what satisfies architectural review and attracts tenants. We help developers decide where to spend: glass and entry on the street side, economical metal or concrete elsewhere. Utilities per bay, restrooms, and parking drive the rest.
We recommend carrying a tenant allowance in the pro forma and pricing the shell with options for finish levels. Property owners who plan to hold the building long term can read our property management page for how we think about maintenance access and roof life.
Plan a flex building
Tell us the site, bay sizes and tenant mix. We will return a layout concept and a budget range in the metro.
Common Questions
How big should flex bays be?
Many developers target a range of sizes so small and mid-size tenants fit. Column spacing and demising decide the limits. We map the typical tenant first.
Is architectural review a problem for flex buildings?
Visible elevations may face architectural review, so the front face usually gets better materials than the rear. We design that into the budget instead of discovering it at submittal.
Can we build a flex building in phases?
Yes. We often complete the first wing while the second is permitted and the utility is sized for the whole. That brings income forward.
What roof is best against hail?
Systems with thicker membrane and cover boards perform better, and insurers have preferences. We compare costs and warranties before you buy.
Where in the metro do flex users locate?
Edmond has a South Kelly industrial pocket, Guthrie has an industrial complex and a regional airport it shares with Edmond, and Norman has certified sites near I-35. The choice follows tenant, price and access.
Related
Related Services
Related Building Types
Related Service Areas
Ready to talk about your project?
More Building Types
Warehouse Construction
Warehouse construction in Edmond and the Oklahoma City metro: South Kelly.
Distribution Center Construction
Distribution center construction for the Edmond and Oklahoma City metro: dock.
Manufacturing Plant Construction
Manufacturing plant construction in the Edmond and Oklahoma City metro.
