
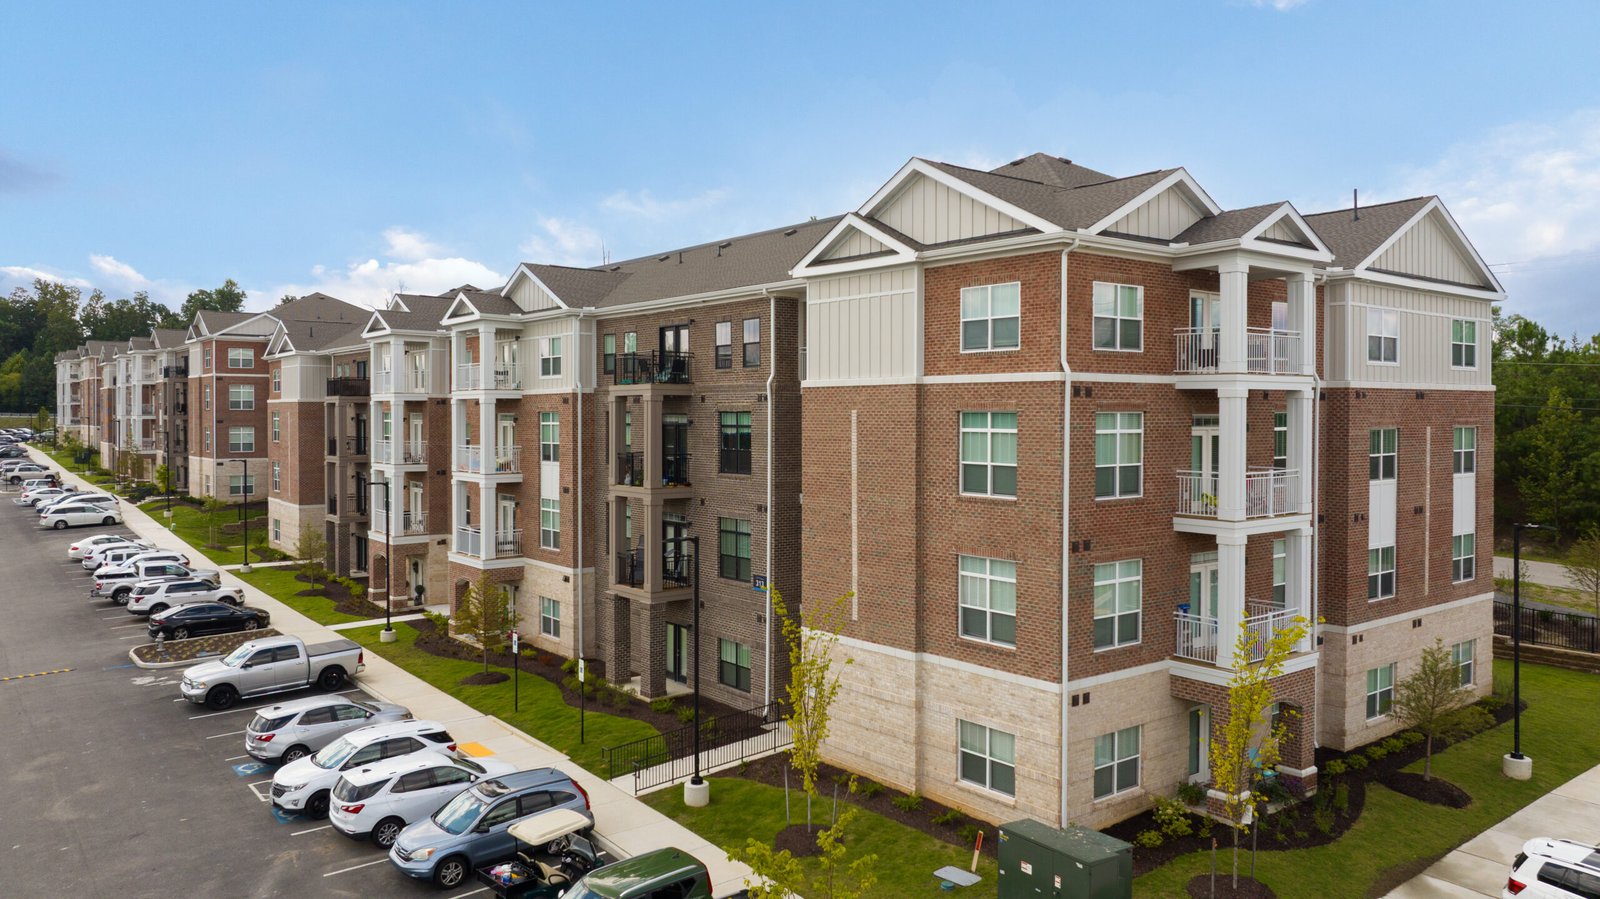
Overview
Multifamily general contractor for developers in Edmond and the Oklahoma City metro: infill apartments, cottage courts, student housing, city-funded work.
Project Details
Category
Area
- Edmond and the Oklahoma City metro
Next step
Industries We Serve
General Contractor for Multifamily Developers in Edmond
Forty-one cottages on a single downtown block, twenty-three brick homes on another, and a pair of three-story buildings with 276 units next to the BNSF tracks: Edmond's recent multifamily pipeline is a set of small and mid-sized projects, each with its own city arrangement. A developer here is rarely buying a standard garden-apartment prototype. The ground is often infill, the street frontage is public, and the city may be paying for part of the utilities, sidewalks or parking.
We build for developers who want a contractor comfortable with that kind of project. That includes wood-frame apartments, cottage courts, podium buildings with retail below, student-oriented housing near the University of Central Oklahoma and the larger garden-style communities that follow the interstate corridors. Our job is to get the budget to match the lender's model, the permit set through review and the units delivered in the order that your lease-up needs them.
From dirt to certificate of occupancy
Multifamily scopes run in layers. We start with the site: demolition of whatever stood there, utility relocation, grading and the detention of storm runoff. Then the building shell, which for three-story wood frame means a slab or podium deck, framing packages in building-sized sequences, roofing, exterior cladding and windows. Finally, the interiors and the amenities, which are where most of the schedule slips if cabinets, appliances and flooring are not ordered early. We pace each layer so that framers, mechanical, electrical, plumbing and finish crews follow one another without waiting.
On infill projects, we also build the public side of the work. A recent downtown cottage project received $2 million from the Capital Improvement Sales Tax for utilities, sidewalks, parking and an alley rebuild, and another, with 23 homes, anticipated up to $1.65 million of city help with public improvements. Those items are built to city standards and inspected by city staff, and we schedule them so that private units do not wait on public inspections. The trade partner team for multifamily apartment construction handles both sides of that line.
Sequencing buildings so leasing can start early
Developers do not lease on the day the last unit finishes. They lease when the first building is ready, and so the construction sequence should deliver buildings, floors or wings in the order that the leasing office needs. We plan the work in turnover blocks with separate fire-alarm and utility tests, a separate set of inspections and a clear boundary between occupied areas and construction. A leasing office, model unit and clubhouse often come first, because tour traffic can begin before the first resident moves in.
That plan assumes the owner makes decisions on time. We keep a decision log of finishes, appliance packages and signage with release dates, because late selections cause more delay than weather. For projects with retail or restaurant space on the ground floor, we coordinate base building work with tenant timelines so that a tenant's build does not delay the apartments' certificate. Where a podium or structured parking is part of the plan, our podium wrap construction work covers structure and fire separation.
Where the numbers move
Developers who compare Edmond projects by headline price per unit often miss the differences underneath. The Campbell, near the university, was a permitted $12.1 million project, about $18 million according to its developer, with 61 apartments in three- and four-story buildings and 22,612 square feet of retail, office and restaurant space. Those two numbers show how permit value and total development cost diverge, and why a contractor's price should be tied to a defined scope instead of a headline figure.
The items that move our estimates most are structure type, parking, site utilities and the interior finish level. Parking is the usual surprise: the 276-unit project next to downtown has a 346-space garage that the city is building for $3.5 million, which shifts cost from developer to city but adds coordination. Where a project mixes retail with apartments, as many of the commercial real estate developers we work with do, we price the two uses separately. We separate hard costs from allowances, show escalation exposure on lumber, drywall and mechanical equipment and update the model each time the drawings change. Owners who need to compare delivery methods can review a design-build approach against a competitive bid.
Cottage courts, midrise infill and student housing
Different formats call for different crews. Cottage courts of 1,200 to 2,100 square feet per home rely on repeatable framing, smaller mechanical systems and careful landscaping and are built almost like single-family homes at higher density. Mid-rise infill with structured parking needs cranes, concrete pumping and fire-rated assemblies. Student-oriented buildings need quick turnover, durable finishes and clear schedules tied to the fall move-in, and our student housing construction practice is built around that date.
The University of Central Oklahoma's 210-acre campus and its 12,382 students in fall 2025 make the area around the university a natural place for apartments. Universities sometimes partner on housing, and our work for education institutions helps us read those agreements. We also work in suburban and corridor locations where the developer is selling to families and professionals instead. In all cases, we start with the unit mix and the amenity package and then price the structure that supports them.
Storm design and construction safety
Oklahoma developers think about wind. After the May 20, 2013 tornado, the Moore city council approved residential code changes requiring new homes to withstand winds up to 135 mph, using roof-to-wall straps, ties from the frame to the foundation, continuous bracing and wind-resistant garage doors, and builders expected the added cost to be about one dollar per square foot. Edmond is not Moore, but residents and lenders in this metro now ask about storm design, and we apply continuous load paths and tight connections in multifamily framing.
Oklahoma City requires a permit and post-inspection registration for any storm shelter, with a fee of $104.50 for an above-ground safe room. Some developers include a community shelter as an amenity, and we can price and permit it. On site, we manage fall protection for framers, temporary fire protection and a clean staging plan, because wood-frame buildings are most at risk while they are under construction and without sprinklers.
Share the unit mix and the site
Send the parcel, the unit count and the lender timeline. We will respond with a sequence that lets you lease early, a list of the public items the city may help fund and an honest view of storm and parking costs. If a different owner type will manage the building, we can also coordinate with property management firms on finishes and systems before you pull permits.
Common Questions
How early should I involve a contractor on an infill multifamily site?
Before the site plan is final. Contractors can see how grading, utility locations, parking structure and fire access affect the cost, and the changes are inexpensive on paper. We also coordinate with the city on public improvements that it may help fund, so those items are drawn and bid correctly.
What is the difference between permitted value and total development cost?
Permit value reflects construction value reported to the city, and total development cost includes land, fees, financing, furniture and other items. One downtown project, for instance, was reported at $12.1 million by permit and about $18 million by its developer. We price construction only and we are clear about what each of our numbers includes.
Can you build the units in phases so leasing starts sooner?
Yes. We organize the work in building or floor blocks with their own inspections and utility tests, and we separate occupied areas from construction. The cost is some temporary protection and additional coordination, and the benefit is rent earlier.
Do you design for storm risk in apartment buildings?
We follow the adopted code and then add what the owner and engineer choose, such as continuous load paths and storm-rated openings where available. Moore's post-2013 rules for new homes show how far local jurisdictions may go, and we are glad to discuss which parts make sense for a given site.
Who handles resident-facing amenities like pools and clubhouses?
We do, as part of the base scope. We schedule them early because a finished clubhouse, pool and model unit make a stronger lease-up than an unfinished site.
Related
Related Services
Related Industries
Ready to talk about your project?
More Industries We Serve
Commercial Real Estate Developers
Builder for commercial real estate developers in Edmond and the Oklahoma City.
Property Management Firms
General contractor for property management firms in Edmond and Oklahoma City.
Multifamily Developers
Multifamily general contractor for developers in Edmond and the Oklahoma City.
