
Overview
Apartment and multifamily construction in Edmond and the Oklahoma City metro: wood-frame systems, garages, storm safety, lender draws and lease-up.
Project Details
Category
Area
- Edmond and the Oklahoma City metro
Next step
General Contracting Services
Multifamily and Apartment Construction in the OKC Metro
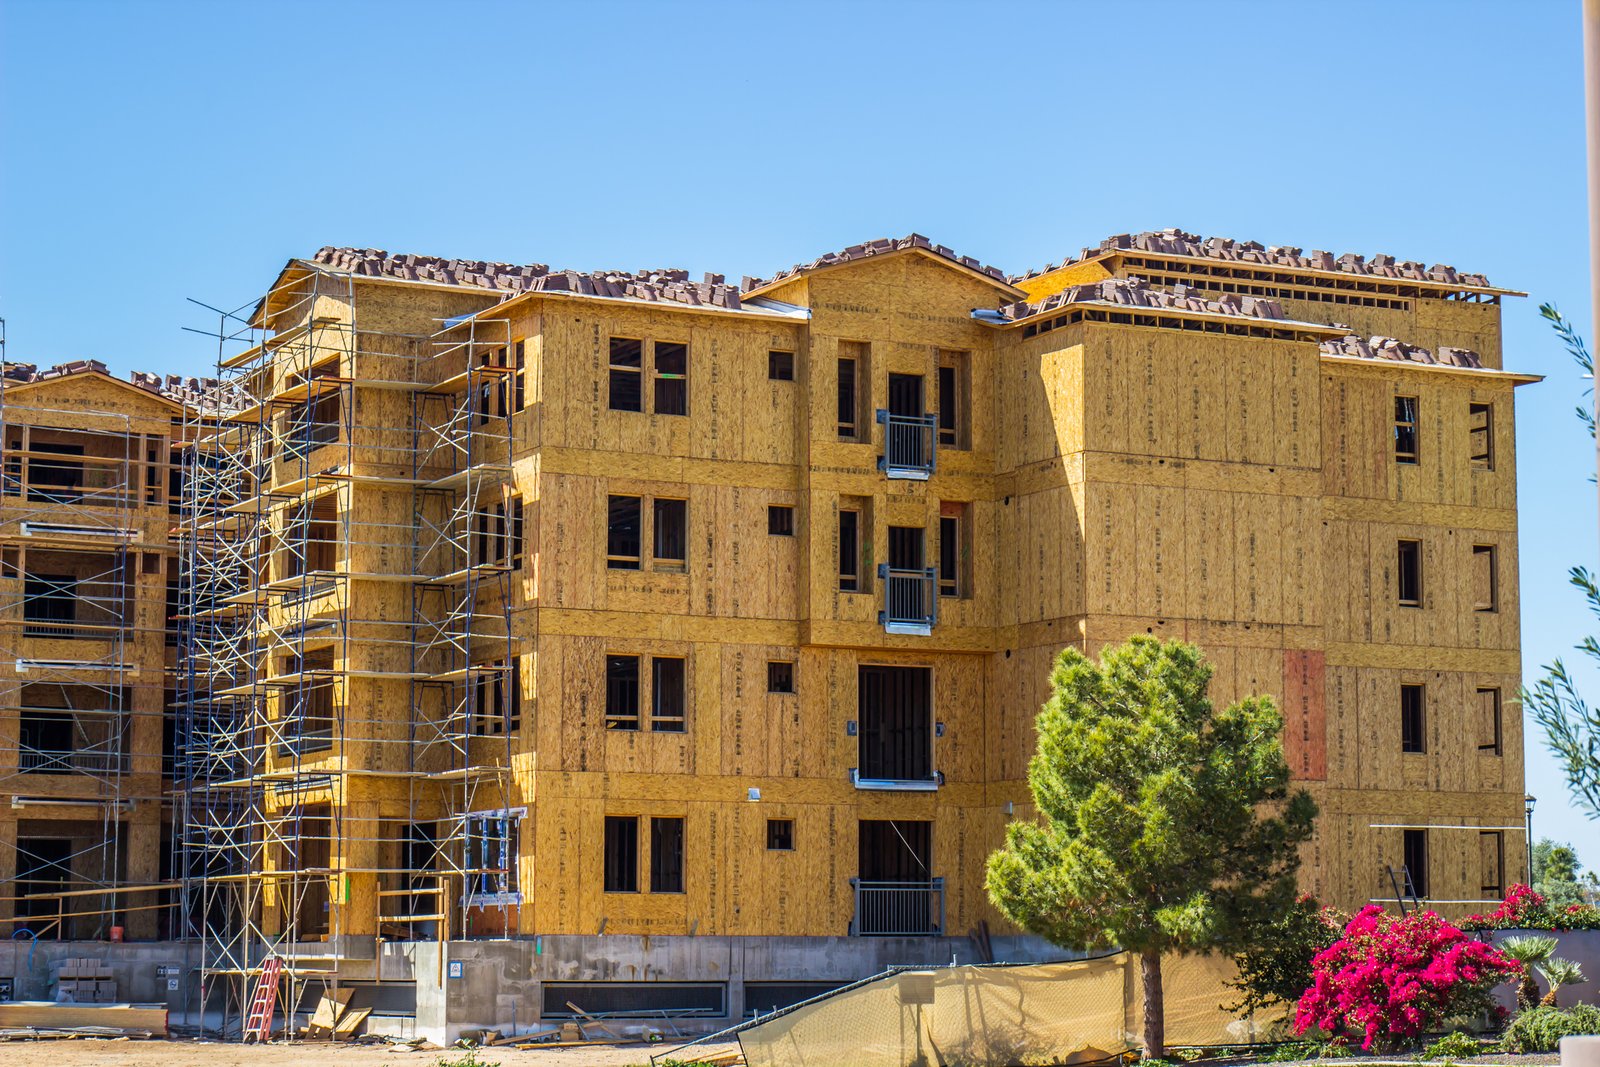
Wood-frame apartments rise quickly, and that speed is both the advantage and the hazard. A three-story building can dry in within a few months of foundation, which is wonderful for an owner whose lender is watching the draw schedule and risky if the rough-in inspections fall behind. Our job is to keep the pace without cutting what will matter in year ten.
General Contractors of Edmond builds garden-style apartments, townhome communities, cottage courts and mid-rise buildings in Edmond and across the Oklahoma City metro. We design the schedule around approvals and storm season, and we tell owners early what the city will ask, from parking counts to architectural review of the street face.
Edmond is a useful measure of how varied the product has become. A permitted $104 million project west of downtown has 276 studio to three-bedroom units in two three-story buildings, while near the University of Central Oklahoma a four-story and a three-story building hold 61 apartments over retail, office and restaurant space.
What Is Being Built and Why
The pipeline reported for Edmond in recent years includes more than apartments. A cottage community called The Lark, with 41 one- and two-bedroom cottages of up to 1,200 square feet, was reported at roughly $17 million, and another cottage project called The Ember at about $16 million included 23 brick homes. The city has supported several of these with money for sidewalks, utilities, parking and alley work.
Growth in neighboring cities points the same direction. Newcastle, which sits along the I-44 corridor about nineteen miles south of Oklahoma City, counted 10,989 residents in the 2020 census, and Moore tightened its residential code after the 2013 tornado. We price work from the Edmond core to Newcastle with those local conditions in mind.
The Multifamily Types We Build
Garden-style communities use repeated two- and three-story wood-frame buildings around surface parking and amenities. Townhomes and cottage courts reduce density but add more foundations, utility connections and exterior detail per unit. Mid-rise buildings usually combine wood framing over a concrete level that holds parking or retail, a system we describe in podium and wrap construction.
Amenities carry more schedule risk than owners expect. Pools, clubhouses, fitness rooms, package rooms and dog parks each require their own design and inspection, and they are often what a leasing team wants finished first. We sequence amenities so that the clubhouse can open for tours while later buildings are still under construction. That usually means building the leasing office, a model unit and the entry drive first, with safe access separated from active work, so prospective residents never walk through a construction zone.
Site, Parking and Neighbor Questions
Apartment sites often sit next to single-family homes, and the questions are predictable: height, lighting, traffic, privacy and stormwater. We prepare a clear explanation of each before public hearings and keep a log of commitments so the construction team honors them. Parking ratios drive site layout, and structured parking changes cost a great deal, so we test options early.
Where a project includes retail or a garage under the housing, it begins to resemble the work in mixed-use construction, with additional rated separations and a longer approval path. Owners comparing garden-style and denser forms should look at the relationship between land cost and structure cost, which is where our early estimates are most useful. Stormwater is the other early question: parking fields and roofs generate runoff, and a detention pond can consume a surprising share of a small lot.
Storm Safety and Residential Code Choices
After the May 20, 2013 Newcastle-Moore tornado, rated EF-5 with a path of about 14 miles and 24 fatalities, the Moore City Council approved rules requiring new homes to withstand winds up to 135 mph, with hurricane straps, foundation ties, continuous plywood bracing and wind-resistant garage doors, which builders expected to add roughly $1 per square foot. Those rules apply to Moore, not to every city, but they show what is practical for wood-frame buildings.
We discuss similar measures with apartment owners wherever they build: continuous load paths, strapping, sheathing nailing patterns and hail-resistant roofing. Edmond also carries a local title in its ordinances for storm shelters, and Oklahoma City requires a permit and registration for shelters. Whether to include a common storm room is an owner decision, and we help price it. For an owner with several communities, a repeatable detail can bring the cost down meaningfully on the second and third buildings.
Related Housing Work
Student-focused communities, covered in student housing construction, share many apartment systems but add furnished units and tight move-in dates. Older residents have different needs again, handled in senior living construction, where corridors, call systems and common dining change the design.
Developers planning a series of communities can review how we work with multifamily developers on prototype drawings, bulk purchasing and phased delivery. The multifamily and mixed-use building type description lists typical program ranges for each form.
Price the Community Before the Hearing
Bring us the site, the unit mix and the lender timeline. We will lay out a sequence, a budget range and the approvals your neighbors and the city will want to discuss.
Common Questions
How long does a three-story apartment community take to build?
Duration depends on building count and size, but wood-frame buildings can be dried in quickly once foundations are in. The schedule is usually controlled by site utilities, permits and inspections more than by framing. We publish a building-by-building sequence so the owner can plan leasing.
How do you manage lender draws?
We prepare a schedule of values that matches the lender's categories, submit pay applications with supporting documents and coordinate inspections. Stored materials, lien waivers and change orders are tracked each month. Owners and lenders see the same numbers, and a lender's inspector can follow each line of the pay application to work in place. That transparency is what keeps draws moving on schedule.
Should apartments include a storm shelter?
That is an owner decision. Moore adopted stricter residential wind rules after the 2013 tornado, and Edmond's ordinances include a title on storm shelters, but neither requires every apartment community to have a shelter. We price a common safe room as an option so owners can weigh it against their market.
Do cottage communities cost less than apartments?
Not necessarily. Detached units mean more foundations, roofs and utility connections per square foot. The cottage projects reported in Edmond, like The Lark at roughly $17 million for 41 cottages, show that the product is premium, with city help for infrastructure. We run both options during preconceptual pricing.
What do you ask before pricing a multifamily site?
The unit mix, the parking requirement, the zoning status and the lender's schedule. With those four items we can produce a range that holds up. We also ask for a survey and a geotechnical report when they exist.
Related
Related Services
Related Service Areas
Ready to talk about your project?
More General Contracting Services
Commercial Construction
Commercial construction in Edmond and the Oklahoma City metro, with permit.
Office Building Construction
Office building construction in Edmond and Oklahoma City: hail-ready envelopes.
Retail and Shopping Center Construction
Retail shopping center construction across Edmond and the Oklahoma City metro.
