
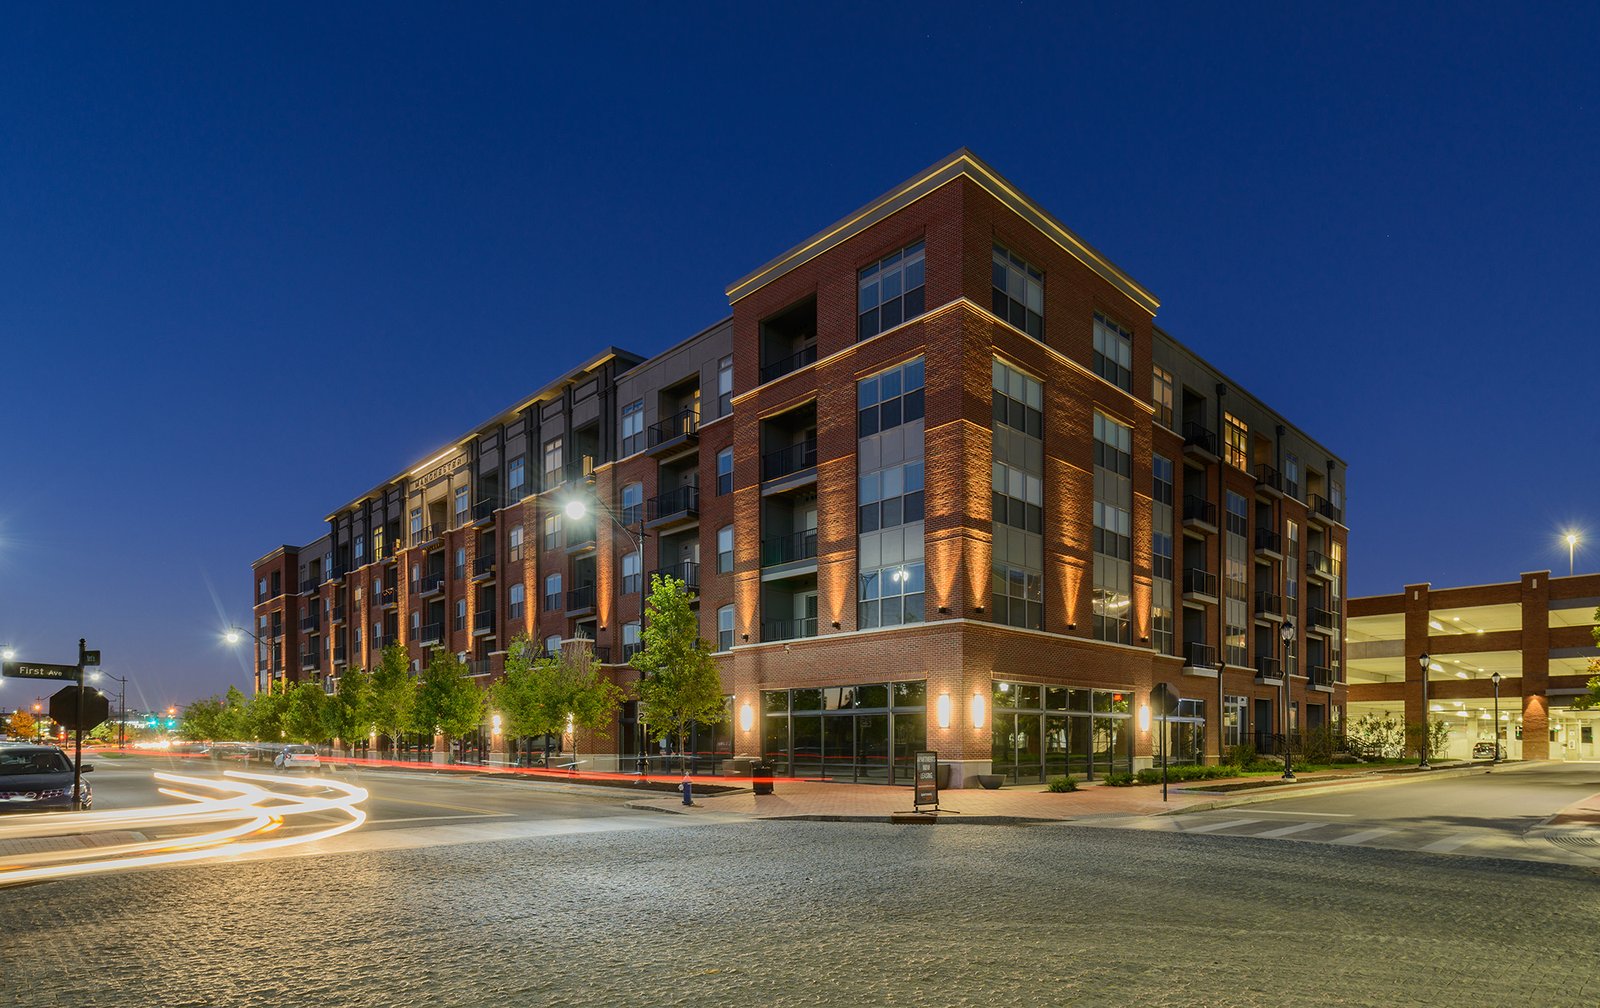
Overview
Podium and wrap construction in Edmond and Oklahoma City: wood frame over concrete, apartments around garages, transfer slabs and urban-site sequencing.
Project Details
Category
Area
- Edmond and the Oklahoma City metro
Next step
General Contracting Services
Podium and Wrap Construction in Edmond and Oklahoma City
A podium building is really two buildings stacked on one lot, and they are built by different trades under different rules. Below is a concrete base for parking, retail or lobbies. Above it is a lighter wood-frame or steel structure for apartments or offices. The seam between them, where loads transfer and fire separations change, is where an experienced builder earns the fee, and it is the first thing we draw in preconstruction.
A wrap does the opposite with the same idea: apartments surround a parking structure so that cars are hidden inside the block. General Contractors of Edmond builds both forms in Edmond and the Oklahoma City core, where land values and city design expectations favor density and where architectural review pushes owners toward active street frontage.
The financing frameworks that make these buildings possible are visible in the data. Oklahoma City's Core to Shore tax increment district authorized $167 million inside a $395 million project area of about 1.3 square miles between downtown and the Oklahoma River, and the Innovation district TIF added $52 million.
What Makes Up a Podium
A typical podium has a concrete deck, often post-tensioned, that carries several stories of wood-frame construction above. It includes transfer beams or walls where the upper grid does not line up with the garage columns, waterproofing and drainage at the roof of the podium, and a deck that doubles as an amenity terrace. Elevators and stairs have to continue through both structures with the correct fire ratings.
A wrap adds a parking structure in the center, usually concrete, with apartment buildings on all sides and sometimes above. Our parking structure construction practice informs the garage side, while the housing follows the methods of mixed-use construction. The key is to coordinate settlement, joints and ventilation between the two.
Concrete First, Then the Frame
The concrete package comes first and determines when framers can start. We control the formwork, reinforcement, post-tensioning, pour sequence and curing, and we protect the podium deck from rain and mud before the frame goes up. A wet podium deck under a wood frame is an expensive problem.
Foundations are part of the same discipline. Our approach to concrete foundations covers footings, grade beams and underground structure, which matter more where a podium sits beside an existing building. At the transition we coordinate embeds, sleeves and anchor bolts, and we survey the deck before framers set their first wall so that the frame lands on the grid.
Where Podium Projects Make Sense in the Metro
Podium economics favor sites where land is expensive and zoning allows density. A $240 million Innovation District development reported in 2021 near NE 8th Street and Stiles Circle, for instance, was planned with a 400,000-square-foot manufacturing and office complex, a 100-room hotel and an innovation hall over three levels of underground parking, which is a podium in spirit even if the uses are not residential.
In Edmond, downtown redevelopment is moving toward mixed-use forms as well. The city's tax increment district, with $55 million in authorized project costs, covers an area around downtown Edmond, and a core-city project in Oklahoma City may rely on the Core to Shore district.
Developers with both options should compare entitlement paths early, and may find the multifamily and mixed-use building type outline a useful starting point for the program.
Fire Separations, Egress and Noise
The code treats the podium as a separate building in several respects. We review occupancy separations, horizontal assemblies, shaft enclosures and egress paths before the structural design is complete, because a change at the podium level affects every floor above. Plan reviewers will ask about the construction type of each portion, and our drawings answer the question directly.
Noise and vibration travel through the structure. Mechanical equipment on the podium deck, plumbing risers and amplified retail uses all influence residents' comfort. We recommend isolation details and test them in mock-ups, which costs far less than treating complaints after occupancy. The same discipline applies to commercial real estate developers whose podium holds retail leases, where a restaurant exhaust or a loading dock may need isolation from the units above.
Sequencing the Stack
The sequence is concrete first, frame second, interiors third, and the overlap between them is what protects the schedule. We aim for early podium completion so that framing can begin while the garage and lower levels are finished, using a clear handoff: survey, protection, inspection and release. Shoring and temporary protection are part of that process.
Urban sites have limited laydown, so we plan crane location, truss delivery and material hoisting from the first day. Weather plays a role, since a long period of rain on an open wood frame is an invitation to moisture problems. We schedule enclosure to follow framing closely, and we protect exposed wood with wraps and covers. Moisture readings on lumber before drywall closes a wall are a cheap check that prevents expensive problems after the first humid summer.
Compare a Podium With Your Other Options
Tell us about the site, the density you want and the uses on the ground floor. We will compare podium, wrap and surface-parked schemes on cost and schedule.
Common Questions
What is the difference between a podium and a wrap?
A podium puts a concrete base under a lighter frame, usually for parking or retail below and housing above. A wrap surrounds a parking structure with housing on several sides so that the garage is hidden. Both forms combine concrete and frame construction, but the wrap has more complex geometry.
How tall can wood frame go over a podium?
That depends on the code edition and the construction types allowed, and our design team confirms the limits with the local building official before drawings progress. Edmond, Oklahoma City and the state have different edition dates, so we check what applies to each permit.
Why is the podium deck so important?
It carries the load of everything above and keeps water out of the garage and retail below. Cracks, poor drainage or weak waterproofing cause problems that are difficult to correct once the frame is on. We spend time on the deck design, pour and protection, and we invite the waterproofing manufacturer's representative to inspect the work before the first wall goes up.
Does a podium cost more than a garden apartment?
Yes per square foot, but the density can justify it on expensive land. The concrete base adds cost and schedule, and a tight site increases logistics expense. We compare podium and garden-style options for owners with a flexible site.
Can public funds help with a podium project?
Sometimes. Tax increment districts like Oklahoma City's Core to Shore and Edmond's downtown district fund public improvements such as streets, utilities and parking. Each project has its own agreement, and we help owners separate public scope from private scope.
Related
Related Services
Related Service Areas
Ready to talk about your project?
More General Contracting Services
Commercial Construction
Commercial construction in Edmond and the Oklahoma City metro, with permit.
Office Building Construction
Office building construction in Edmond and Oklahoma City: hail-ready envelopes.
Retail and Shopping Center Construction
Retail shopping center construction across Edmond and the Oklahoma City metro.
