
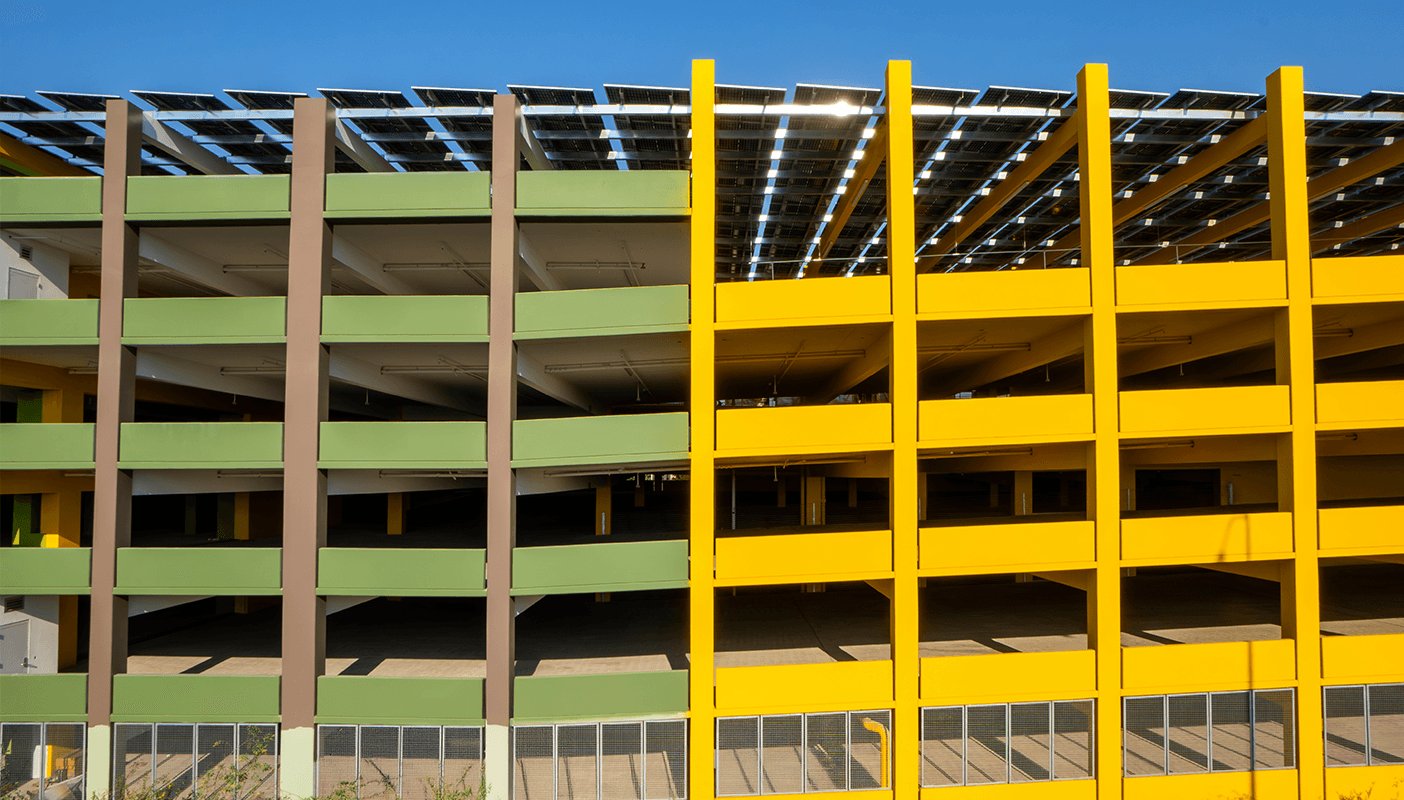
Overview
Parking structure construction in Edmond and Oklahoma City: precast and cast-in-place garages, ramps, durability, public-private deals and opening dates.
Project Details
Category
Area
- Edmond and the Oklahoma City metro
Next step
General Contracting Services
Parking Structure Construction in Edmond and the OKC Metro
Cars are the easy part of a parking garage; the hard part is the concrete that must carry them for decades. A garage is exposed to weather, vibration, winter road salt and moisture that finds every joint. We build parking structures with that durability in mind, because an owner will live with the choices long after the ribbon is cut.
General Contractors of Edmond builds stand-alone garages, garages integrated into mixed-use projects and structured parking for campuses, hospitals and downtown districts. We coordinate the structure, the ramps, the elevators, the lighting, the access control and the connection to the buildings it serves.
In Edmond, parking has become a public-private matter. A reported $104 million apartment project west of downtown included a 346-space garage that the city was spending $3.5 million to build, and downtown public improvements are funded through a tax increment district created in 2020.
What Drives Parking Cost
The big variables are the number of levels, the structural system and the site. Cost per space rises as ramps, elevators and fire protection are added, and the structural choice, cast-in-place, post-tensioned or precast, changes both cost and schedule. A tight lot may force a more expensive system because it limits laydown and crane positions.
Durability items such as joint sealants, waterproofing, drainage and concrete cover seem small but control the garage's life cost. We show owners the first-cost and life-cycle effect of each option, and we prefer to spend where the concrete meets water. Garages also need striping, signage, lighting and access control, which should be priced from the start. Elevators deserve a separate line, because a two-car bank in a mid-size garage is a long-lead item and a significant fraction of the mechanical budget.
What a Garage Contract Includes
A parking structure includes foundations, columns, decks, ramps, stairs, elevators, drainage, lighting, security and revenue-control equipment. It may also include ground-floor retail, a pedestrian bridge or a connection to an adjacent building, each with its own code and structural implications.
Concrete work is the core. Our approach to commercial concrete floors influences how we place and finish decks, control cracking and protect surfaces. Where a garage supports a larger building, the coordination resembles that in mixed-use construction, with a shared site, shared utilities and linked schedules.
Codes, Reviews and Fire Protection
Edmond lists the 2018 International Building and Fire Codes for permits applied for or issued on or after August 14, 2023, and Oklahoma City lists the 2018 International Building Code. Open parking garages have specific provisions for ventilation, fire protection and height and area limits, and enclosed garages are treated differently. Our design reviews establish early whether a structure qualifies as open, since the answer changes the sprinkler, ventilation and exiting scope. We also check headroom, accessible stall counts and ramp slopes against the adopted edition before drawings are issued.
Stormwater, lighting and traffic access are reviewed alongside the building. Sites near rail corridors, like the one considered for commuter rail between Edmond, Oklahoma City and Norman, may face additional coordination. A federal award of $400,000 funded evaluation of 52 at-grade crossings along that BNSF corridor, and a regional transit tax vote was postponed by a year, so the future of transit-oriented parking is still developing.
Where Structured Parking Is Being Planned
The largest plan in the metro is tied to Bricktown. News 9 reported in May 2024 that the Oklahoma City Council approved plans for an arena costing nearly $1 billion that could open as early as 2029, with about 60,000 square feet set aside for a transit hub beside the historic train station used for Amtrak service. Large venues create large parking and transit demands.
Campuses create their own needs. The University of Central Oklahoma sits on a 210-acre urban campus with 12,382 students in fall 2025, and the University of Oklahoma's Norman campus, with nearly 32,000 students according to a public encyclopedia, is larger still. Both have parking questions that overlap with housing and academic expansion, and owners at Norman's university campus or Santa Fe Boulevard in Edmond could face similar choices.
Sequencing a Garage Build
A garage build follows a clear rhythm: foundations, then repeating bays of columns and decks, then ramps and vertical circulation, then finishes and systems. Precast systems can compress the structural duration through factory production, while cast-in-place work offers more flexibility on odd sites. We evaluate both and recommend one based on the site and the owner's schedule.
Garages attached to hotels, hospitals or apartments are often critical path items because the occupied building cannot open without its parking. Our hotel construction work shows how we coordinate those milestones.
For public owners, government and public-sector clients can see how we handle bond or grant deadlines, and the parking structure building type page lists typical configurations. Whatever the owner, we review the garage's entry and exit points against the street network early, since queuing onto a public street is a problem that is cheap to solve on paper and expensive to solve with concrete.
Price the Garage With the Building
Share your program, the site and the number of spaces you need. We will compare structural systems and show how each affects cost and schedule.
Common Questions
Precast or cast-in-place for a garage?
It depends on the site, the schedule and the market. Precast offers speed and factory quality, and cast-in-place or post-tensioned offers flexibility for irregular sites and local supply. We price both options and show the effect on schedule and cost before the owner chooses.
What durability details matter most?
Joint sealants, drainage, waterproofing at decks and concrete cover over reinforcement. Water causes most garage problems, so we focus on keeping it out of the concrete and getting it off the deck. We also plan for inspection and maintenance access.
Can a city finance a garage inside a private project?
It has happened in Edmond. A reported 276-unit apartment project west of downtown included a 346-space garage that the city was spending $3.5 million to build. These arrangements require clear agreements on design, construction and ownership, and we structure our contract so the public portion is separately documented.
How do open-garage code provisions help?
Open garages with natural ventilation avoid some requirements that apply to enclosed garages, which can reduce cost. Whether a structure qualifies depends on the exposed perimeter and the code edition. We review that early with the architect and the building official.
How long does a garage take to build?
A typical stand-alone garage moves quickly once foundations are in, but design, review and procurement can take months. We publish a schedule that separates those phases and lists the long-lead items, such as elevators and access-control equipment, so owners can see what drives the date.
Related
Related Services
Related Building Types
Related Service Areas
Ready to talk about your project?
More General Contracting Services
Commercial Construction
Commercial construction in Edmond and the Oklahoma City metro, with permit.
Office Building Construction
Office building construction in Edmond and Oklahoma City: hail-ready envelopes.
Retail and Shopping Center Construction
Retail shopping center construction across Edmond and the Oklahoma City metro.
