
Overview
Parking garages and decks in Edmond and the Oklahoma City metro: structural systems, waterproofing, hail protection, downtown sites and permits.
Project Details
Category
Area
- Edmond and the Oklahoma City metro
Next step
Building Types
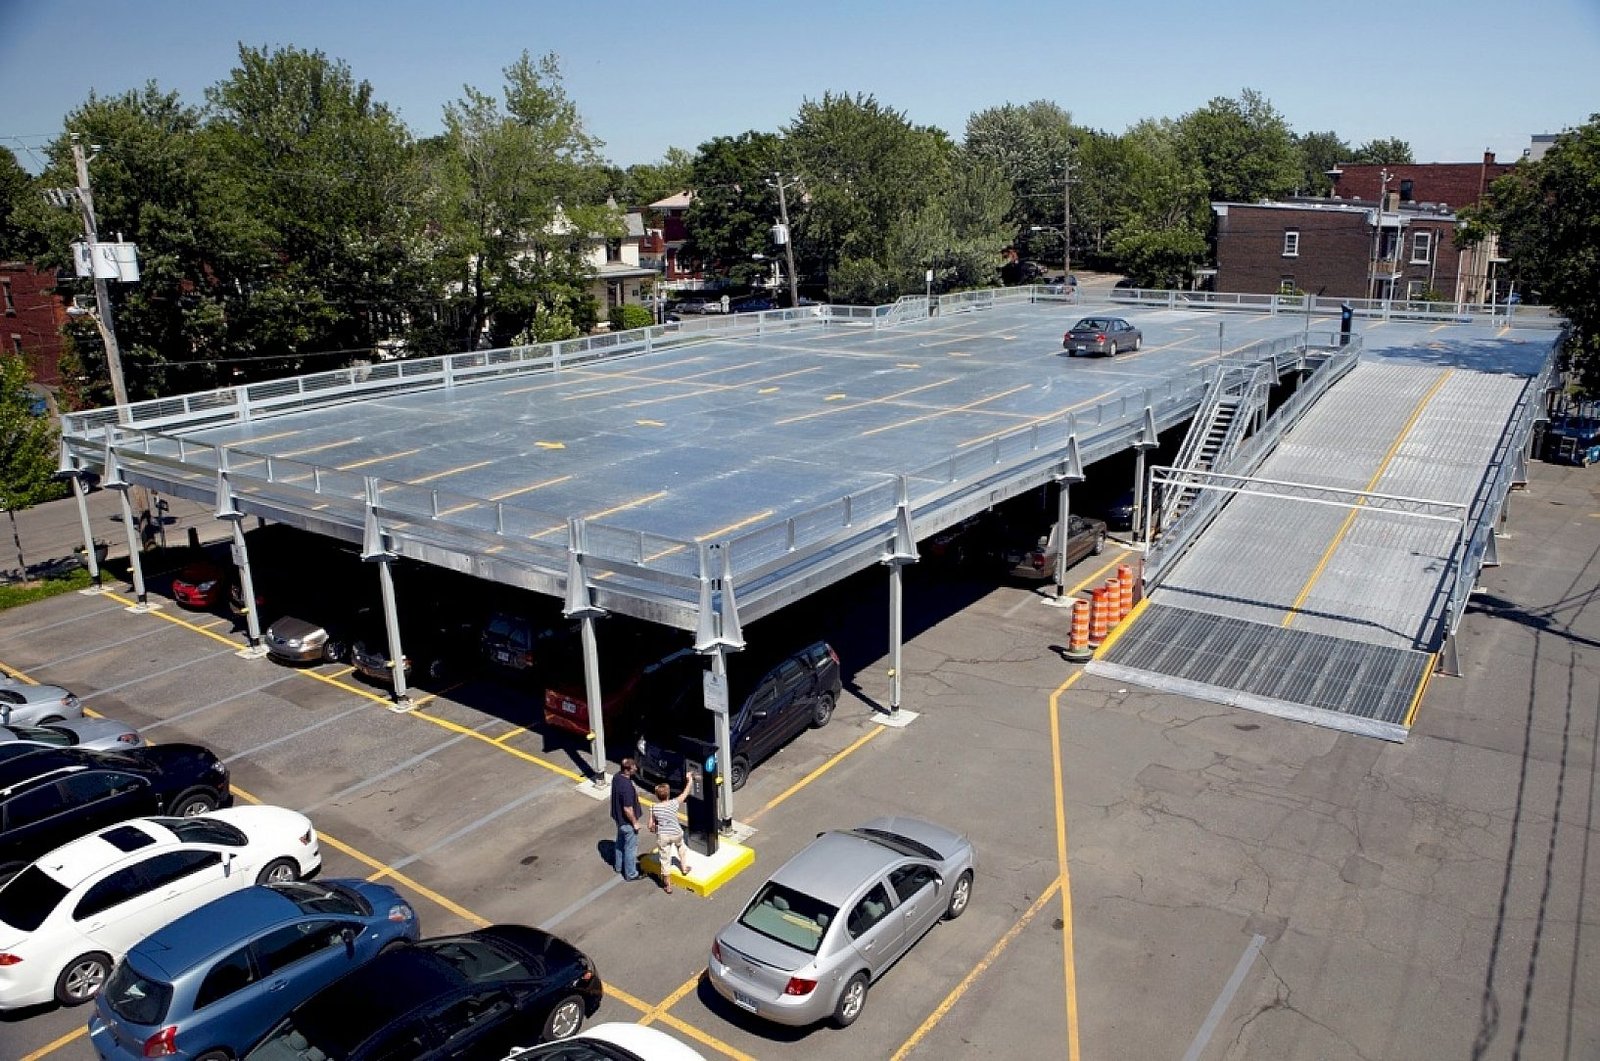
Parking Structure Construction in Edmond and Oklahoma City
Hail, more than height, explains why parking structures draw interest in this metro. The National Weather Service recorded hail up to 4.25 inches across the area northwest of Oklahoma City in May 2010, and the same storm moved through the heart of the metro including Edmond with hail drifts several feet deep in places and damage to cars, trees and roofs. Drivers and employers remember that, and a covered space has real value here before anyone considers the land it saves.
Structured parking is also the answer to tight sites. A downtown apartment project permitted at $104 million near W. 2nd Street in Edmond includes a 346-space garage that the city is spending $3.5 million to build, and in Oklahoma City an innovation district project planned a hotel and innovation hall over three levels of underground parking. We build above-grade decks, podium garages and below-grade levels for developers, cities, hospitals and universities, and we plan each around the structural system, the code review and the storm season.
What a parking space really costs
The cost of parking is easy to understate. A 346-space garage built with city money is a multimillion-dollar item, and the number per space depends on the structural system, the number of levels, the site and whether the structure includes retail, stair towers, elevators or architectural screening. Below-grade parking costs more per space than above-grade, because of excavation, shoring, waterproofing and ventilation. Precast and cast-in-place concrete each have strengths, and the choice depends on the span, the schedule and the supplier market.
The biggest cost swings come from site conditions and the finish level. A garage that faces a street may be required to have an active ground floor or an attractive facade, which adds to the budget, while a utilitarian deck behind a building can be simple. We price the structural frame, the facade, the vertical circulation, the lighting and the access control separately so owners see which items are fixed and which are open to value engineering. Our parking structure construction page covers the pricing process in more detail.
Long spans, joints, drains and foundations
A parking structure is a long-span concrete or steel frame with ramps, drive aisles and stair towers. Post-tensioned slabs allow long spans and fewer columns, which helps with turning and visibility, while precast tees and beams speed erection. Waterproofing, expansion joints and drainage are the details that decide how the structure ages, because salts, water and freeze-thaw cycles attack reinforcement. We pay attention to slab slopes, floor drains, sealants and traffic coatings, and we check them during construction, not at the end.
Foundations are another core item. Below-grade levels require excavation and dewatering, and above-grade decks need footings sized for concentrated column loads. Our concrete foundations and deep drilled pier foundations teams coordinate with the geotechnical engineer on soil bearing and groundwater. Equipment and utilities are also part of the work: lighting, cameras, call stations, electric vehicle charging, fire standpipes and drainage connected to the city system.
Destinations that fill decks
The best parking structures serve a destination. Bricktown's arena plans, approved by the Oklahoma City Council in 2024 at nearly $1 billion with a possible opening as early as 2029, set aside about 60,000 square feet on E.K. Gaylord for a transit hub beside the train station, and event demand like that fills decks. The Oklahoma Health Center employs more than 12,000 people in a 325-acre district, and campuses of that size run on structured parking. The University of Central Oklahoma had 12,382 students in fall 2025, and campus-edge decks are common.
In Edmond, parking structures tend to be small and tied to a project. Our multifamily and mixed-use page describes the downtown example, and our hotel page covers the parking question for hotels. For a hospital or medical office on a constrained site, structured parking may be the only way to meet the city's requirement, and we plan it alongside the building from the start.
Weather, permits and the railroad edge
Parking structures are built outdoors, so weather affects the schedule. Concrete placement in cold or hot weather needs protection, and wind can stop crane work on precast erection. Spring storm season also means hail and lightning risk for crews working on open decks, and we hold a weather stand-down procedure. Early sitework and foundations are scheduled for the dry months where possible, and the structural frame is sequenced so that the lower levels are available for storage and staging.
Edmond requires a building permit for adding to or removing the structural framework of a building and for detached structures over 200 square feet, which captures a garage. Permits applied for or issued on or after August 14, 2023 fall under the 2018 International code family, and Oklahoma City lists the 2018 International Building Code. The state adopted 2024 editions effective September 14, 2026, so we confirm the governing edition. A garage built beside the BNSF corridor also needs coordination with the railroad on construction near the tracks, since maintenance closures can change access. We bring in the permitting and entitlements team for those approvals.
Critical-path structure and the first year
A garage that is part of a larger project usually ends up on the critical path. Foundations, structure and waterproofing must be complete before the building above or beside it can be occupied, and inspections of a garage can take longer than owners expect. We set milestones for each level and give the owner a timeline for the structure, the finishes and the systems. Public owners can read about our public sector work, and developers can read about our approach on the developer clients page.
The last phase is commissioning: lighting levels, security cameras, access gates, elevators, fire systems and drainage are all tested. Operators need training and manuals, and a warranty walk after the first year catches coating and joint problems. A well-built garage lasts decades if it is maintained, and we leave the owner with a maintenance plan that names the items to check each year.
Compare structured and surface parking for your site
Send the site plan and the parking count. We will price a deck, an underground level and a surface option side by side.
Common Questions
Why build structured parking in Edmond when land is available?
On tight downtown and campus-edge sites, a garage lets a project reach its density. Hail is the other reason: a covered space protects cars, and the 2010 supercell damaged cars across the metro. We help the owner compare structured and surface options.
What makes a garage more expensive per space?
Below-grade levels, facade requirements, ground-floor retail, elevators and the structural system. We price each component separately so the owner can see the effect of each decision.
How does the city fund a garage?
Sometimes it contributes, as in Edmond, where the city is spending $3.5 million on a 346-space garage that serves a nearby apartment project. Funding arrangements affect the schedule because public and private work must be coordinated.
Which permit applies to a parking garage in Edmond?
A building permit is required, and Edmond lists the 2018 International code family for permits applied for or issued on or after August 14, 2023. The state adopted 2024 editions effective September 14, 2026, so we confirm the edition with the city.
How do you maintain a garage after it opens?
With an annual inspection of joints, sealants, drains, coatings and lighting. We provide a maintenance plan at turnover and offer a walk after the first year.
Related
Related Services
Related Building Types
Related Industries
Ready to talk about your project?
More Building Types
Warehouse Construction
Warehouse construction in Edmond and the Oklahoma City metro: South Kelly.
Distribution Center Construction
Distribution center construction for the Edmond and Oklahoma City metro: dock.
Manufacturing Plant Construction
Manufacturing plant construction in the Edmond and Oklahoma City metro.
