
Overview
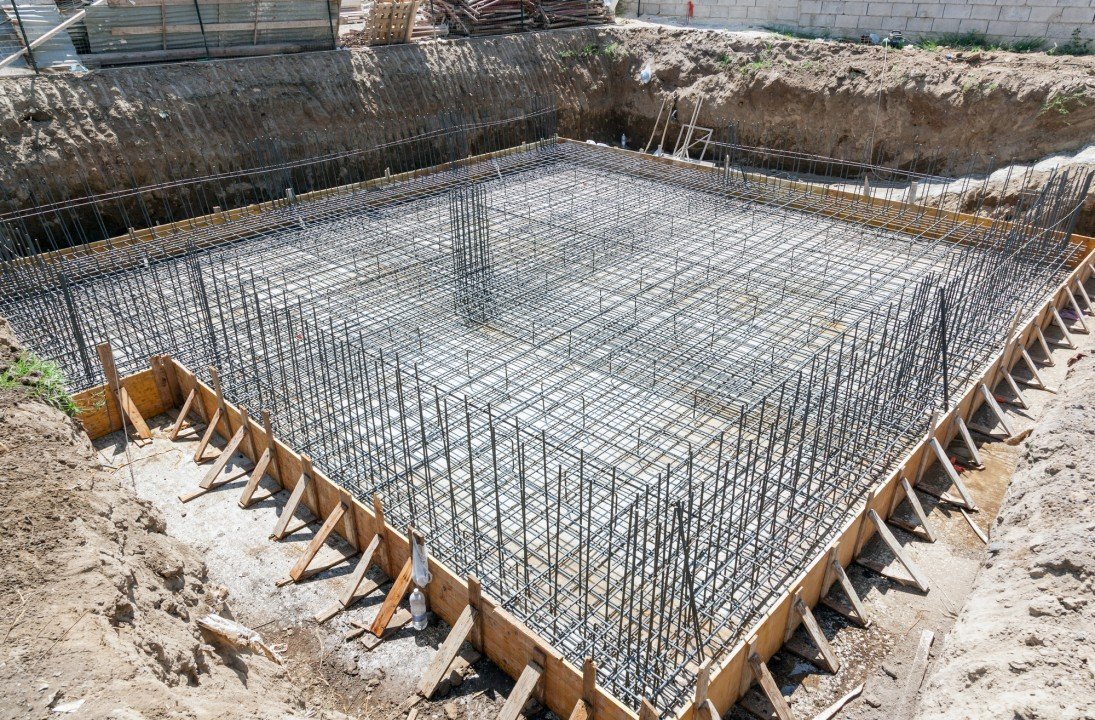
Concrete foundations in Edmond and the Oklahoma City metro: footings, grade beams, walls, storm shelter slabs, inspections and permit coordination.
Project Details
Category
Area
- Edmond and the Oklahoma City metro
Next step
General Contracting Services
Concrete Foundations for Commercial Buildings in Edmond and OKC
Foundations fail slowly and expensively, usually years after the people who poured them have left the site. A crack that appears in a slab or a door that no longer closes in a wall can be traced back to a footing bearing on the wrong soil, a missing drain, or reinforcing steel that sat on the ground rather than in the concrete. We build foundations to avoid being the reason an owner calls a structural engineer later.
General Contractors of Edmond places spread footings, continuous footings, grade beams, foundation walls, piers and pile caps for commercial, institutional and multifamily buildings in the Oklahoma City and Edmond metro. We schedule and inspect the formwork, steel placement and concrete work on most foundation packages, and we coordinate the testing, inspections and utility sleeves that must be in the pour.
The design schedule here has to account for storm season. Concrete wants stable weather, and the Oklahoma spring does not always provide it. We plan pours around forecasts and approvals, and we tell owners early what the city and the engineer will want to see before a pour is released.
From Excavation to Backfill
A foundation starts with a survey layout and an excavation to the bearing elevation the engineer specified. Before steel goes in, the geotechnical engineer or an inspector verifies that the soil at the bottom matches the report. If it does not, the engineer decides whether to deepen the footing, replace soft soil with compacted fill or change the design. That decision costs the least when it is made with the excavator still on site.
Next come the forms and reinforcing steel, the embeds and anchor bolts, the underslab plumbing, and the inspections that allow a pour. After the concrete cures to strength we strip forms, waterproof or dampproof below-grade walls, install drains and backfill in compacted lifts. Foundations for taller or heavier structures may need the drilled piers we describe separately, and foundations for slab-on-grade buildings blend into commercial concrete floors.
Built for Wind, Storms and Occupants
Foundation design here is tied closely to severe weather. Heartland Middle School in Edmond includes a 7,500-square-foot practice gym that doubles as a safe room for about 1,200 students, rated for winds up to 350 mph, according to News 9 reporting from 2016. A room like that is only as sound as its connection to the ground, so uplift resistance, embedded anchorage and continuous load paths through the foundation are part of the design from the first drawing.
The City of Oklahoma City requires a building permit to install an above-ground or below-ground storm shelter, with fees of $99.50 for an in-ground or slope-top shelter and $104.50 for an above-ground safe room, and the shelter must be registered after inspection. We bring that registration into the schedule when a project includes a shelter, because the inspection sequence affects when the slab above it can be poured.
What the City Reviews
Edmond's building department lists the 2018 International Building Code, Fire Code, Plumbing and related codes as adopted, along with the 2020 National Electrical Code, and says that a building permit is required for adding to or removing the structural framework of a building. The state has also adopted the 2024 editions of the International Building Code with Oklahoma amendments, effective September 14, 2026, so owners and designers should confirm which edition the city will apply to a permit applied for now.
We read the structural drawings against the geotechnical report and the special inspection schedule before we bid. Special inspections of reinforcing steel, concrete placement and soil bearing are a normal part of a commercial foundation, and the engineer of record sets them. We coordinate the testing agency so that a pour never waits on an inspector who was not told the date.
What Moves a Foundation Price
Foundation cost depends on bearing capacity, depth, the quantity of reinforcing steel and how complicated the formwork is. Stepped footings on a sloping site, deep elevator pits and retained grade changes all raise the price per square foot well above a simple slab. Water in the excavation, or a seam of weak soil, can add pumping, undercutting and extra concrete.
Engineers are also paying attention to ground motion. The Oklahoma Geological Survey reported at least six earthquakes near Edmond in mid-January 2024, two of them above magnitude 4. We do not claim that this changes every foundation design, and the structural engineer decides what applies to a given building, but owners should ask the design team to address it so there are no surprises when the drawings are reviewed. Our preconstruction team prices the options side by side.
Where We Pour Them
Retail and office buildings tend to use shallow foundations, while tilt-up and heavy-equipment buildings demand thicker footings and tighter tolerances. Our tilt-wall building work needs panel pads and foundations set to close elevations, and school projects, which often include hardened classrooms, bring their own anchorage requirements. Deer Creek Public Schools, for example, added a classroom wing with four hardened classrooms that can serve as storm shelters.
Owners of schools and colleges find more about our approach on the education institutions page, and the Deer Creek page describes how that district's growth affects building demand. Healthcare, multifamily and industrial owners should expect the same discipline, scaled to their loads.
Send Us the Structural Set
Share the geotechnical report and structural drawings and we will review the foundation scope, flag soil and inspection risks and give you a clear price with the assumptions written down.
Common Questions
When does the geotechnical report matter most?
Before design and again at the excavation. The report sets the bearing pressure and recommends how deep to go, but the real test is what the excavator finds at the bottom of the hole. We ask the geotechnical engineer to observe the open excavation so that any difference is documented and fixed before steel goes in.
Can we pour foundations in summer heat?
Yes, with care. Hot, windy weather dries concrete quickly, so we use retarders, cool mix water and fog or curing compounds as the specification allows. We also schedule pours for early morning when the forecast is extreme. The concrete supplier and testing agency are part of that planning.
How long after the pour can backfill and framing begin?
The engineer's specification sets the required strength before backfilling against a wall or loading a footing, and cylinder breaks confirm it. For many buildings that is a matter of days, not weeks, but it depends on the mix and the temperature. We do not release backfill until the test results are in hand.
Does a storm shelter change the foundation scope?
It does. A shelter needs a stronger slab or walls, specific anchorage and a path from foundation to roof that can resist uplift. The city requires a permit and a registration after inspection, and we schedule the inspection dates with the shelter manufacturer or engineer.
Related
Related Services
Related Building Types
Ready to talk about your project?
More General Contracting Services
Commercial Construction
Commercial construction in Edmond and the Oklahoma City metro, with permit.
Office Building Construction
Office building construction in Edmond and Oklahoma City: hail-ready envelopes.
Retail and Shopping Center Construction
Retail shopping center construction across Edmond and the Oklahoma City metro.
