
Overview
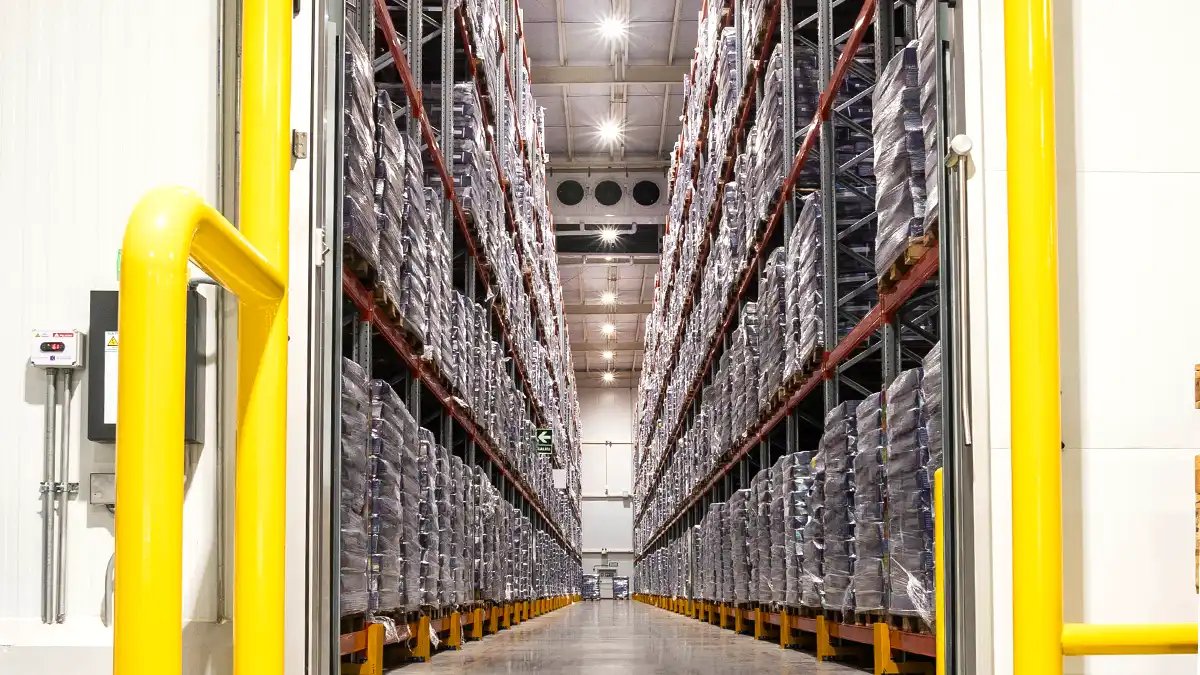
Cold storage facility construction in Edmond and the Oklahoma City metro: frost-heave floors, vapor-tight envelopes, refrigeration power and codes.
Project Details
Category
Area
- Edmond and the Oklahoma City metro
Next step
Building Types
Cold Storage Facility Construction in Edmond, OK
A frozen floor wants to lift itself. Freezing ground beneath a cold room draws moisture, forms ice lenses and heaves the slab unless heat is put back under it, which is why a freezer is never just a cold warehouse. That one physical fact explains most of what makes cold storage different, and it is why owners in the Edmond area should expect the early design conversation to start at the foundation rather than the dock door.
The market gives plenty of reasons to ask. An Edmond grocery company bought a 220,000-square-foot distribution center in August 2014, a processing plant of 260,000 square feet and a 240,000-square-foot bakery and warehouse distribution building stand at a dairy farm near Tuttle, and a 300,000-square-foot multi-purpose distribution center was announced for south Oklahoma City with an early 2024 opening. Food moves through this metro on trucks, and the buildings that hold it cold are among the most technical we build.
We build cold storage as a coordinated system of structure, insulated envelope, refrigeration and power, and we bring the refrigeration engineer to the table before the shell is priced. Related reading includes our food and beverage processing page and the service description for cold storage construction.
The vapor barrier is the building
In a cold building the envelope fights moisture in one direction: warm, humid air tries to migrate through walls and roofs into the cold space, where it condenses and freezes. Insulated metal panels with continuous vapor-tight joints do most of that work, and the joints, penetrations and door frames are where it fails. We hold a pre-installation meeting with the panel manufacturer and the trade team for erection, walk the details at mockup stage and test the envelope before refrigeration is started.
Underslab heat or ventilated sleepers protect the floor from frost heave, and the sub-floor insulation has to carry forklift and rack loads without crushing. These are choices that must be settled before the foundation is poured, because they cannot be added later. Coordination between the geotechnical report, the structural engineer and the refrigeration designer happens in preconstruction, not in the field.
Concrete, site and the work we hold close
We manage the underground utilities, the foundation and the slab on grade most closely because they carry the schedule and the risk. A cold storage slab has multiple layers, insulation, vapor retarders and wear surface, and each layer must go down in the correct order without being damaged by the next trade. Our commercial concrete floors trade partners understand how to place and cure a floor that will see a temperature swing of fifty degrees or more.
Refrigeration systems, electrical gear and controls are procured from specialty trade partners, but we hold the master schedule so that every pipe rack, evaporator and panel is sequenced against the envelope. Oklahoma requires trade licenses for electrical and mechanical work, so every refrigeration and electrical subcontractor we use is licensed for the work they perform.
Why cold storage clusters where it does
Cold buildings go where food is made and where it must be distributed fast. The greater Oklahoma City metro has a processing plant and bakery on a farm in the south-west of the metro, grocery distribution on South Kelly in Edmond, and large multi-purpose centers near the interstate junction in Oklahoma City. Owners looking for a site weigh interstate access, available power and neighbors, in that order.
Power deserves a special mention in Edmond. The Greater Oklahoma City Chamber notes that Edmond Electric is a publicly owned power company, which means the utility conversation for a large refrigeration load is held with a publicly owned utility. We open that conversation early. The parts of the metro that feel natural for cold work are described on our Tuttle and stockyards district pages, where processing history runs deep.
Structure, docks and refrigerated zones
A cold distribution center usually has several temperature zones, frozen, cooler, dry and a shipping dock held at an intermediate temperature to protect product during loading. Each zone has its own envelope, door type, floor assembly and racking approach. The dock is where energy is lost, so we design vestibules, dock seals and air curtains alongside the doors rather than adding them.
Structure is typically steel or tilt-up with a high clear height, and many owners today choose pallet-shuttle or rack-supported systems that tie the racking to the building envelope. Rack-supported buildings put the loads on the rack, not the walls, which affects the foundation and the order of work. The preconstruction estimating we provide covers these alternatives in side-by-side budgets.
Refrigerants, fire protection and edition questions
Ammonia and CO2 refrigeration systems are covered by mechanical and fire code provisions that make the design review longer. Fire protection in a freezer requires dry-pipe or preaction systems, and the inspection of those systems adds to the closeout schedule. In Edmond the fire code sits at Title 17 of the city's ordinances, and the city currently lists the 2018 International Fire Code; Oklahoma City lists the 2018 editions as well. The state adopted 2024 editions effective September 14, 2026, so we verify the governing edition with the jurisdiction.
Hail and wind loads on a cold storage roof are especially important because rooftop condensers are costly and exposed. The May 2010 hail supercell that crossed Edmond and the heart of the metro left hail damage to roofs across a wide area, and condenser guards or screens are routine in our budgets. Our retail chain clients in the grocery trade often ask for that detail.
Discuss a cold storage project
Send temperature zones, pallet positions and the site, and we will return a coordinated plan with refrigeration, power and schedule.
Common Questions
Why does a freezer need heat under the floor?
Frozen ground expands and heaves the slab. A heating loop or ventilated sleeper system keeps the soil above freezing. It must be installed before the slab is poured.
How long does a cold storage building take?
Longer than a dry warehouse because of refrigeration commissioning and envelope testing. The shell may close in a few months, while pulldown and commissioning take weeks more. We build the schedule backward from the first product date.
Who provides power in Edmond for a refrigeration load?
Edmond Electric is publicly owned, so you coordinate with a publicly owned utility. We request load studies and service points as soon as the site is selected. Large transformers may have long lead times.
Is a hybrid building with both dry and cold space cost effective?
Often yes, because the dry shell is cheaper and the cold rooms can be built inside. The trade is flexibility. We price both approaches so you can see the difference.
What about severe weather and rooftop equipment?
Condensers and roof-mounted equipment need hail screens and secure curbs. We detail wind tie-downs and insurer-friendly protection. These are modest costs against the risk.
Related
Related Services
Related Building Types
Related Service Areas
Ready to talk about your project?
More Building Types
Warehouse Construction
Warehouse construction in Edmond and the Oklahoma City metro: South Kelly.
Distribution Center Construction
Distribution center construction for the Edmond and Oklahoma City metro: dock.
Manufacturing Plant Construction
Manufacturing plant construction in the Edmond and Oklahoma City metro.
