
Overview
Food and beverage processing plant construction in Edmond and the Oklahoma City metro: sanitary floors, washdown envelopes, wastewater, power and permits.
Project Details
Category
Area
- Edmond and the Oklahoma City metro
Next step
Building Types
Food and Beverage Processing Plants in Edmond, OK
Two large meat packing plants opened in Oklahoma City shortly after 1910 as the city's first major industrial operations, and the livestock market beside them grew into one of the largest in the nation by the 1970s. Food has been the metro's quiet industry ever since, and it still shapes the building market: a dairy and bakery campus near Tuttle with a 260,000-square-foot processing plant and a 240,000-square-foot bakery and distribution building, an Edmond grocery company with its own 220,000-square-foot distribution center, and a Shawnee area that counts a milling company among its major employers.
A food or beverage plant is a sanitary machine as much as a building. Floors drain to the right places, walls can be washed, air moves in one direction, and every surface is chosen so it can be cleaned and inspected. The contractor is rarely the person who decides the process, but we are the one who makes the details work, and in this metro those details are shaped by hail, wind and public utilities as much as by food safety rules.
We describe below how we build these facilities and what an owner should expect. If your product needs refrigeration, read our cold storage page too.
Food safety is a construction problem
Food regulators and auditors inspect the finished building, but the work that decides whether it passes is done during construction. Sloped floors that drain, coved wall-to-floor junctions, sealed penetrations, smooth cleanable ceilings, stainless or composite wall panels, and hygienic door and light fixtures are all built, not specified. We hold pre-installation meetings with the owner's quality manager so the details match the food safety plan.
During construction, we also protect the owner's operations. In an expansion of an operating plant, dust, odor, pests and temporary openings all threaten the product. We separate work zones with sealed barriers, schedule penetrations for off-shift hours and clean transitions each day. Workers follow the plant's hygiene rules, and our supervisors are trained on them before the first day.
Floors, drains and envelope
Process floors are the hardest-working surface in a food plant. Hot water, caustic cleaners, acids and thermal shock attack ordinary concrete, so we specify chemical-resistant toppings, urethane cement or epoxy systems over a properly cured and shot-blasted slab. Drains are located with the process equipment layout, and the slab slopes to them at a rate that keeps water from pooling under equipment.
The envelope is typically insulated metal panels or precast, selected for cleanability and thermal performance. Mechanical systems are large and specialized, with makeup air, dehumidification, ammonia or glycol refrigeration and wastewater pretreatment. Our manufacturing facility construction practice works alongside process engineers to coordinate all of it, and our integrated design and construction delivery is a good fit when the process and building must be developed together.
Permits and the utility conversation
Food plants add environmental and health permits to the usual building approvals. Wastewater strength, pretreatment and discharge are negotiated with the city's utility. Edmond's building code page lists the 2018 editions of the International Building, Fire, Plumbing and Mechanical Codes, and the 2020 National Electrical Code, while the state has adopted the 2024 editions effective September 14, 2026. We confirm the governing edition and coordinate the plumbing and mechanical engineers on grease, wastewater and ventilation design.
Electric power is a major planning item. Edmond Electric is a publicly owned utility per the Greater Oklahoma City Chamber, and a plant with large refrigeration, ovens or cooking loads needs early capacity studies. In other cities in the metro the provider differs, so we start by confirming who serves the parcel.
Siting near farms, rail and rivers
Food plants are often on the edge of a metro because they need acreage for wastewater, truck traffic and expansion, and because they relate to farms and rail. The dairy campus near Tuttle sits in a low-lying basin along the South Canadian River, which tells us that a food plant in that kind of ground needs careful drainage and floodplain review. The old stockyards district in Oklahoma City, where 60 of the 102 acres of the livestock market's property were in use in a 2024 report and the owner was seeking a buyer, shows how legacy food land can be repurposed. See Tuttle and the stockyards district for context.
Producers in the manufacturing sector sometimes ask whether an existing building can be converted. It can, if the slab can take new drains, the roof can carry added rooftop equipment and the floor-to-ceiling height allows for clean ceilings and ducting. We run a conversion study before an offer so that the real cost of cutting trench drains, replacing the floor and adding makeup air is on the table.
Odor and traffic are the neighbor concerns. A plant that cooks, bakes or ferments will be noticed, and a zoning case or architectural review is easier when the owner has a plan for scrubbers, stack height and truck routing. We help prepare that plan.
Plants we are asked to build
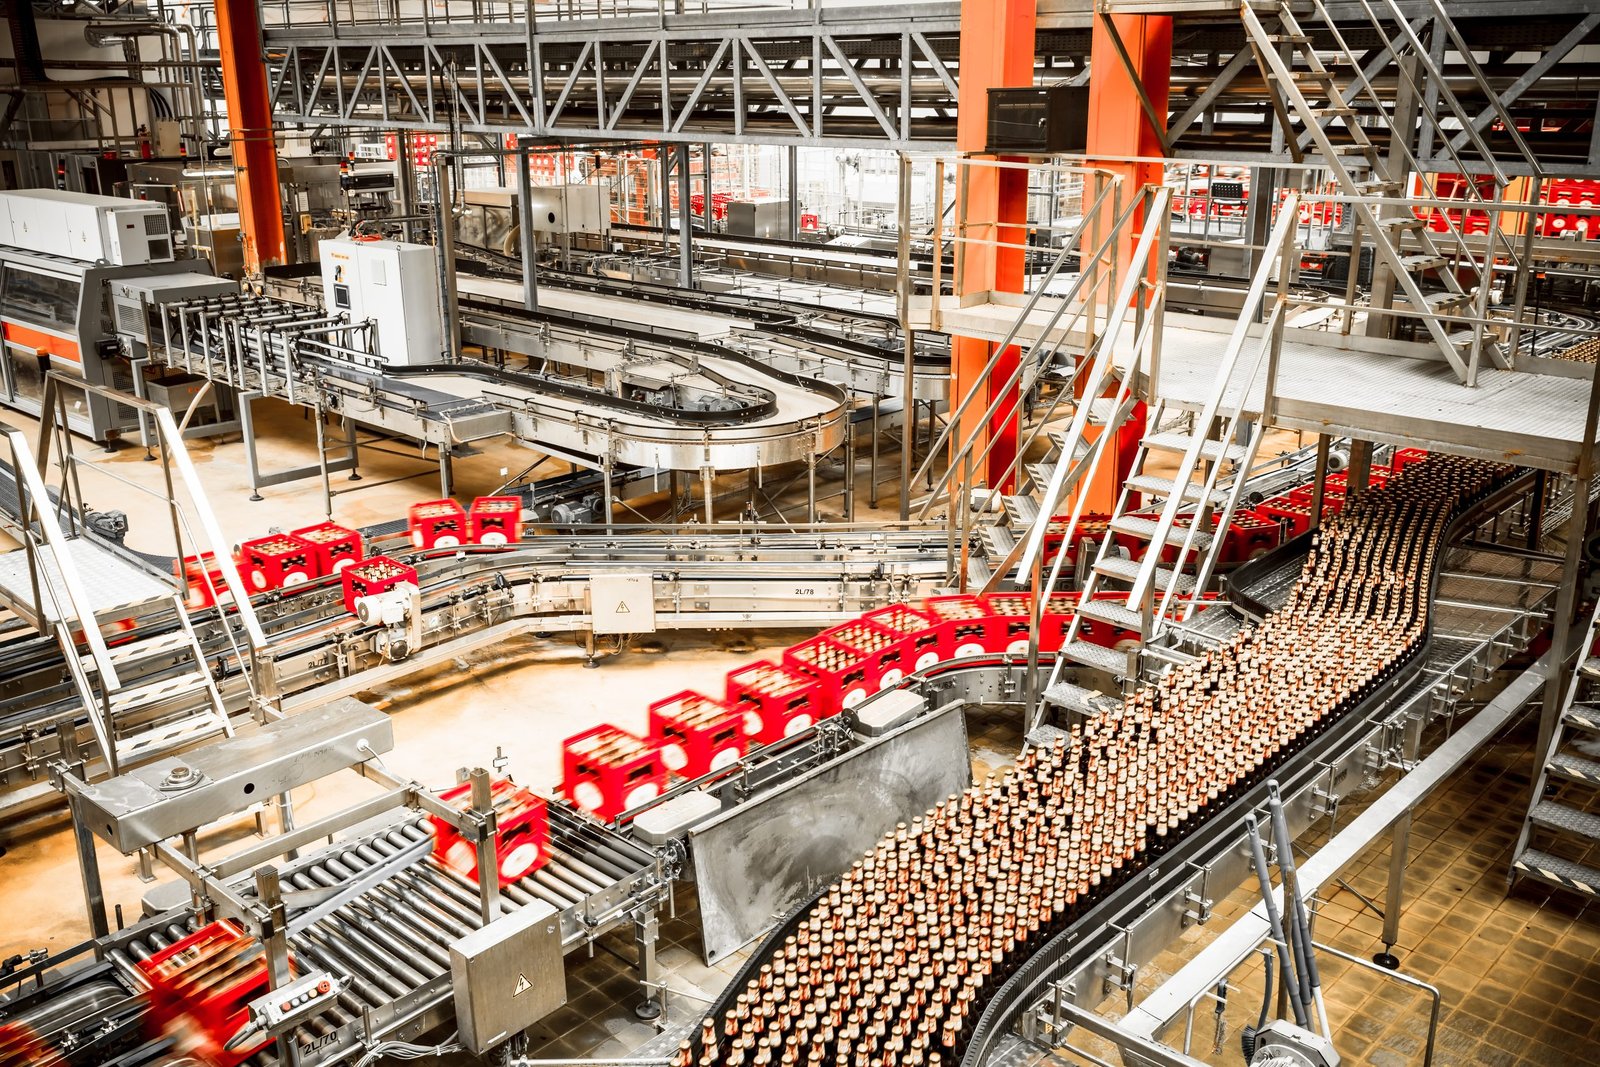
Our work in this category includes bakeries, dairy and beverage plants, meat and poultry processing, packaging and co-packer facilities and ingredient storage. Each type shapes the building differently: a bakery needs clean production lines and flour handling, a beverage plant needs heavy floors for filling lines and tanks, and a meat plant needs refrigerated rooms and aggressive washdown. Some owners also ask us for associated manufacturing plant space such as packaging and labeling.
Shawnee's industrial prospectus lists more than 70 manufacturing companies in the surrounding county, and a milling company appears among its major employers, so the east side of the metro has a food-processing base worth studying. Our Shawnee page gives more.
Plan a food or beverage plant
Share the product, process flow and expected volumes. We will respond with a sanitary design approach and budget range.
Common Questions
What floor system do I need?
It depends on temperature, chemicals and washdown. Urethane cement and epoxy toppings are common, and we choose with your process engineer. The substrate preparation is as important as the topping.
Can you expand while the plant runs?
Yes. We seal work zones, schedule noisy and dusty work for off-shift hours and follow the plant’s hygiene rules. The quality manager reviews our plan.
What utilities will I need?
Large electrical service, gas, process water and wastewater capacity. We start the utility conversation as soon as the site is chosen, since upgrades can take months.
Does the Edmond area have sites for food plants?
Edmond has a South Kelly industrial pocket used for distribution, and larger processing sites tend to be farther out. We help you compare sites on utilities, rail and neighbors.
How long does a food plant take?
Longer than a warehouse because of process equipment and commissioning. We give a schedule that includes equipment set, validation and inspections.
Related
Related Services
Related Building Types
Related Service Areas
Ready to talk about your project?
More Building Types
Warehouse Construction
Warehouse construction in Edmond and the Oklahoma City metro: South Kelly.
Distribution Center Construction
Distribution center construction for the Edmond and Oklahoma City metro: dock.
Manufacturing Plant Construction
Manufacturing plant construction in the Edmond and Oklahoma City metro.
