
Overview
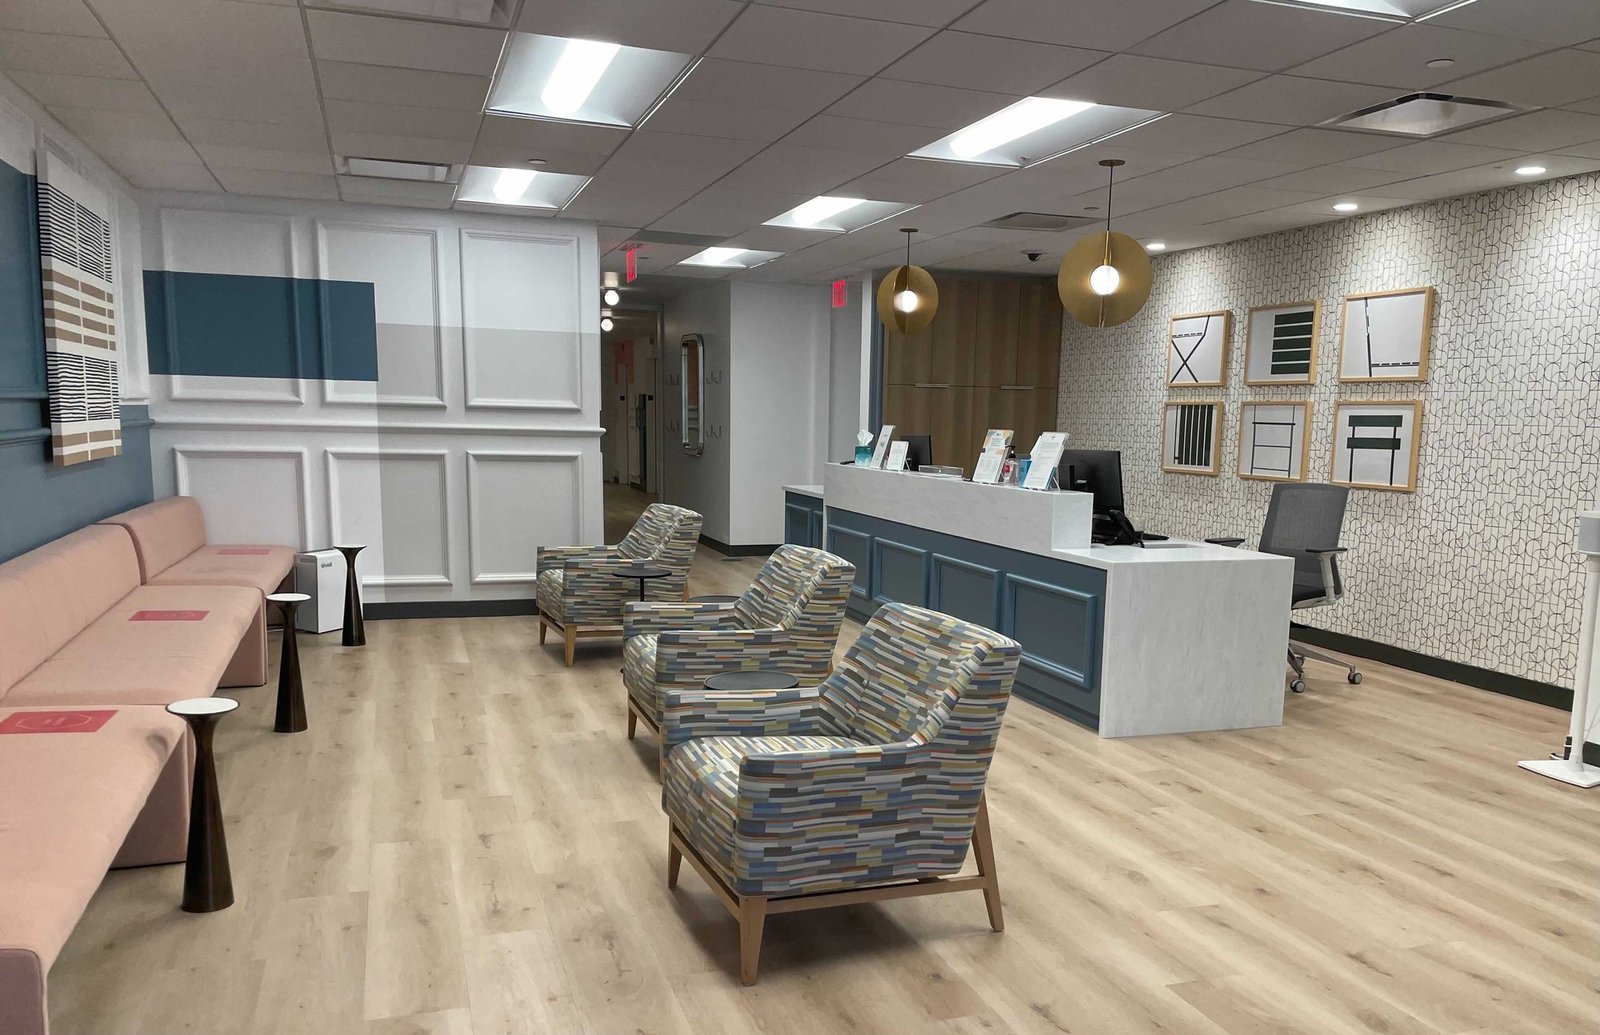
Medical office construction in Edmond and Oklahoma City, from physician suites and imaging to full medical plazas, with tenant finish built into the schedule.
Project Details
Category
Area
- Edmond and the Oklahoma City metro
Next step
General Contracting Services
Medical Office Construction Around Edmond and the OKC Metro
A medical plaza lives on its tenants, and tenants live on their patients' convenience. That means close parking, an easy path from the interstate, and no interruption once the suite opens. We build medical office space with that chain in mind, from the pad to the exam-room cabinetry.
General Contractors of Edmond delivers physician office buildings, specialty clinics, imaging and surgical suites, and multi-tenant medical plazas in Edmond and across the metro. The work sits between commercial office and hospital construction, with the speed of the former and many of the technical demands of the latter.
Edmond's market supports it. The Greater Oklahoma City Chamber cites more than $375 million of health care investment in the years after 2010, and the I-35 exits at Danforth Road (142) and Covell Road (143) put many lots within a short drive of the hospital campuses. A medical office that sits near them benefits from referral traffic.
What Goes Into a Medical Suite
A medical suite is more than a decorated office. Plumbing is heavier, with sinks in every exam room, medical gas in some, and sometimes dedicated vacuum or compressed air. Electrical systems need generous capacity and isolated circuits for equipment, and HVAC needs filtration and pressure control for procedure rooms.
Imaging adds shielding and structural floors, and surgical suites add pressure relationships, sterile processing and emergency power. We help owners decide early which of those are in the building shell and which belong to individual tenants. Larger tenants may want a path to the hospital-scale work in our healthcare construction practice.
Siting, Parking and Neighbors
Patients arrive on time or not at all, and a lot with confusing circulation costs a practice real appointments. We test drop-off lanes, accessible stalls and wayfinding on the site plan. For lots in established residential areas, such as the small enclave city of Nichols Hills, which covers 2.4 square miles and is surrounded by Oklahoma City, lighting, noise and architectural review often shape the design.
In Edmond, the permit side starts with the fact that adding to or removing the structural framework of a building requires a building permit, as does a detached structure over 200 square feet. That matters for a canopy, a generator pad or a trash enclosure, which owners often treat as minor. Those small items affect review in places such as Nichols Hills and east of I-35 near Arcadia, so we list them on the first drawing set instead of discovering them at inspection.
Why Medical Space Follows the Interstate
Edmond's I-35 corridor carries exits at Sooner Road, Memorial Road, SE 33rd Street, SE 15th Street, 2nd Street, Danforth Road and Covell Road, and the Chamber names INTEGRIS Health Edmond, Mercy Edmond I-35, OU Medical Center and Summit Medical Center among the city's health care investments. One reported addiction treatment center, Integris Arcadia Trails, was slated to open along the corridor in 2019, a reminder that the corridor hosts specialty uses as well as hospitals.
Medical developers can choose between a single-building clinic and a multi-tenant plaza. A plaza spreads risk across tenants but requires a shell designed for flexible demising and utilities. For commercial real estate developers weighing the two, we compare lease-up risk, shell cost and flexibility side by side, and we tell them honestly when a smaller building makes more sense.
What Drives Medical Office Cost
Cost swings usually come from three areas: the shell's mechanical readiness, the tenant's equipment and the level of finish. A shell with capped utilities and oversized risers is cheaper to adapt than one built to a minimum, and every tenant change costs less if it was anticipated. Imaging and surgical tenants can raise the per-square-foot cost of a suite sharply, which is why we treat them as separate pricing categories.
We help owners set an allowance structure that matches how leases are written, so tenant improvement dollars are tracked per suite, not mixed with the base building. Our tenant improvements process then moves each suite through design, permit and build on its own calendar. Keeping each suite's budget separate also helps a landlord answer a tenant's questions with facts, not estimates.
Delivering a Plaza Without Delaying Tenants
A plaza is delivered in two layers: the base building, then a series of suites. We design the schedule so the first tenant can begin finish while the rest of the shell is still being completed, using temporary power and a separate entry. Safety fencing, a separate patient entry and daily housekeeping keep the occupied part clean, and we agree on noisy-work hours with each open practice before the first suite is turned over.
Final inspections are staged. A suite that passes can open without waiting for neighbors, and the whole building closes on a certificate once all suites are accepted. Owners who plan a medical campus that also includes senior living construction can use the same utility and site planning for both uses.
Talk to Us About Your Medical Plaza
Tell us the tenants you expect, the lot and the date you need to open. We will respond with a shell strategy, a tenant finish path and a first budget.
Common Questions
What is different about a medical suite compared with a normal office?
Plumbing, electrical and HVAC are more demanding, and accessibility and infection control matter more. Exam rooms need sinks, privacy and good lighting, procedure rooms may need medical gas, and imaging needs shielding and sometimes reinforced floors. We design the shell to accept those features without major changes.
Can we start a tenant suite before the shell is done?
Often yes, with a temporary access route, power and a temporary certificate if the jurisdiction allows. We separate the schedules and inspections so the tenant does not wait for the whole building. The details depend on the city and the project, and we confirm them early.
Do small structures need permits in Edmond?
According to the City of Edmond, a permit is required for adding to or removing the structural framework of a building and for detached structures over 200 square feet. That can include generator enclosures and canopies. We confirm requirements with the building department before submittal.
How does location along I-35 affect construction?
It affects site access, utility locations and traffic review. Danforth and Covell are two of the exits Edmond lists, and each has its own surrounding road conditions. We study the turn lanes and driveways before pricing so the site work estimate is realistic.
What should a developer decide before hiring a contractor?
The tenant mix, the likely demising pattern and the level of utility readiness. Those three decisions drive structure, mechanical size and cost. We can help evaluate them during preconstruction so the design does not need major changes later, and we will tell an owner plainly when a lot is the wrong fit for the plan.
Related
Related Services
Related Service Areas
Ready to talk about your project?
More General Contracting Services
Commercial Construction
Commercial construction in Edmond and the Oklahoma City metro, with permit.
Office Building Construction
Office building construction in Edmond and Oklahoma City: hail-ready envelopes.
Retail and Shopping Center Construction
Retail shopping center construction across Edmond and the Oklahoma City metro.
