
Overview
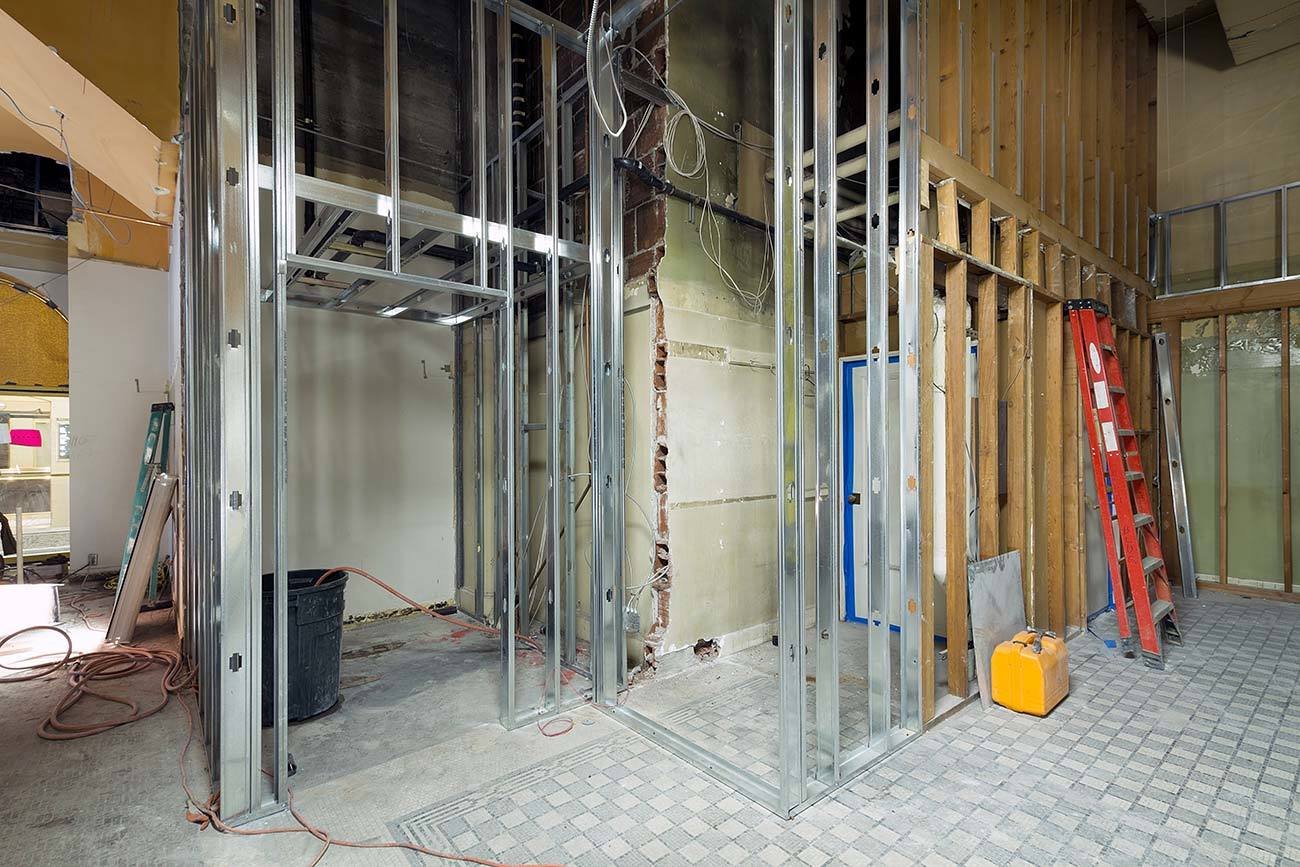
Tenant improvements in Edmond and Oklahoma City: retail, restaurant, medical and office finish-out, landlord allowances, permits and opening schedules.
Project Details
Category
Area
- Edmond and the Oklahoma City metro
Next step
General Contracting Services
Tenant Improvements for Retail, Medical and Office in Edmond
Tenants sign leases with opening dates already printed on the marketing plan, and the lease usually starts counting rent whether or not the space is ready. That is the pressure behind every tenant improvement: the shell is delivered, the clock is running, and the tenant wants to be serving customers in a number of weeks that the design drawings do not always support.
General Contractors of Edmond builds tenant finish for retail stores, restaurants, medical suites, offices, fitness studios, service shops and banks across the Oklahoma City and Edmond metro. We read the lease exhibit, the landlord's construction rules and the permit requirements before we price, because the lease often decides what the tenant is allowed to do, what the landlord will pay for and when the keys change hands.
A tenant finish is small compared with a ground-up building, but it contains most of the same trades and nearly all of the same approvals. Plans go to the building department, the mechanical and electrical work have separate permits, and inspections must be passed in order before the city allows the space to open. We handle that sequence so the tenant can focus on hiring and stocking.
What a Finish Includes
The scope starts with demising walls and the work that separates the space from its neighbors. Then come framing, drywall, ceilings, flooring, millwork, storefront, doors and hardware, painting, lighting and power, plumbing, HVAC distribution and fire protection modifications. Specialty tenants add hoods, grease interceptors, medical gas, X-ray shielding, vaults or stage lighting.
We also manage the edges of the work: the landlord's base building systems, the sign contractor, the furniture vendor and the data cabling installer. The edges are where schedules usually slip, so we write them into the plan. Where the work includes site changes, such as a new patio or a revised entrance, we bring in the parking lot and paving crews to finish the exterior.
Allowances, Overages and the Landlord
Most tenant improvements involve a landlord allowance, a fixed amount paid toward the build-out. The allowance rarely covers everything, and the tenant needs to understand early where the gap is. Our preconstruction pricing identifies the items that carry the largest swings, such as mechanical upgrades, structural changes to the roof for a new unit, grease waste lines and upgrades to electrical service.
Existing conditions are the other budget variable. A shell that has been vacant for years may have a dated fire alarm, missing fire-rated assemblies or an accessible route that needs to be brought up to code. Edmond's building department lists ADA Accessibility Guidelines 2010 and ANSI A117.1 2009 among its adopted standards, and a change of use can trigger review of those items. We walk the space with the tenant's designer before the design is final.
Permits, Lead Times and Inspections
The schedule for a finish is mostly waiting: waiting for permit approval, for specialty equipment and for inspections. We start by asking the building department how long review will take and which disciplines will review the set. While the permit is in review, we release the long-lead orders that the landlord and tenant have approved, such as rooftop units, storefront systems and kitchen equipment, using the process we describe on our long-lead procurement page.
During construction, we schedule rough-in inspections before walls are closed and request the final inspection a few days ahead of the target. A failed inspection costs days, so we run our own pre-inspection walk. Tenants who need to open for a seasonal peak should tell us on day one, so the schedule works backward from that date.
Spaces We Finish Out
Downtown Edmond illustrates the range. The Oklahoman reported that 103 N Broadway, at the northwest corner of Hurd and Broadway, was planned as an $11.5 million project with seven three-story live-work units and a 10,000-square-foot office and restaurant building with a rooftop deck for up to 150 people. A restaurant tenant in a building like that has to think about the roof structure, the hood exhaust path, the occupant load and the stair egress long before the first partition goes up.
Near the University of Central Oklahoma, The Campbell was a $12.1 million permitted project with 61 apartments plus 22,612 square feet of retail, office and restaurant space. Spaces in a mixed-use building have their own landlord requirements, and our office building and retail shopping center pages describe the other situations we see. Our work in downtown Edmond and around the university follows that pattern.
Old Centers, New Tenants
Many tenants take space in older centers. Casady Square, a large shopping center built at Penn Avenue and Britton Road in The Village, and the May Avenue retail district that grew by the mid-1980s are examples of established retail areas where a tenant finish may involve opening up older construction. Our renovation and adaptive reuse practice applies when the existing building is more complicated than a vanilla shell.
If a tenant plans to stay open during work in an adjacent space, we use the practices from our occupied site work, such as dust barriers, quiet hours and protected entrances. Property owners who manage many tenants may find the page for property management firms useful, because it explains how we coordinate with landlord rules and keep the building manager informed.
Bring Us the Lease Exhibit
Send the lease work letter and the floor plan and we will tell you what the landlord allowance is likely to cover, what the permit path looks like and when you can open.
Common Questions
Who pulls the permit for a tenant finish?
It depends on the lease and the city. In many cases the contractor pulls the permit, and the tenant or landlord signs the application. We ask the building department which party is required and we handle the paperwork.
What does a change of use trigger?
A change of use can trigger a review of occupancy classification, exits, fire protection, plumbing fixture counts and accessibility. For example, converting a store to a restaurant increases occupant load and can require new restrooms and a grease interceptor. We check these items with the code official early.
How long does a tenant finish take?
It depends on the size, the complexity and the lead times. Permit review and equipment deliveries often take as long as construction itself. We provide a detailed schedule once we see the plans, and we flag items that drive the opening date.
Can we work while the landlord's construction is under way?
Often, but the lease and the landlord's rules govern access. We coordinate with the landlord's general contractor on staging, power, hoists and loading, and we keep a coordination meeting so conflicts are resolved early.
Do you coordinate signage and low-voltage trades?
Yes. We include them in the schedule, make sure their permits are in place and give them access when the space is ready. Sign approval from the landlord and the city can be slow, so we ask for it at the start.
Related
Related Services
Related Building Types
Related Service Areas
Ready to talk about your project?
More General Contracting Services
Commercial Construction
Commercial construction in Edmond and the Oklahoma City metro, with permit.
Office Building Construction
Office building construction in Edmond and Oklahoma City: hail-ready envelopes.
Retail and Shopping Center Construction
Retail shopping center construction across Edmond and the Oklahoma City metro.
