
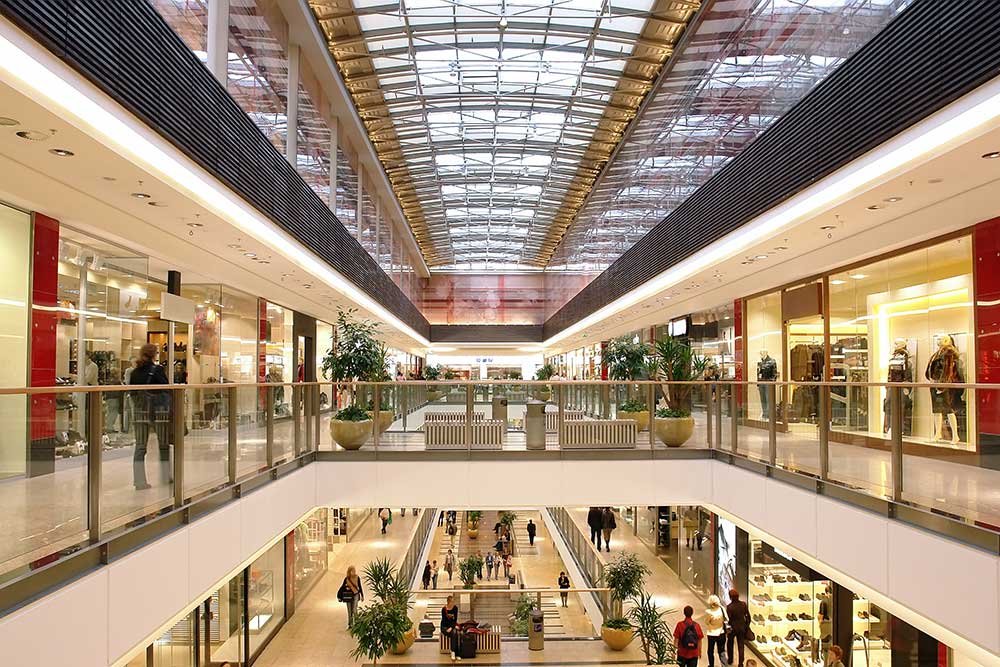
Overview
Retail center and pad building construction across the Edmond and Oklahoma City metro: tax increment sites, tenant finish, hail design and permits.
Project Details
Category
Area
- Edmond and the Oklahoma City metro
Next step
Building Types
Retail Shopping Center Construction in Edmond and Oklahoma City
Cities around Oklahoma City help pay for retail centers with tax increment districts, and a developer who understands how those districts work builds a better center. Midwest City set up a district for a roughly 160,000-square-foot shopping and entertainment center at SE 15th Street and South Sooner Road with $30,163,266 in authorized project costs. Del City created one at Sooner Road and Interstate 40 for a retail and hotel center, and Yukon created one to fund a new Interstate 40 interchange for retail, hotel and employment development. Each of those districts pays for public improvements, not for the building, so the private construction schedule has to meet the public one.
In Edmond, the retail picture is different: the economic development authority names I-35 and Covell and 2nd Street among its key investment corridors, and the center types range from neighborhood strips to pad sites at major intersections. We build retail centers, pad buildings and renovations for developers, national tenants and regional owners, with an eye to leasing dates, storm exposure and the review sequence in each jurisdiction.
Interchange land and reused department store space
Retail development here is concentrated at interstate interchanges and along arterial corridors. The Greater Oklahoma City Chamber's page for Yukon lists a traffic count of 55,200 vehicles per day at the I-40 and Garth Brooks Boulevard trade area, with retail sites available at that interchange, although the page copyright is 2016 and the number may be dated. Mustang's Chamber page describes shovel-ready pad sites near its busiest intersections within the 160-acre Wild Horse Park. In Midwest City, a furniture retailer was expected to take over 100,000 square feet of former department store space at Town Center Plaza on SE 29th Street.
These examples point to the two main project types in the metro: ground-up centers on interchange land and reuse of older big-box space. For ground-up work, we study access, visibility and utility availability first, and we price sitework before the lease sheet is final. For reuse, we focus on structure, roof condition and code upgrades. Our Midwest City and Yukon pages describe those submarkets in more detail.
Pad costs, sitework and tenant allowances
A retail center's budget has an unusual shape. The shell is a modest share of the total; the site, the pavement, the utilities and the tenant allowances make up the rest. Sitework includes grading, detention, parking, curb cuts and the signal improvements that cities often require at busy intersections. We price those items with the civil engineer and show the owner the cost per pad so a lease decision can be made quickly.
Tenant finish is the other major variable. National tenants arrive with prototype drawings and strict schedules, while local tenants arrive with a concept and a deadline. We handle both through a standard shell package and tenant finish track, as described on our retail shopping center construction page. Owners who build a center in phases can open early pads while later buildings are still under construction, which requires fencing, signage, fire access and a construction entrance that does not conflict with customer traffic. We price that separation as a distinct line so the owner can see what it costs.
Storefronts, restaurant bays and pad permits
A typical center has a main building of steel or load-bearing masonry with a storefront system, a membrane roof, a canopy or parapet, and utility rooms in the back of the house. The visible parts are the storefronts, the canopies and the signs, while the hidden parts are the fire separations between tenants, the grease interceptors for restaurant bays, and the roof drainage. We ask early whether restaurant tenants are likely, since grease, hood exhaust and added plumbing change the shell. See our restaurant construction work for how we handle those bays.
Pad buildings are separate scopes with their own permits. Edmond's FAQ says a permit is required for detached structures over 200 square feet, so a drive-through kiosk or a small standalone building needs its own review. Edmond's building department lists the 2018 International code family and the 2020 National Electrical Code for permits applied for or issued on or after August 14, 2023, and Oklahoma City lists the 2018 International Building Code. We confirm the edition before pricing, since the state adopted newer 2024 editions effective September 14, 2026.
Hail, parking lots and open-center safety
Hail is the weather risk retail owners should plan around, because the roof is large and the parking lot is full of customer cars. The National Weather Service reported hail up to 4.25 inches across the region in May 2010, and a 2021 storm in Norman drove baseball-sized or larger hail through the ceiling of a big-box store, according to weather reports. Those events are the reason we specify roof membranes, rooftop unit guards, storefront glazing and canopy structures with hail in mind, and why we discuss impact ratings with owners before the roofing contract is placed.
Construction safety in an open retail center is mostly about separating the public from the work. If a center is being expanded while stores operate, we separate the work zone with fencing, move deliveries to off-hours and protect pedestrian paths. A storm plan for the crew is posted on site, and we pause crane picks and roof work when forecast winds or hail approach. Owners who want a safe room in a larger center can ask us to price it as an alternate.
What shares a site with a retail center
Retail rarely stands alone. A center with a hotel pad draws on our hospitality hotel experience, an interchange development with a self-service storage parcel borrows from our self-storage work, and a center with medical or professional suites uses methods from our medical office work. Mixed-use schemes combine retail with residential floors, which we cover on the mixed-use multifamily page.
The owners we work with include regional developers, national chains and property managers with older centers to renew. Our retail chain clients page describes how we handle multi-site programs, and our property management work addresses roof replacement, parking resurfacing and storefront updates in occupied centers. For all of these we provide a shell price and a tenant finish price that can be added together as leases are signed.
Pencil a retail center before the lease sheet
Send the site, the tenant mix and the target opening. We will return a shell, sitework and tenant finish price that can follow the leasing as it happens.
Common Questions
How do tax increment districts affect a retail project?
They pay for public improvements such as interchanges, streets and utilities, not for the private building. The Sooner Rose district in Midwest City, for instance, has $30,163,266 in authorized project costs. The effect on a builder is schedule coordination: public work has to be ready before the center can open, so we map the two timelines together.
Do pad buildings need separate permits?
Usually yes. Edmond requires a building permit for detached structures over 200 square feet, and drive-through pads add their own site and traffic review. We prepare each pad as its own submittal so one tenant does not hold up another.
How should a center be built to survive hail?
Specify the roof membrane, rooftop unit guards, storefront glass and canopy framing with hail in mind. The 2010 supercell produced hail up to 4.25 inches in the region, and a 2021 Norman storm punched through a store ceiling. We discuss impact-rated products and alternates with the owner before roofing is ordered.
Can a center open in phases?
Yes. We separate the open pads from active construction with fencing, a separate construction entrance and fire access, and we schedule deliveries outside customer hours. The phasing cost is priced separately so the owner can compare it with a single opening date.
What can slow a retail opening?
Tenant prototype review, restaurant equipment lead times and utility service are the usual items. We track long lead equipment from the start and keep a weekly list of open tenant questions.
Related
Related Services
Related Building Types
Related Service Areas
Ready to talk about your project?
More Building Types
Warehouse Construction
Warehouse construction in Edmond and the Oklahoma City metro: South Kelly.
Distribution Center Construction
Distribution center construction for the Edmond and Oklahoma City metro: dock.
Manufacturing Plant Construction
Manufacturing plant construction in the Edmond and Oklahoma City metro.
