
Overview
Self-storage facility construction in Edmond and the Oklahoma City metro: slab and drainage, climate-controlled space, permits, hail and fast-growing edges.
Project Details
Category
Area
- Edmond and the Oklahoma City metro
Next step
Building Types
Self-Storage Facility Construction in Edmond and Oklahoma City
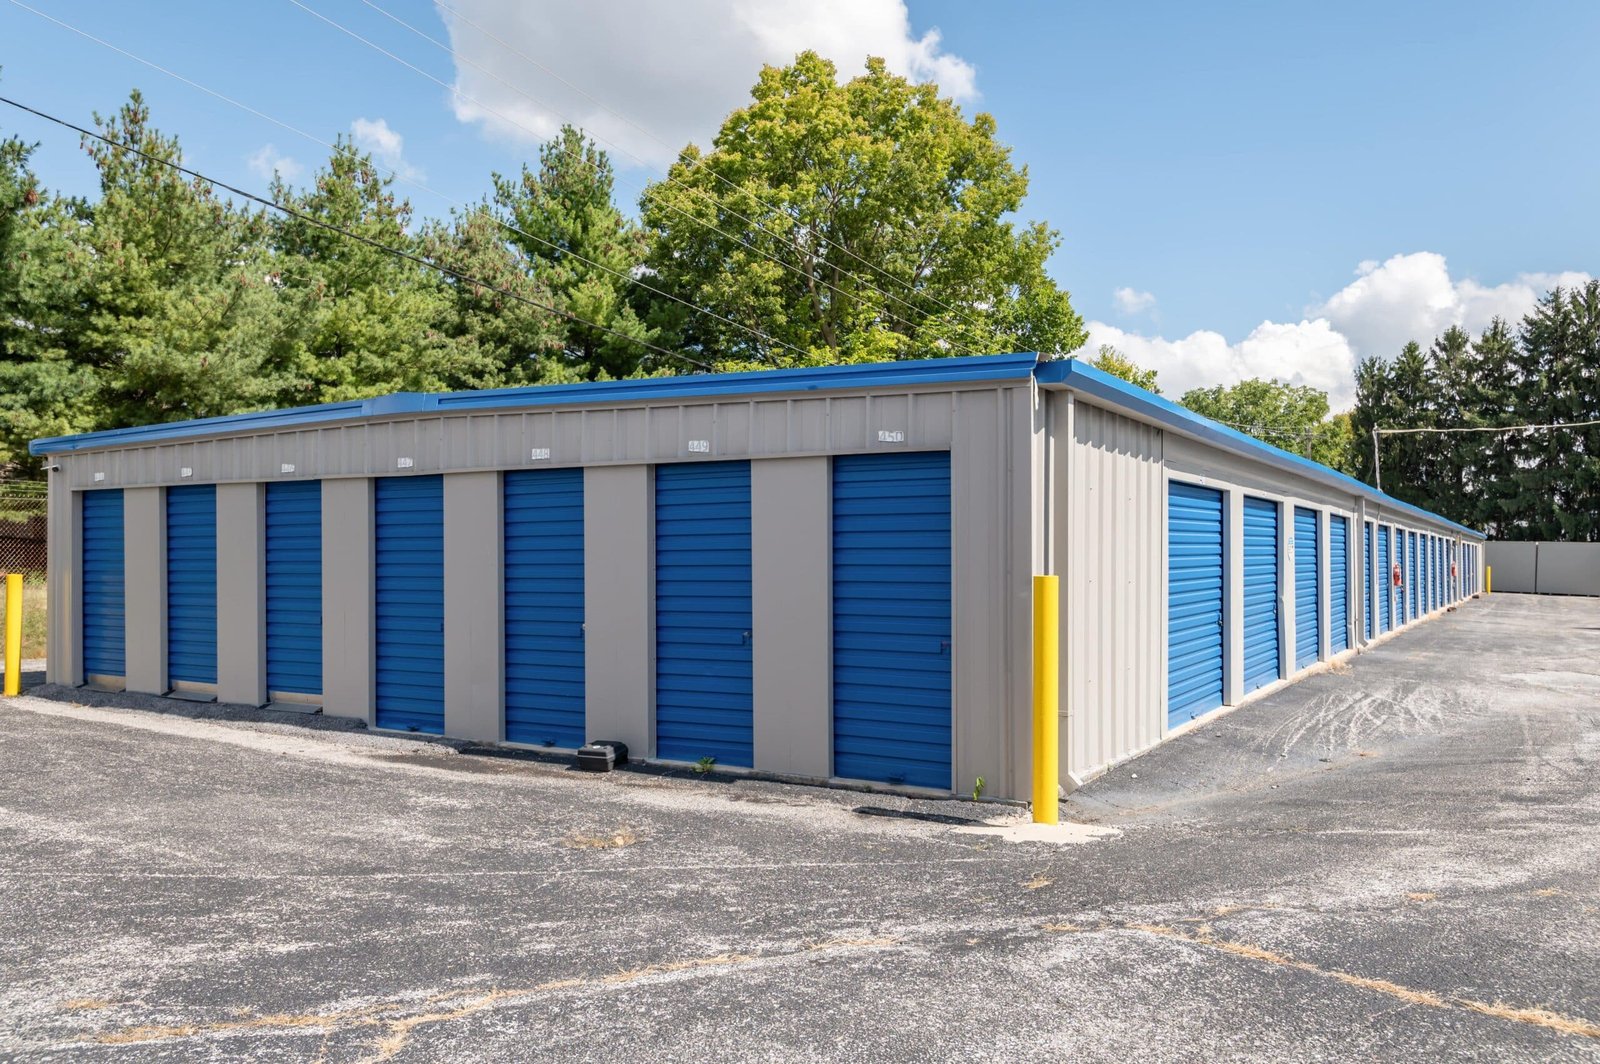
Roll-up doors and ribbed metal panels make a self-storage facility look like the simplest building in commercial construction, and that impression is where owners get into trouble. The real project is a site: access for moving trucks, drainage that stays out of the ground floor units, fire lanes, lighting, gates and office space that has to read well from the road. A storage facility earns its return from rentable square feet per acre, so every foot of drive aisle, detention pond and setback has to be argued over before a building is drawn.
Demand for storage follows people moving into a place, and the Oklahoma City metro has several fast-growing edges. Piedmont, according to the state historical society, grew from 2,006 residents in 1980 to 7,394 in the April 2020 census. Mustang had 19,879 residents in 2020, up 14.3 percent from 17,398 in 2010. We build storage for owners who watch those curves, and we plan each facility around the specific permit, flood and storm conditions of the parcel, which differ sharply between east Edmond, the northwest suburbs and the Interstate 40 corridor.
Drive-up buildings, climate-controlled space and the slab
A typical facility combines single-story drive-up buildings, a multi-story climate-controlled building and a small office or manager unit. Single-story buildings are usually pre-engineered metal framing on a concrete slab with interior demising walls, while multi-story buildings use steel or cold-formed framing with elevators and interior corridors. Both are lightweight, so the slab and the foundation are the critical items: soil movement, drainage and slab joint layout determine how doors operate for years. Our metal building work covers the shell side, and our self-storage construction page describes how we price the mix of drive-up and climate-controlled space.
Interior finish is where owners get margin back. Corridor widths, door sizes, lighting, security and HVAC set rental rates, so we show the owner the cost and the rent effect of each choice. Climate-controlled units need insulation, vapor control and mechanical systems that run all year, and the owner should understand the utility load before the building is committed.
Where the metro keeps growing
Storage owners search for corners with traffic and visibility, and the metro has several. East Edmond sits along Interstate 35 and extends to Arcadia Lake, a 1,820-acre reservoir created in 1984 to control floods in the Deep Fork River Basin, so parcels near the lake need a close look at drainage and floodplain boundaries. Choctaw's tax increment district No. 1 covers about 311 gross acres along the NE 23rd Street corridor between Louise Drive and North Choctaw Road for retail, office and residential infrastructure, and storage owners often study the edges of such districts for parcels that benefit from new roads and utilities but are not needed for the main retail users.
In the northwest, Piedmont sits at the end of State Highway 4 just north of Oklahoma City's limits, and the Yukon and Mustang area is served by Interstate 40 and the John Kilpatrick Turnpike. Our Piedmont and Choctaw pages describe those submarkets, and we are happy to compare sites across them when an owner is deciding where the next facility should go.
Permits for every building on the site
The permit path for a storage facility is shorter than for a medical or hospitality project, but it is not trivial. Edmond requires a building permit for detached structures over 200 square feet, which captures every building in a storage facility plus the office. Permits applied for or issued on or after August 14, 2023 fall under the 2018 International code family and the 2020 National Electrical Code. Oklahoma City lists the 2018 International Building Code and the 2017 National Electrical Code, and the state commission adopted newer 2024 editions effective September 14, 2026.
Fire access, hydrants and sprinklers depend on building size and the number of stories, and a multi-story climate-controlled building often needs an elevator and an accessible route to every floor. Zoning is a separate question, and a zoning case may be needed if the parcel is not already zoned for storage. We help owners prepare the site plan and drainage narrative that the city will want to see, and our permitting and entitlements page explains how we sequence zoning, site plan and building permits.
Hail, doors and detention
Hail and wind are the main weather concerns for storage. A metal roof and wall system can dent or lose coatings in a severe hailstorm, and the May 2010 supercell that moved through the heart of the metro, including Edmond, produced hail drifts several feet deep in places. We specify heavier gauge panels or impact-resistant coatings where the owner wants them, and we confirm the manufacturer's warranty terms before panels are ordered. Because a storage facility has hundreds of doors, we also check wind ratings on roll-up doors, since a wind-damaged door is a security and a liability problem.
Stormwater is the other issue. A storage site has a lot of impervious roof and pavement, so detention is essential, and downstream owners will complain if runoff increases. Our stormwater drainage team designs the detention basin, outlet and swales with the civil engineer so that the basin does not take away rentable land. Sequencing is critical: we build detention and erosion control before any buildings go up.
Storage sites across the metro
Our work for storage owners covers more than one metro corner. We build in Edmond, in the northwest suburbs around Piedmont and Yukon, in the interstate corridor east of Oklahoma City around Choctaw and Harrah, and along I-35 through Norman and Moore. Some owners plan a series of facilities, and we price the first with a prototype in mind, so the second and third can be built from the same drawings with only site-specific changes. That approach saves on design fees and speeds permitting.
A storage facility also fits well next to other uses. Retail center owners with leftover pad land sometimes ask us to price a storage parcel, and our retail shopping center page describes how we handle shared utilities and access. Developers of larger parcels can read about our developer clients and our approach to flex and light industrial buildings, which often share the same metal framing and slab details.
Test a storage parcel before you buy
Give us the address and the unit mix. We will return a site test-fit, a permit list and a cost range for drive-up and climate-controlled space.
Common Questions
What does a self-storage facility cost to build per square foot?
We do not publish a flat number because the mix of drive-up and climate-controlled space changes it widely. Climate-controlled buildings cost more because of insulation, mechanical systems and elevators. We price both separately from the site so owners can compare different mixes.
Do I need a permit for every storage building?
In Edmond, a building permit is required for detached structures over 200 square feet, so each building in a facility needs one. We submit them together with the site plan when possible, which keeps review times shorter.
How do you handle drainage near Arcadia Lake?
Arcadia Lake is a 1,820-acre flood control reservoir on the Deep Fork River, and parcels in east Edmond may involve floodplain or drainage questions. We ask the city and the civil engineer early about floodplain boundaries and detention requirements, and we plan the building pads accordingly.
Can hail damage a metal storage building?
Yes. Large hail can dent panels and damage coatings, and the 2010 supercell left hail drifts several feet deep in parts of the metro. We discuss panel gauge, coatings and warranty terms before ordering.
How long does a storage project take?
Site work, permitting and utility connections often take longer than the buildings themselves. Metal buildings go up quickly once the slabs are poured, so the schedule is controlled by approvals and the first roof season.
Related
Related Services
Related Building Types
Related Service Areas
Ready to talk about your project?
More Building Types
Warehouse Construction
Warehouse construction in Edmond and the Oklahoma City metro: South Kelly.
Distribution Center Construction
Distribution center construction for the Edmond and Oklahoma City metro: dock.
Manufacturing Plant Construction
Manufacturing plant construction in the Edmond and Oklahoma City metro.
