
Overview
Self-storage construction in Edmond and suburban Oklahoma City: metal-building systems, drainage, unit mix, climate control and a schedule driven by lease-up.
Project Details
Category
Area
- Edmond and the Oklahoma City metro
Next step
General Contracting Services
Self-Storage Construction in Edmond and Suburban Oklahoma City
Storage owners win or lose on the first full year of lease-up, and a delayed opening burns the best part of it. A building that opens in time for the spring moving season fills faster than one that opens in the fall, and every week of construction delay is a week of lost rent. We treat the opening date as a financial target, not a courtesy.
General Contractors of Edmond builds drive-up self-storage, climate-controlled multi-story buildings, RV and boat storage and conversions of existing buildings. We know that the economics depend on repeatable systems: simple structures, efficient unit layouts and sites that drain, with an office that makes a good first impression.
Growth is what feeds demand. The Oklahoma Historical Society records that Piedmont grew from 2,006 residents in 1980 to 5,720 in 2010 and 7,394 in the April 2020 census as Oklahoma City workers moved north, and Mustang had 19,879 residents in the 2020 census, up 14.3 percent from 2010, according to a public encyclopedia. New households bring storage demand.
Where Storage Demand Comes From
Storage follows rooftops and transitions. Suburbs such as Piedmont, at the end of State Highway 4 just north of the Oklahoma City limits, and Choctaw, along NE 23rd Street east of the city, have commercial corridors that are developing. Choctaw's tax increment district alone covers about 311 acres of retail, office and residential infrastructure along that corridor.
Owners considering Edmond should weigh land cost against rents, and zoning against height. A multi-story climate-controlled building can fit a small, expensive lot, while a drive-up facility needs a larger, cheaper one. We help owners compare those options with construction cost in mind, and we are candid when a site does not pencil.
Systems That Keep Storage Costs Predictable
Self-storage is a system build. A pre-engineered steel frame, standard door modules and repeatable partition systems keep costs predictable, and we coordinate those packages early with the supplier. Our approach to pre-engineered metal buildings explains how we sequence erection, insulation and finishes.
Foundations and paving are where we exercise control. We hold slabs to tight tolerances so doors operate smoothly and units stay level for the customer's dolly, and we plan paving and drainage so water leaves the site without running through the units. These are the details that generate warranty calls when done poorly, and we spend our time there.
Drive-Up, Climate-Controlled and Conversion Projects
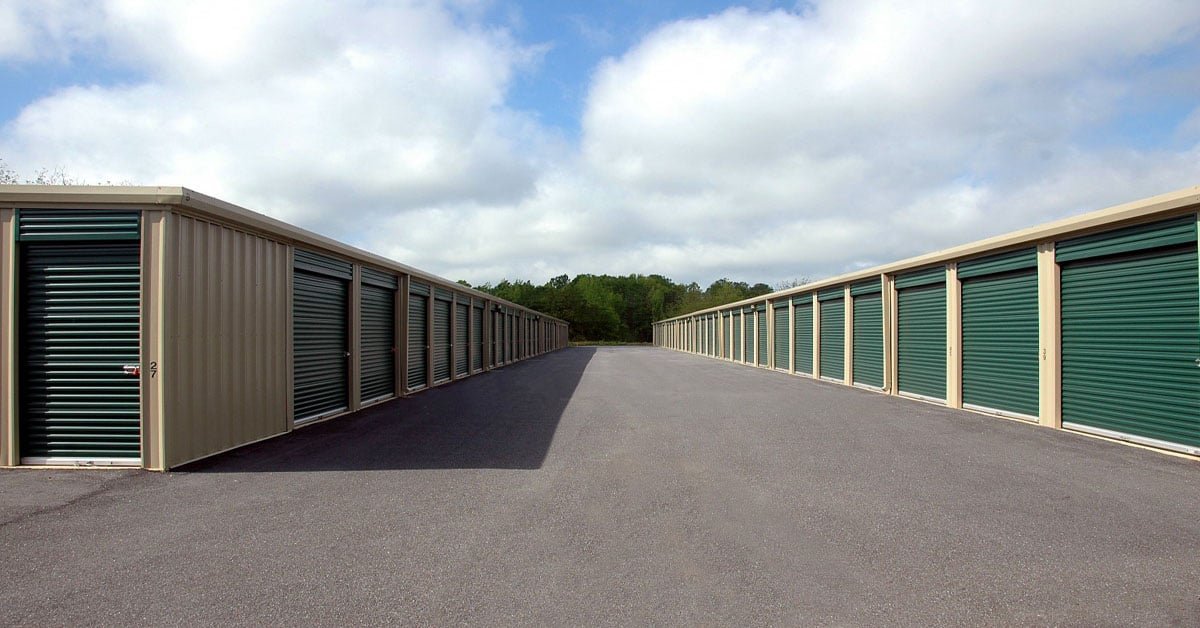
A drive-up facility is mostly steel, slabs and paving, with simple lighting and gate systems. Climate-controlled buildings add insulation, HVAC, interior corridors, elevators in multi-story projects and fire protection. The leasing office, signage and security system are part of the product, and we coordinate each with the owner's operator.
Conversions of old retail or warehouse buildings can be economical but come with questions about floor loads, fire separation and utilities. We study the structure first and give the owner a go or no-go before they buy. Sites that need grading or utility extension are served by the trade partner team for site development and utilities.
Permits, Procurement and a Spring Opening
The schedule is controlled by permit and steel. Edmond requires a building permit for the structural framework of a building and for detached structures over 200 square feet, which covers every storage building, and we submit early with a complete civil package. Steel and doors should be released as soon as the plan is approved, since lead times can set the date.
We schedule site work in the dry months, erect the steel promptly and finish the office and signage while the first buildings are leased. Phasing lets the owner open part of the project early and finance the rest from rent. We also plan for the possibility that weather will interrupt paving, and we hold a plan to recover. Storm season matters to storage owners in particular: wind loads on large, lightweight roof areas, hail on exposed door faces and fast-moving runoff after a downpour all feed into how we specify and detail the buildings.
Where Storage Budgets Move
Land, site work and steel are the largest swings. Sloped sites cost more to grade, poor soils cost more to support and drainage requirements can add detention. Arcadia Lake in eastern Edmond was created in 1984 by an earthen dam on the Deep Fork River to control floods in its basin, a reminder that east-side sites can sit near flood-control infrastructure and that drainage is never an afterthought.
We help owners control cost by repeating details, limiting unit-mix complexity and choosing finishes with a view to maintenance. When site conditions raise costs, we tell the owner early and explore alternatives, including stormwater and drainage solutions that reduce earthwork. Operators who manage storage for investors will recognize the reporting we give property management firms across several phases.
Our self-storage facility building type summary lists typical unit mixes and layouts, and we are glad to compare them against a specific parcel. Phasing a large site into two or three buildings often improves the loan structure, because each building can begin leasing as the next is erected.
Test the Site Before You Buy It
Send us the parcel and the unit mix you have in mind. We will test drainage, steel and permitting so you know the true cost before closing.
Common Questions
How long does it take to build a drive-up storage facility?
Drive-up projects are among the fastest commercial builds because the structures are simple and repeat. The major time items are permits, steel delivery and site drainage, and we publish a schedule with each. We recommend ordering steel as soon as the permit is approved and scheduling site work for the drier months.
Is climate-controlled storage much more expensive to build?
Yes, noticeably. It adds insulation, HVAC, interior corridors, fire protection and sometimes elevators, and it changes the building's structure and layout. The higher rents it commands can justify the cost on the right site, and we help owners compare scenarios before they commit.
Do you build RV or boat storage?
Yes. These projects need large paved areas, tall clear heights and wide turning radii, along with good drainage and security. They are often combined with traditional units, and we help owners plan the mix and the phasing.
What does Edmond require for permits on storage buildings?
A building permit is required for adding to or removing the structural framework of a building and for detached structures over 200 square feet, according to the City of Edmond. Fire access, stormwater and landscaping also come into play. We prepare a complete submittal and confirm the edition of the codes with the building department.
Can an old building become self-storage?
Sometimes. We check structural capacity, fire separation, sprinklers and utilities. If the building has high clear heights and column spacing that works, a conversion can be economical. We provide a short feasibility study before the owner commits to purchase.
Related
Related Services
Related Building Types
Related Service Areas
Ready to talk about your project?
More General Contracting Services
Commercial Construction
Commercial construction in Edmond and the Oklahoma City metro, with permit.
Office Building Construction
Office building construction in Edmond and Oklahoma City: hail-ready envelopes.
Retail and Shopping Center Construction
Retail shopping center construction across Edmond and the Oklahoma City metro.