
Overview
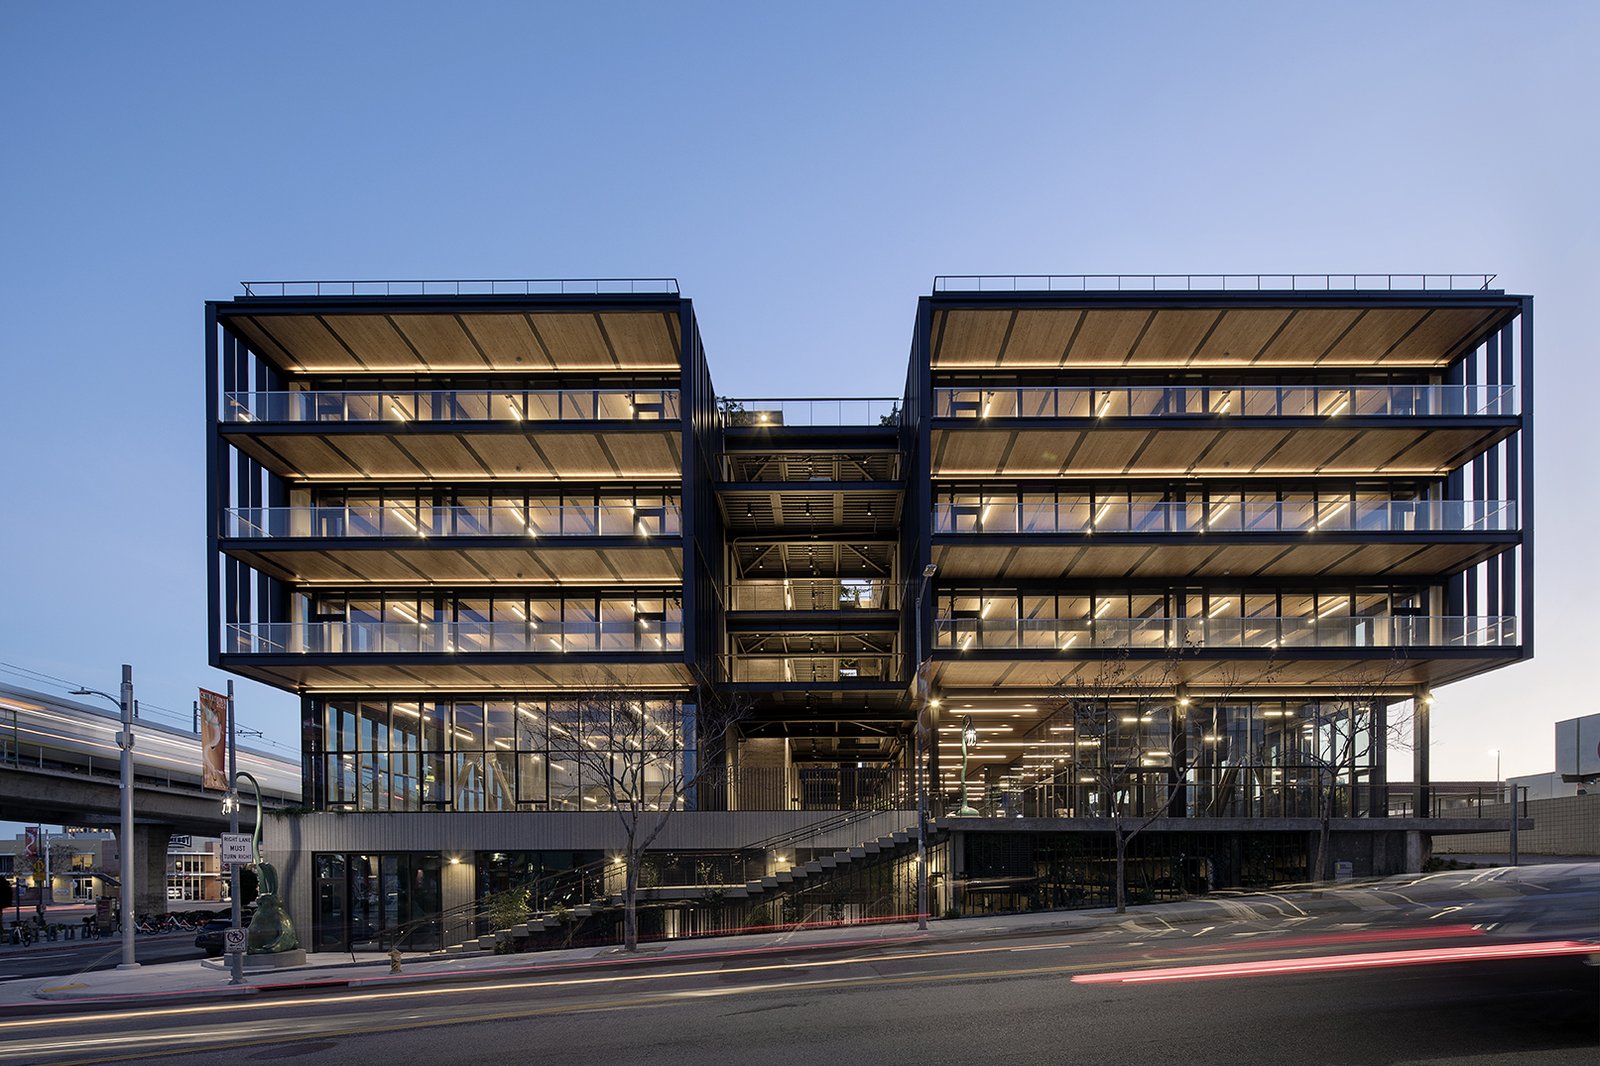
Mixed-use construction in downtown Edmond and the Oklahoma City metro, with housing, retail, office and parking built under one coordinated schedule.
Project Details
Category
Area
- Edmond and the Oklahoma City metro
Next step
General Contracting Services
Mixed-Use Construction in Downtown Edmond and Beyond
Downtown Edmond is being rebuilt in layers: live-work units on Broadway, a large apartment community beside the BNSF tracks, cottage courts a few blocks off Main Street. Each one asks a general contractor to coordinate housing, commercial space, parking and public improvements on a tight lot with neighbors close by.
General Contractors of Edmond builds mixed-use projects with that reality in mind. Our teams understand how a podium, a ground-floor restaurant shell and a garage interact, and we are comfortable working next to active streets, rail crossings and historic blocks.
The public side is real money. In 2020 Edmond created a downtown tax increment financing district to repay up-front public improvements over 20 years, with city leaders predicting more than $500 million in private investment, and the state's listing of Increment District No. 1 authorizes $55 million in project costs. That framework shapes who pays for streets, utilities and parking, and when.
What Is Actually Being Built Downtown
The projects reported in the city's recent pipeline vary a great deal. One at 103 N Broadway was planned at $11.5 million, with seven three-story live-work units and a 10,000-square-foot office and restaurant building with a rooftop deck for up to 150 people. Another, west of downtown near W. 2nd Street and the tracks, was described as a $104 million permitted project with 276 units in two three-story buildings.
Neither resembles the other, and our estimating reflects that. A live-work rowhouse is a wood-frame, townhouse-scale problem. A larger apartment-and-parking project follows the logic of multifamily and mixed-use buildings, where life-safety separations and garage integration are the main drivers. Our notes on downtown Edmond give the district context.
Building on Small Lots Next to Neighbors
Downtown sites leave no room for laydown. We pre-plan deliveries to specific windows, stage materials off site and use just-in-time framing packages so that trucks arrive only when the crew is ready to place them. Street-use permits, sidewalk closures and rail-adjacent access all go onto the calendar before mobilization.
Because parking is often public-private, we treat the garage as the critical-path item. A city-financed structure has procurement and inspection steps of its own, and the housing above or beside it may not close until the garage does. Our parking structure team coordinates those milestones with the owner, the city and any lender.
We also keep a running log of utility shutdowns, because downtown water, sewer and electric tie-ins affect neighbors who are open for business. A notice to adjacent owners a week ahead costs nothing and keeps a shutdown from becoming a complaint.
Codes and Approvals for Combined Uses
Edmond follows the 2018 International Building and Fire Codes for permits applied for or issued on or after August 14, 2023, and mixed-use buildings lean heavily on the occupancy-separation and fire-resistance provisions in those editions. Residential over commercial, assembly space on a rooftop deck and a garage beneath the building each have their own rules, and a plan reviewer will check how they combine. Allowing time for a second review cycle is wiser than assuming the first set of comments will be the last.
We run an occupancy-and-egress review early, before the schedule of values is set, and share it with the architect, flagging items such as rooftop assembly capacity and fire-rated separations that tend to be revised late. When a project involves a public improvement agreement, we also keep a separate submittal path for the portions that the city is paying for.
Sequencing a Multi-Use Building
A common sequence is foundation and garage first, then a podium slab, then wood or steel framing above, with the commercial shell finishing ahead of the housing so a restaurant tenant can begin fixture installation. Tying those together, we publish a schedule that shows the garage, the shell and the residential floors as separate milestones with their own certificates.
Where a project includes a concrete or steel podium under frame construction, we draw on the methods described under podium and wrap construction. Demolition of existing structures is a frequent early step, and we coordinate it with the trade partner team for demolition so the site is ready for the first inspection.
Services That Travel With a Mixed-Use Job
Most mixed-use owners need a financing-ready budget, a tenant finish plan and a clear cost split between public and private scopes. We provide each, and we write the contract so that city-funded items are carved out cleanly in the schedule of values.
Developers working across the metro can learn from Bricktown, a former warehouse district of about 50 blocks where a ballpark, a canal and a streetcar loop were fitted into old industrial fabric. We also work with multifamily developers on the residential side, which is often the largest share of the mixed-use budget.
Start With the Lot and the Program
Bring us a downtown site or a mixed-use concept. We will lay out the approvals, the structure and the construction sequence in plain terms.
Common Questions
Who pays for public improvements in a downtown project?
It depends on the agreement. Edmond created a downtown tax increment financing district in 2020 to repay up-front public improvement costs over 20 years, and individual projects have received city help for items such as parking and utilities. We structure the contract so the city-funded scope is a separate line with its own documentation.
Can ground-floor restaurants and apartments share a building?
Yes, but the code requires careful separation and the mechanical design needs attention. Grease exhaust, noise and odor have to be isolated from the units above, and the structure beneath the residential floors usually becomes a concrete or steel podium. We coordinate restaurant shell requirements early so they do not drive late changes.
How do you handle construction next to railroad crossings?
We track crossing closure announcements and plan deliveries around them. The City of Edmond announced BNSF maintenance closures at the Main Street and 33rd Street crossings in August 2026, with schedules subject to change, so we watch for similar notices and have alternate haul routes ready. Concrete pours and crane picks get extra lead time.
Is a garage required in every downtown project?
Not always, but the parking count normally is. The reported 276-unit project near W. 2nd Street included a 346-space garage that the city was spending $3.5 million to build, which shows how parking can become a shared public-private asset. We study the program early to see whether surface, structured or shared parking fits the lot.
What is a realistic first step for an owner?
A site visit with a one-page program. We walk the lot, review the zoning and any financing framework, and tell you what the first three decisions are. That short step often prevents months of redesign.
Related
Related Services
Related Service Areas
Ready to talk about your project?
More General Contracting Services
Commercial Construction
Commercial construction in Edmond and the Oklahoma City metro, with permit.
Office Building Construction
Office building construction in Edmond and Oklahoma City: hail-ready envelopes.
Retail and Shopping Center Construction
Retail shopping center construction across Edmond and the Oklahoma City metro.
