
Overview
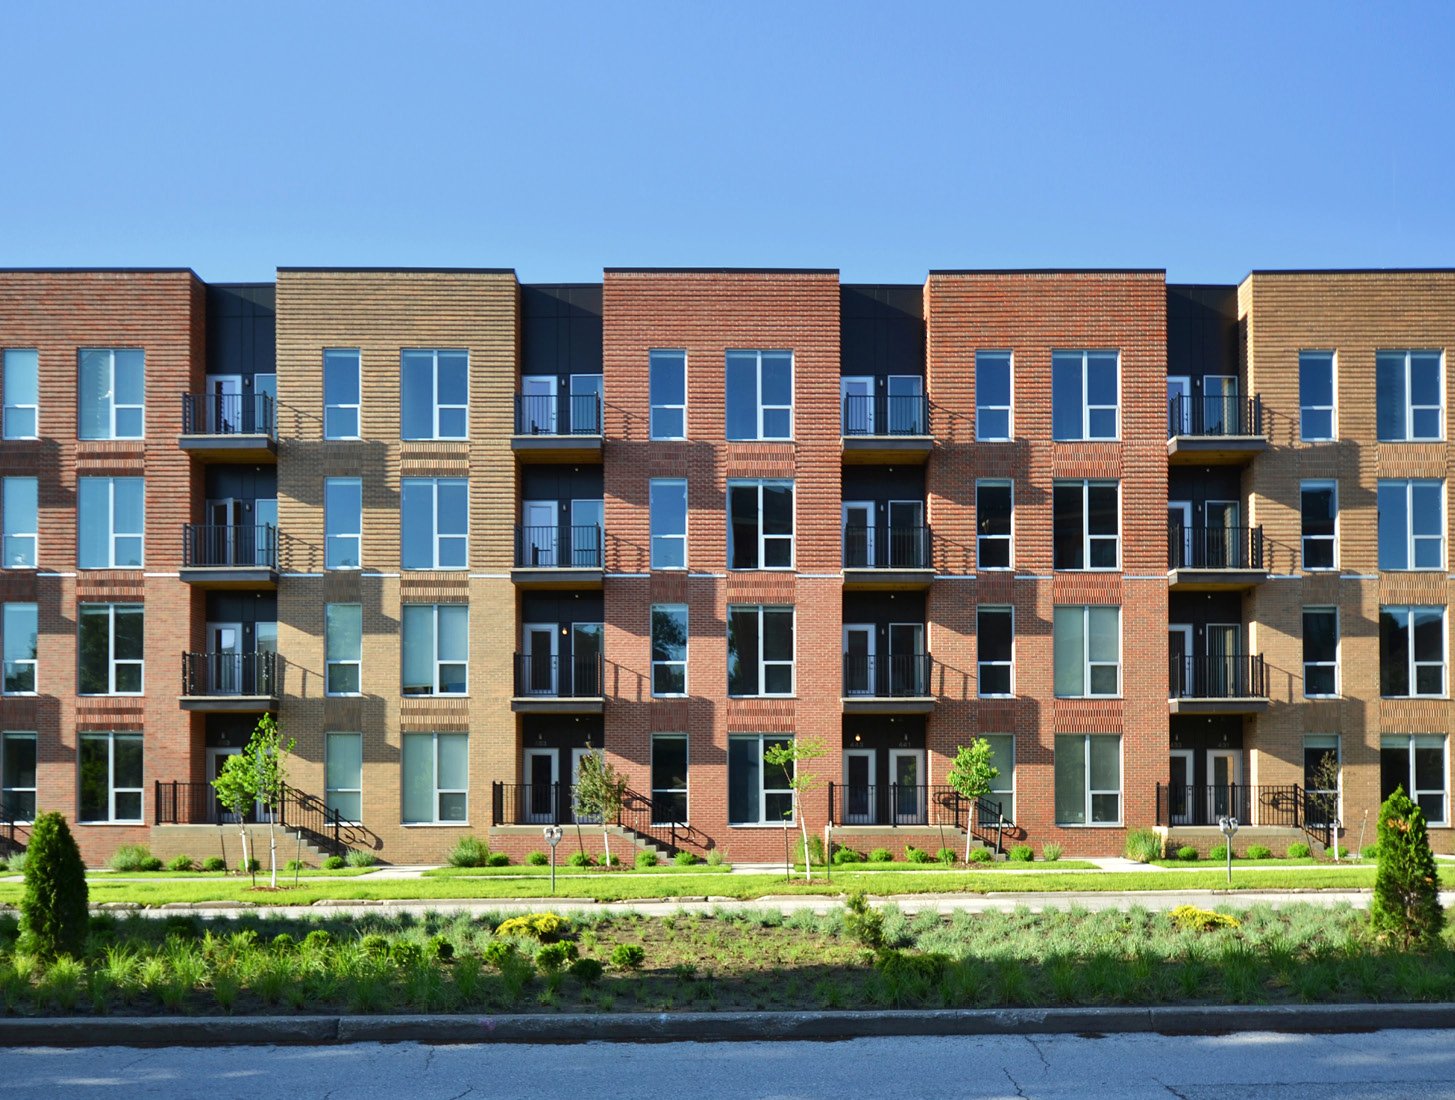
Apartment, cottage-community and mixed-use construction in downtown Edmond and the Oklahoma City metro: public funding, railroad neighbors, podiums and codes.
Project Details
Category
Area
- Edmond and the Oklahoma City metro
Next step
Building Types
Multifamily and Mixed-Use Construction in Edmond
Stacking 276 apartments beside a freight line, a parking garage and a main street takes more than good drawings, and that is the project west of downtown Edmond near W. 2nd Street and the BNSF tracks. Permitted at $104 million, it has studio to three-bedroom units in two three-story buildings and a 346-space garage that the city is spending $3.5 million to build. It is the clearest recent picture of what multifamily and mixed-use construction means here: private housing, public parking money, a railroad neighbor and a downtown that wants to look like a downtown.
We build apartment communities, cottage-style rental neighborhoods, live-work buildings and ground-floor retail with housing above. Each type puts different pressure on the schedule, and the common thread is that the city participates more than on most private work. Tax increment districts, opportunity zones and city-funded public improvements shape where these projects are built and when. We tell owners early what the city will ask, then we build to the answers.
Public money, public schedules
The financing context is unusual. Edmond established Increment District No. 1 on September 28, 2020 with $55,000,000 in authorized project costs, covering generally an area between Thatcher and 9th Street and Fretz and University Avenue to fund public improvements and stimulate investment in downtown. City leaders predicted more than $500 million of private investment over 20 years. An earlier report had counted about $40 million of private investment in downtown over nine years and described a federal opportunity zone running from E. Second Street west to the railroad tracks, north to E. Ayers Street and east to Bryant Avenue.
That public money pays for streets, sidewalks, utilities and parking, so the sequence matters: the garage, the alley rebuild and the sidewalks have to be ready when residents move in. We coordinate our schedule with the city's, ask about its funding draws early, and plan interim access and parking so that early residents do not park in a construction zone. The projects described on our downtown Edmond page show the setting.
Cottages, live-work buildings and campus-edge apartments
Downtown Edmond has several recent examples that illustrate the range of buildings. One block near Main Street, Santa Fe Drive and Fretz held a roughly $17 million project with 41 one- and two-bedroom cottages of up to 1,200 square feet, which received $2 million from the capital improvement sales tax for utilities, sidewalks, parking and an alley rebuild. Another, near E Eighth and E Ninth Streets, was an anticipated $16 million project of 23 brick cottage-style homes with up to $1.65 million of city help. A building at Hurd and Broadway was planned at $11.5 million with seven three-story live-work units and a 10,000-square-foot office and restaurant building with a rooftop deck for up to 150 people.
Near the University of Central Oklahoma, a project on the block bounded by Boulevard, Jackson, Edwards and Campbell was reported at $12.1 million permitted, with 61 apartments in a three-story and a four-story building plus 22,612 square feet of retail, office and restaurant space. Our University of Central Oklahoma page covers the setting. These buildings range from cottages to podium-style wraps, and we price each type separately.
Wood frame, podiums and rooftop decks
The structure depends on height and use. Three-story wood-frame apartments are efficient and fast, with fire separations between units and floors, and they pair well with surface or structured parking. Four-story buildings or buildings with ground-floor commercial space often use a concrete or steel podium with wood framing above, which adds cost but allows retail frontage and parking below. Cottage communities use single-family techniques at scale, with attention to utilities, drainage and community amenities. Our podium and wrap construction page and multifamily apartment construction page describe those approaches.
The live-work building at Hurd and Broadway shows the mixed-use challenge: residential units over or beside a restaurant with a rooftop deck require sound control, fire separation, grease and exhaust, and a roof that carries people. The deck for 150 people brings occupancy, egress and structure questions that apartment buildings do not face, and it must be coordinated with the residential units. We design the mixed-use sequence so that the commercial shell, the residential floors and the rooftop work do not block each other.
Railroad noise, parking and amenity costs
Residential budgets are sensitive to site conditions and amenity packages. A site beside a railroad needs sound-rated windows and walls, vibration review and a conversation with the railroad about construction near the right of way; the city spent $4 million with BNSF on improvements for a downtown quiet zone, which helps, but design must still address noise. Parking costs vary widely: a 346-space garage is a multimillion-dollar item, while surface parking costs less but uses more land. Utilities, stormwater and sidewalks also carry significant cost, and part of that may be reimbursed through public programs.
Finishes, appliances, balconies and amenities such as pools or courtyards are where owners balance rent against cost. We show the effect of each choice on the budget during preconstruction, and we keep a running value engineering list so the owner can make decisions with real numbers. Developers who build multiple projects can read about our approach on the multifamily developer page, and the parking structure page explains how garage costs behave.
Codes, accessibility and storm questions
Edmond lists the 2018 International code family for permits applied for or issued on or after August 14, 2023, along with the 2020 National Electrical Code and ADA Accessibility Guidelines 2010. Multifamily buildings carry fair housing and accessibility requirements as well, and the design team should confirm which units must be accessible. The state adopted 2024 editions effective September 14, 2026, and local pages still list older ones, so we confirm the governing edition when the permit is filed.
Housing is also a storm question. Wind and hail design, the roofing system and the layout of stairs and corridors affect how a building performs in a severe storm, and owners sometimes ask for a designated refuge area. Edmond's local ordinances include a title on storm shelters, and we raise it in design. For mixed-use retail on the ground floor, see our retail shopping center notes and our office building page, which cover the commercial side of the same blocks.
Test a downtown block before design starts
Send the parcel, the unit mix and the ground-floor uses. We will price wood-frame and podium options and map the public funding dates against our schedule.
Common Questions
How do tax increment districts help downtown housing projects?
They fund public improvements such as streets, sidewalks, utilities and parking, not the private building. Edmond established Increment District No. 1 in 2020 with $55,000,000 in authorized project costs. The effect on schedule is that public work and private work have to finish in sequence.
What is the difference between a podium building and a wood-frame building?
A podium building has a concrete or steel base, often with parking or retail, topped by wood framing. A wood-frame building is lighter and faster but limited in height and has less flexibility at the ground floor. We price both for the owner at the concept stage.
How does a nearby railroad affect an apartment project?
It affects noise, vibration and construction access. Sound-rated windows and walls, setback review and coordination with the railroad belong in the early design. Edmond spent $4 million with BNSF on downtown quiet zone improvements, but the building still needs to be designed for the environment.
Can residential and retail be built together?
Yes, but the sequence needs care. The commercial shell, the residential floors and rooftop or amenity space have to be coordinated so that trades do not block each other. We build a combined schedule with milestones for each.
Which code edition applies to an Edmond apartment permit?
Edmond lists the 2018 International code family and the 2020 National Electrical Code for permits applied for or issued on or after August 14, 2023. The state adopted 2024 editions effective September 14, 2026. We confirm the governing edition with the city.
Related
Related Services
Related Building Types
Related Service Areas
Ready to talk about your project?
More Building Types
Warehouse Construction
Warehouse construction in Edmond and the Oklahoma City metro: South Kelly.
Distribution Center Construction
Distribution center construction for the Edmond and Oklahoma City metro: dock.
Manufacturing Plant Construction
Manufacturing plant construction in the Edmond and Oklahoma City metro.
