
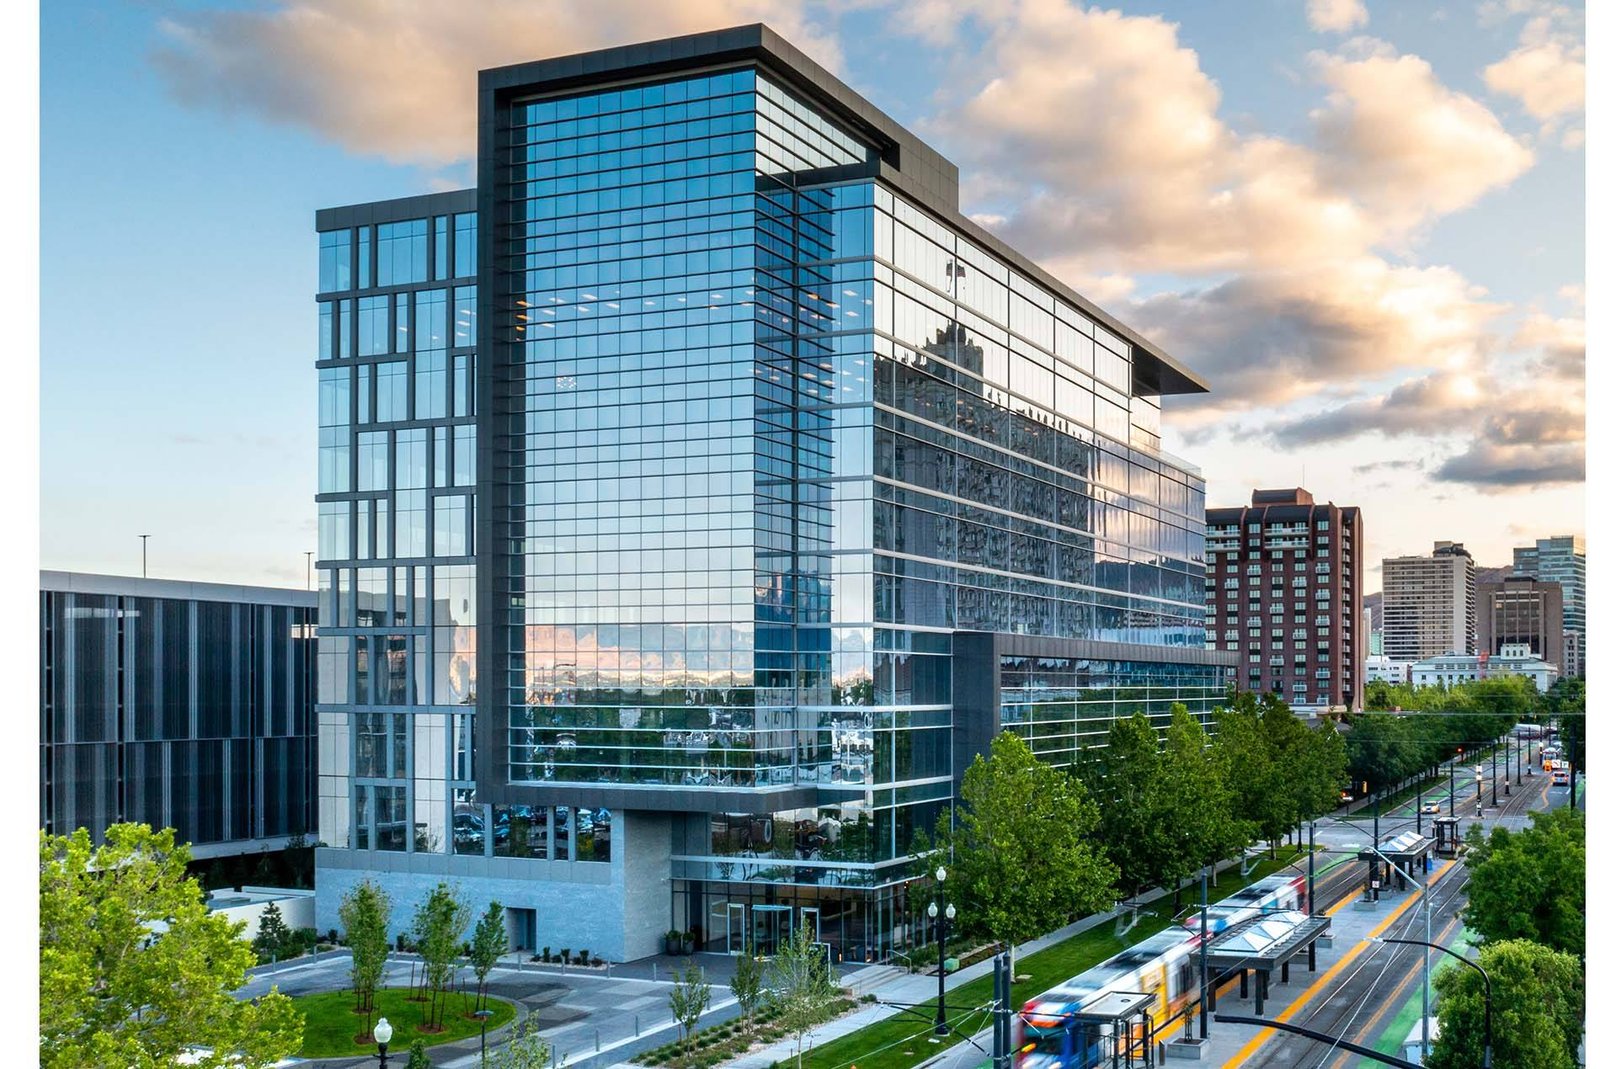
Overview
Office building construction in Edmond and the Oklahoma City metro: corridor sites, tenant finish, hail season, power lead times and code editions.
Project Details
Category
Area
- Edmond and the Oklahoma City metro
Next step
Building Types
Office Building Construction in Edmond and Oklahoma City
Which corner an Edmond office building sits on decides most of what follows, from the shape of the floor plate to the way the city reads the site plan. The Edmond Economic Development Authority names 2nd Street, Broadway, Downtown Edmond, and the I-35 and Covell area as its key investment corridors, and each of the four produces a different kind of office project: a suburban three-story with surface parking near the interstate, a small professional building on a corridor lot, or a mid-block downtown building with a rooftop and a street edge to respect.
We build office space for owners who plan to lease it, own and occupy it, or sell it after stabilization, and the construction answers differ for each. A speculative building needs a shell that a tenant can finish quickly and flexibly, a corporate headquarters needs durability and a controlled opening date, and a downtown infill building needs a careful relationship with neighbors, alleys and the railroad. We tell owners early what the city will ask, because the review sequence on a corridor lot is very different from the one on a downtown block.
Shell, floor plate and tenant finish
An office shell is a deceptively simple scope. Most Edmond projects are two to four stories of steel or concrete frame with an insulated envelope, and the decisions that matter are column spacing, floor-to-floor height, the location of the core and the amount of glass. Narrow floor plates with generous glazing lease well to professional users, while deeper plates suit larger tenants but need more mechanical capacity and interior lighting. We price both options in the concept stage so the owner sees the dollar effect of an extra foot of height or a wider bay before drawings are issued.
Tenant finish is where office projects either stay on schedule or slip. A developer who delivers a shell with stubbed utilities and a clean ceiling grid lets each tenant begin its work immediately, while a shell that needs rework slows every lease. Our approach is to coordinate the base-building and the first tenant finishes together, so the corridor ceilings, restrooms and mechanical zones are built once. For tenant work inside existing buildings, our tenant improvements team uses the same coordination habits.
What the I-35 corridor and downtown tell us
Edmond's recent construction record gives a sense of how active the I-35 corridor has been. A Journal Record article from February 2019 reported $117 million of construction on Edmond's I-35 corridor in 2018 and commercial permits of $112 million, so office developers are building into a market where the building department sees large projects regularly. Downtown has its own financing story: the city created a tax increment district there in 2020, and city leaders predicted more than $500 million of private investment over 20 years, which shapes how downtown office owners think about public improvements at the curb.
Oklahoma City adds a larger-scale comparison. A planned 400,000-square-foot Innovation District complex near NE 8th Street, with laboratories, offices, a hotel and an innovation hall, was reported in 2021 at $240 million. We cite it not as local competition but as a sign of how mixed office and lab space is being packaged in the metro. For office owners considering Edmond versus a downtown Oklahoma City address, we price both locations on the same program and show where the differences come from, which is usually parking, utilities and review time rather than the building itself.
Edmond permits, state licensing and code editions
The City of Edmond Department of Building and Safety states that permits applied for or issued on or after August 14, 2023 fall under the 2018 International code family, ADA Accessibility Guidelines 2010 with ANSI A117.1 2009, and the 2020 National Electrical Code. The city's FAQ adds that a permit is required for adding to or removing the structural framework of a building, which matters when a tenant wants to open a slab or remove a column. Oklahoma City lists the 2018 International Building Code and the 2017 National Electrical Code, with the 2009 energy code.
The state commission adopted newer 2024 International codes effective September 14, 2026, and the local pages still list older editions, so we confirm in writing which edition applies to the permit being filed. For the design-review and zoning case work that sometimes precedes a permit, we sequence the submissions so a site plan comment does not hold up structural drawings. Oklahoma does not currently require a state license for general contracting, but electrical, mechanical and plumbing trade work does require trade licenses, and we verify every subcontractor's registration before mobilizing. Our permitting and entitlements experience covers this work.
Building to a lease date through storm season
Office schedules are built backward from a lease commencement date, and the tricky part is the overlap. Site work, utilities and foundations take place while exterior framing is being detailed, and the roof and curtain wall need to be in before interior trades start. Spring hail is the weather risk we plan around: the May 2010 supercell dropped hail up to 4.25 inches across the area northwest of Oklahoma City, with damage to cars, trees and roofs reported by the hundreds. A roof that is not yet weathertight in late spring is a real exposure, so we sequence the envelope to be closed before the heaviest storm weeks wherever the calendar allows.
We also coordinate power early. Edmond has a publicly owned electric utility, and the lead time for service to a new office building can run longer than the framing. We submit load letters and service requests at the start of design, and we show the owner a milestone for power on its own line in the schedule so the final inspection never waits on a transformer. The long lead procurement page explains how we handle switchgear, elevators and rooftop units with similar lead times.
Where office work overlaps with our other buildings
Office construction intersects with the rest of our work. A downtown office over ground-floor retail overlaps with mixed-use buildings, a clinic suite on the second floor draws on our medical office experience, and a headquarters with a conference center borrows from education buildings in assembly occupancy and life-safety planning. We use this overlap to give owners accurate answers early, with the same estimating team and the same site supervisor across building types.
Developers and property managers who plan a series of offices find the work consistent from one project to the next. Our commercial real estate developer page describes how we run preconstruction for owners who need pricing before they close on land, and it is the right place to start if you are comparing several lots. We keep the pricing exercises open-book so the owner can see what a corner lot, a rear lot or a downtown site actually costs to build on.
Price a corridor lot against a downtown block
Bring us the program, the parcel and the lease target. We will show the shell, finish and site costs side by side so the location decision rests on the numbers.
Common Questions
How long does a three-story office building take in Edmond?
The calendar depends on site conditions and power, but an owner should expect the permit and design review to run alongside final drawings, followed by site work, structure, envelope and interiors. The longest single item is usually electrical service, so we start that request on day one. We give a milestone schedule at the end of preconstruction, with spring storm exposure marked on it.
Does downtown Edmond change the cost of an office building?
It does. Downtown sites are tight, border the railroad and may involve shared alleys, so staging and parking are more expensive. The city created a tax increment district there in 2020, which can fund public improvements, but private owners still carry their own building costs. We price staging and street-edge work separately.
Which code edition applies to my office permit?
Edmond lists the 2018 International codes and the 2020 National Electrical Code for permits applied for or issued on or after August 14, 2023, while the state adopted 2024 editions effective September 14, 2026. Oklahoma City lists the 2018 International Building Code and the 2017 National Electrical Code. We confirm the edition with the building department before pricing.
Do I need a state general contractor license in Oklahoma?
The Construction Industries Board says general contractors are not currently required to hold a state license for general contracting. Electrical, mechanical and plumbing work does require trade licenses, and local jurisdictions may add their own rules. We check every trade registration before mobilization.
How do you protect an office building from spring hail?
We close the roof and exterior glazing early, specify impact-resistant roofing where the owner wants it, and cover materials stored on site. Hail up to 4.25 inches was reported northwest of Oklahoma City in 2010, so we treat storm season as a scheduling constraint rather than an afterthought.
Related
Related Services
Related Building Types
Ready to talk about your project?
More Building Types
Warehouse Construction
Warehouse construction in Edmond and the Oklahoma City metro: South Kelly.
Distribution Center Construction
Distribution center construction for the Edmond and Oklahoma City metro: dock.
Manufacturing Plant Construction
Manufacturing plant construction in the Edmond and Oklahoma City metro.
