
Overview
Warehouse construction in Edmond and the Oklahoma City metro: South Kelly sites, hail-ready roofs, slab design, fire review and code editions.
Project Details
Category
Area
- Edmond and the Oklahoma City metro
Next step
Building Types
Warehouse Construction in Edmond and Oklahoma City
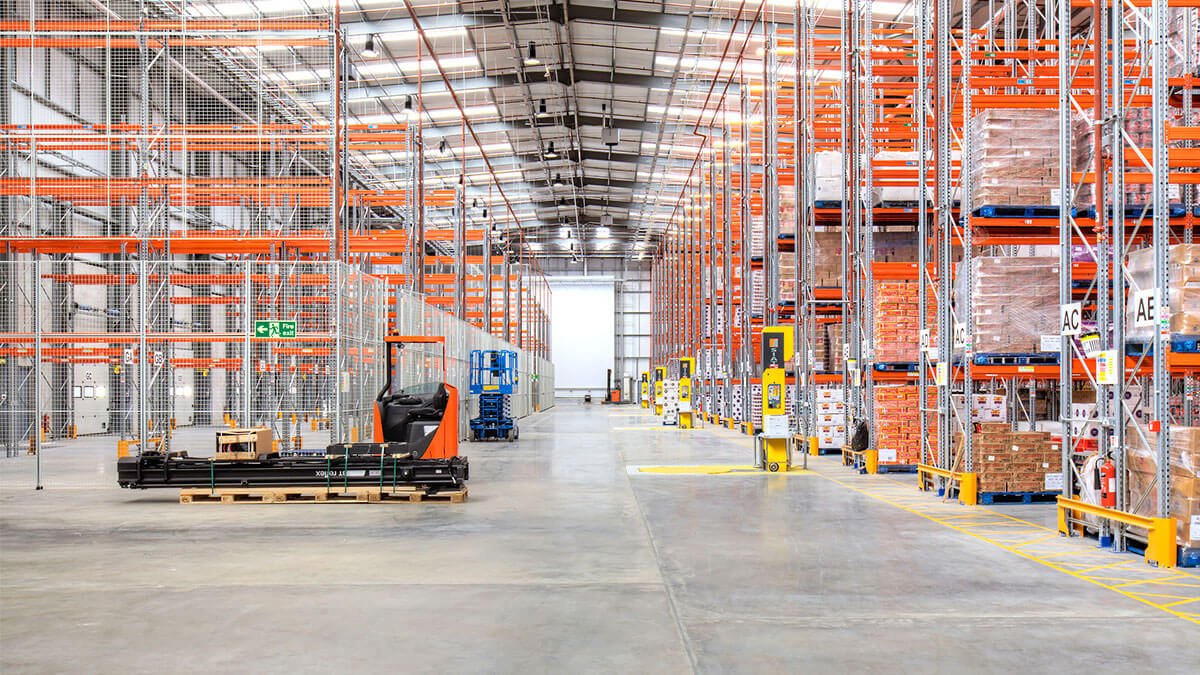
South Kelly Avenue in Edmond already shows what a serious warehouse looks like in this market: a single distributor took on a 525,000-square-foot building there, lifting its usable space to 640,000 square feet, and moved shipping, receiving and will-call into 275,000 square feet of it in the first phase while the older campus a short distance away kept the offices and reverse logistics. That sequence, a large shell taken in stages while the owner keeps selling, is how most warehouse owners in Edmond actually behave, and it shapes how we plan the work.
We build warehouses for owners who need to be inside on a date, not near it. In Edmond that means thinking about the approvals first, because the city will ask for site plan review, utility capacity and drainage answers before it asks about the steel. It also means thinking about storm season, because a roof that is bare in May is a roof that meets hail in May.
The rest of this page describes what a warehouse takes here: how we read the sites along the South Kelly industrial pocket, what the structure and slab need to do, how the code picture stands today, and where the money tends to move. If your project is closer to a regional hub than a local warehouse, our distribution center page picks up from where this one leaves off.
Why Edmond warehouse sites are tighter than they look
Edmond is a northside suburb, not an industrial city, and warehouse ground here is limited and contested. The city's economic development authority names 2nd Street, Broadway, Downtown Edmond and the I-35 and Covell Road area as its key investment corridors, and none of those is a natural home for a loading-dock building. That pushes most warehouse work toward the south end of town, where South Kelly Avenue already carries distribution traffic, or toward the I-35 exits, which run from Sooner Road at 138C through Memorial Road, 33rd Street, 15th Street, 2nd Street and Danforth Road to Covell Road at 143.
The practical result is that the site, not the building, sets the budget. A parcel with frontage near an interstate exit but a residential neighbor across the street will draw questions about truck routes, lighting and screening. We walk the parcel with an owner before the purchase closes when we can, and we tell them early which questions the city is likely to put to a warehouse use and which are likely to be waved through.
Structure, slab and dock layout
Most Edmond-area warehouses we price are one of three structures: tilt-up concrete panels, a pre-engineered steel frame with insulated metal panel walls, or a hybrid with a tilt-up office and dock wall and steel to the rear. The choice follows clear heights, rack plan and how much of the envelope faces the street. A building that must pass architectural review as a street face usually earns a tilt-up front; a rear-lot storage building rarely needs more than a clean metal system. Our tilt-wall building page and metal building page explain each path in more depth.
The slab is where warehouse owners get hurt later. Rack loads, forklift traffic and wire-guided equipment want a flat, properly jointed floor on a prepared subgrade, and the soils on each site want the geotechnical report read carefully before the thickness is set. We lay out dock positions, levelers and truck apron geometry alongside the slab so the paving is not an afterthought; truck courts and dock aprons carry heavy, turning loads and are often the most expensive square foot on the lot.
Hail, wind and the first roof season
The National Weather Service's account of the May 16, 2010 hail supercell is blunt: it crossed the heart of the metro including Edmond, left drifts several feet deep in places and damaged cars, trees and roofs. Warehouse roofs are enormous, flat or low-slope, and exposed, which makes them the largest hail target in any owner's portfolio. We talk to owners about membrane type, thickness, cover boards and insurer expectations before a roof is bought, because the cheapest system to install is often the costliest to keep insured.
Schedule logic follows from that. We try to get the building dried in, with roof and walls closed, ahead of the spring storm window when the start date allows, and we protect stored racking, electrical gear and the slab when it does not. Dock doors, overhead door tracks and wall panels are all wind-load items, and the manufacturer's rated assemblies need to match the design wind pressure the engineer has set.
Codes and permits for a warehouse in Edmond
The City of Edmond Department of Building and Safety states that permits applied for or issued on or after August 14, 2023 fall under the 2018 International Building, Fire, Plumbing, Mechanical, Fuel Gas and Residential Codes, the 2015 Property Maintenance Code, ADA guidelines with ANSI A117.1 2009 and the 2020 National Electrical Code. The state's Uniform Building Code Commission has adopted the 2024 editions of the International Building, Mechanical, Plumbing, Fuel Gas and Residential Codes, effective September 14, 2026, so owners will hear two editions in conversation. We confirm the edition with the building department for each submittal rather than assume.
A warehouse also triggers fire code questions that office buildings do not: commodity classification, rack height, sprinkler density and fire department access. Edmond's local ordinances sit in Title 16 for building codes and Title 17 for fire codes, and the fire review is often the longest single comment cycle. We bring the racking plan to the first meeting so the sprinkler design is drawn for the product that will actually be stored.
What moves a warehouse number
Square footage is the headline, but clear height, dock count, slab thickness and office finish decide the price per foot. Sitework surprises us less than owners expect: stormwater detention, utility extensions and paved truck areas each have their own contractor lines. The city's largest-ever addition permit in the I-35 corridor went to a hospital, which tells you how competitive the trade bench is when health care and retail build at the same time as industrial.
We price a warehouse with the site, the shell and the interior broken out, because owners often change one of the three mid-design. If the building is for a tenant, we separate the landlord's shell from the tenant improvements so a lease change does not reopen the whole budget.
Where a warehouse project starts and ends
Most of our warehouse engagements begin with preconstruction estimating on a short list of parcels, then move into warehouse construction once the owner has chosen. Foundation and slab work run through the trade partners for concrete foundations, and we hand over with commissioning and closeout documents so the facility manager is not chasing paperwork.
Owners in the logistics sector also ask how we compare to a nationwide builder. Our answer is local reach: we know the Edmond permit counter, the metro's inspectors and the way approvals run here, and our logistics and distribution clients are served from that knowledge.
Talk through a warehouse site with us
Send us the parcel, the clear height and the rack plan. We will tell you what Edmond will ask and what the schedule looks like before you commit.
Common Questions
Can a large warehouse be built inside Edmond city limits?
Yes, where the zoning and the site allow it, and the south end near Kelly Avenue is the most natural fit. The city will review site plan, drainage, truck circulation and screening, so we confirm the zoning classification first. A zoning case adds weeks, so we raise it at the start of any parcel search.
Which building code applies to my warehouse permit?
Edmond currently lists the 2018 ICC family for permits applied for on or after August 14, 2023, while the state has adopted the 2024 editions effective September 14, 2026. The two do not always match on paper. We ask the building department which edition governs your submittal and design to it.
How should I think about hail when choosing a roof?
The 2010 hail event that crossed the metro is the planning benchmark local owners remember. We compare membrane thickness, cover board, impact ratings and what your insurer will accept. A modest premium at installation often avoids a claim fight later.
Can the warehouse be built in phases while we keep operating?
Yes, and the South Kelly precedent of moving shipping and receiving first is a good model. We stage the shell so that dock-side space can be occupied before offices and mezzanines are finished. Utilities and fire protection need to be sized for the final build so the second phase does not tear up the first.
Is tilt-up or metal better for a warehouse here?
It depends on how much of the building faces the public and how tall the racking must be. Tilt-up suits street-facing walls that must pass architectural review, while a steel frame is faster and cheaper for rear storage. Many owners combine the two.
Related
Related Services
Related Building Types
Ready to talk about your project?
More Building Types
Warehouse Construction
Warehouse construction in Edmond and the Oklahoma City metro: South Kelly.
Distribution Center Construction
Distribution center construction for the Edmond and Oklahoma City metro: dock.
Manufacturing Plant Construction
Manufacturing plant construction in the Edmond and Oklahoma City metro.
