
Overview
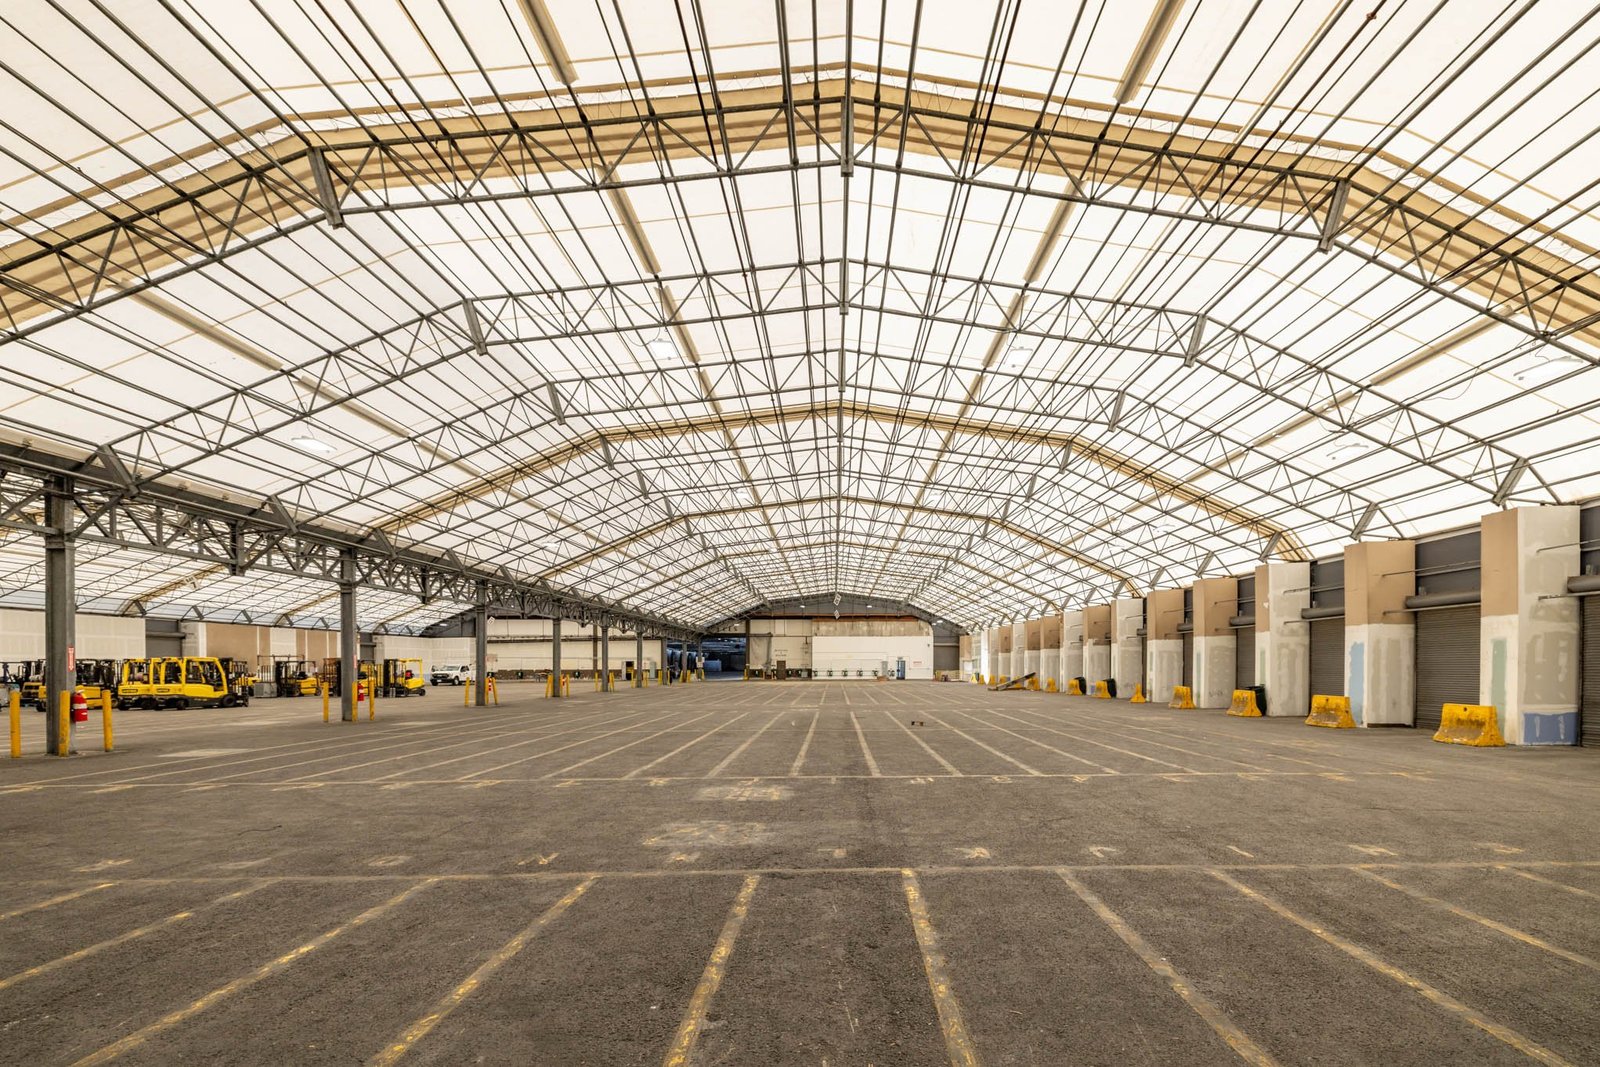
Warehouse construction in Edmond and the Oklahoma City metro: truck courts, slabs, fire protection, I-35 access and phased occupancy handled by one builder.
Project Details
Category
Area
- Edmond and the Oklahoma City metro
Next step
General Contracting Services
Warehouse Construction in Edmond and Oklahoma City
A trailer has to get in, turn around, back to a door and get out again, and the warehouse that lets it do so smoothly is worth more than one that is merely large. Truck movement is the first thing we draw on a warehouse site plan, before walls or column grids, because the apron depth, the turning radius and the entry on the public street determine how much building the lot can actually hold.
General Contractors of Edmond builds warehouses for owners, developers and operators across the Oklahoma City and Edmond metro: single-tenant buildings, multi-tenant bulk space, and additions that join running operations. We design the schedule around approvals and storm season, and we tell owners early what the city will ask, which for a warehouse generally means stormwater detention, fire access and truck routing before anything about the building itself.
The building, once the site works, is a comparatively direct problem: a slab, a frame, a roof, dock equipment and a fire protection system. Getting each of those right for the goods stored is where our attention goes.
Clear Height, Floors, Racking and Sprinklers
Clear height and floor flatness are the decisions that tenants and owners regret when they are wrong. Racking, high-lift forklifts and automated storage all depend on a slab that is flat and level within tolerances and strong enough for point loads under rack legs. We discuss racking plans with the operator before we design the slab and the sprinkler system, since a rack layout that changes after the slab is poured can mean cutting and patching.
Fire protection is the other early decision. The commodity stored, the rack height and the roof height decide whether the building uses standard sprinklers, in-rack protection or a specialized system. Insurers and the fire marshal weigh in, and we engage them during design rather than at the final inspection.
Growing in Place on South Kelly
Edmond's industrial south side shows how a warehouse use can grow in place. Petra Industries announced in December 2014 that it had bought 3400 S. Kelly with 525,000 square feet of warehouse space, and said phase one would move shipping, receiving and will-call into 275,000 square feet of the new building starting in the second quarter of 2015, while an address on South Kelly remained its office headquarters and reverse logistics site. Crest Foods, which has its corporate office in Edmond, bought a 220,000-square-foot distribution center in August 2014.
Those announcements illustrate a pattern we see often: an operator buys or builds big, occupies part first and expands into the rest. We design the building for that phasing, with separable utilities, a demising wall that can be removed and dock doors that can be added without reworking the slab. Owners considering this part of the city can read more on our South Kelly Avenue industrial area page.
Truck Routes Around I-35 in Edmond
Access to I-35 matters in Edmond, and so does the state of the roads around the site. Edmond's stretch of I-35 has exits at Sooner Road, Memorial Road, SE 33rd Street, SE 15th Street, US 77 and SH-66 at 2nd Street, Danforth Road and Covell Road. The City of Edmond reopened West Danforth Road and North Kelly Avenue after a $9 million safety project that added dual left-turn lanes, right-turn lanes and raised medians, and BNSF maintenance work has periodically closed railroad crossings at Main Street and 33rd Street.
For a warehouse, those facts translate into truck routing. We ask the city's traffic staff how large vehicles are expected to reach the site, plan for detours during construction when crossings close, and sequence heavy deliveries to avoid road work. The sitework trade partners also keep the street clean during excavation, since tracking mud onto a road is a common source of complaints.
Sequence, Float and Staged Turnover
Building a warehouse is predominantly a sequence problem. Site work and utilities come first, then footings and the slab, then the frame, roof and enclosure, and finally the dock equipment, sprinklers and racking. The schedule risks are the long-lead items, such as dock levelers, overhead doors and fire pumps, and weather during the pour. We order long-lead items at permit and hold float for storm season.
Many owners want to occupy before the whole building is finished. A staged turnover, with a temporary certificate of occupancy for a completed area, lets a tenant move in while construction continues. We plan the work so that the finished area has clean access, working utilities and a safe separation from construction.
Neighboring Building Types and Owners
A warehouse is rarely the only building an owner needs. Many projects add a cross-dock, a cold room or a fulfillment mezzanine, and we cover those in our distribution center and cold storage pages. The shell can be tilt-up or metal, and our tilt-wall page explains when concrete panels make sense.
Developers building speculative bulk space and grocers or retail chains with their own supply buildings have different priorities. The first want flexibility; the second want specifics. The retail chains page describes the second group, and the warehouse page gives building-level details.
Where the Money Goes
The cost of a warehouse is dominated by the site, the slab and the roof. Land preparation, detention, paving and utilities often exceed the cost of the walls. The slab depends on thickness, reinforcement and flatness; the roof on insulation and membrane choices; and the fire protection on what is stored. We provide a line-by-line budget so owners can see where choices matter.
Two choices are worth special attention: clear height and truck court depth. Adding height raises structure and sprinkler cost but increases storage capacity, and a deeper truck court uses more land but lowers delivery bottlenecks. Seeing both numbers next to each other helps owners choose.
Send Us the Truck Plan
Share your site, racking plan and dock count, and we will give you a building and site budget with the access issues the city is likely to raise.
Common Questions
How deep should the truck court be?
It depends on the trailer length and the flow of trucks. Deeper courts allow trailers to stage without blocking the street, but they use more land. We draw the turning paths on the site plan and show the owner the tradeoff.
Can we start using part of the building before the rest is done?
Often, yes. With a staged turnover, an inspected area can receive a certificate of occupancy while the rest is finished. We plan access, power and separation so the tenant's operation and the construction trade partners do not conflict.
What slab thickness do we need?
That depends on rack loads, forklift types and flatness requirements. We work from the racking plan and the engineer's design, and we propose joint layouts that suit the traffic. Floors for heavy racking cost more than floors for light storage.
Do I need to worry about storm shelter requirements?
Edmond's code page links a local ordinance titled Power Generation and Storm Shelters, and Oklahoma City has a permit for storm shelter installation. Whether either applies depends on the use and the occupant load. We ask the building department at the start.
Related
Related Services
Related Building Types
Ready to talk about your project?
More General Contracting Services
Commercial Construction
Commercial construction in Edmond and the Oklahoma City metro, with permit.
Office Building Construction
Office building construction in Edmond and Oklahoma City: hail-ready envelopes.
Retail and Shopping Center Construction
Retail shopping center construction across Edmond and the Oklahoma City metro.
