
Overview
Restaurant construction in Edmond, Bricktown and the Oklahoma City metro, covering kitchen systems, grease handling, patios, utilities and opening-day timing.
Project Details
Category
Area
- Edmond and the Oklahoma City metro
Next step
General Contracting Services
Restaurant Construction in Edmond, Bricktown and the Metro
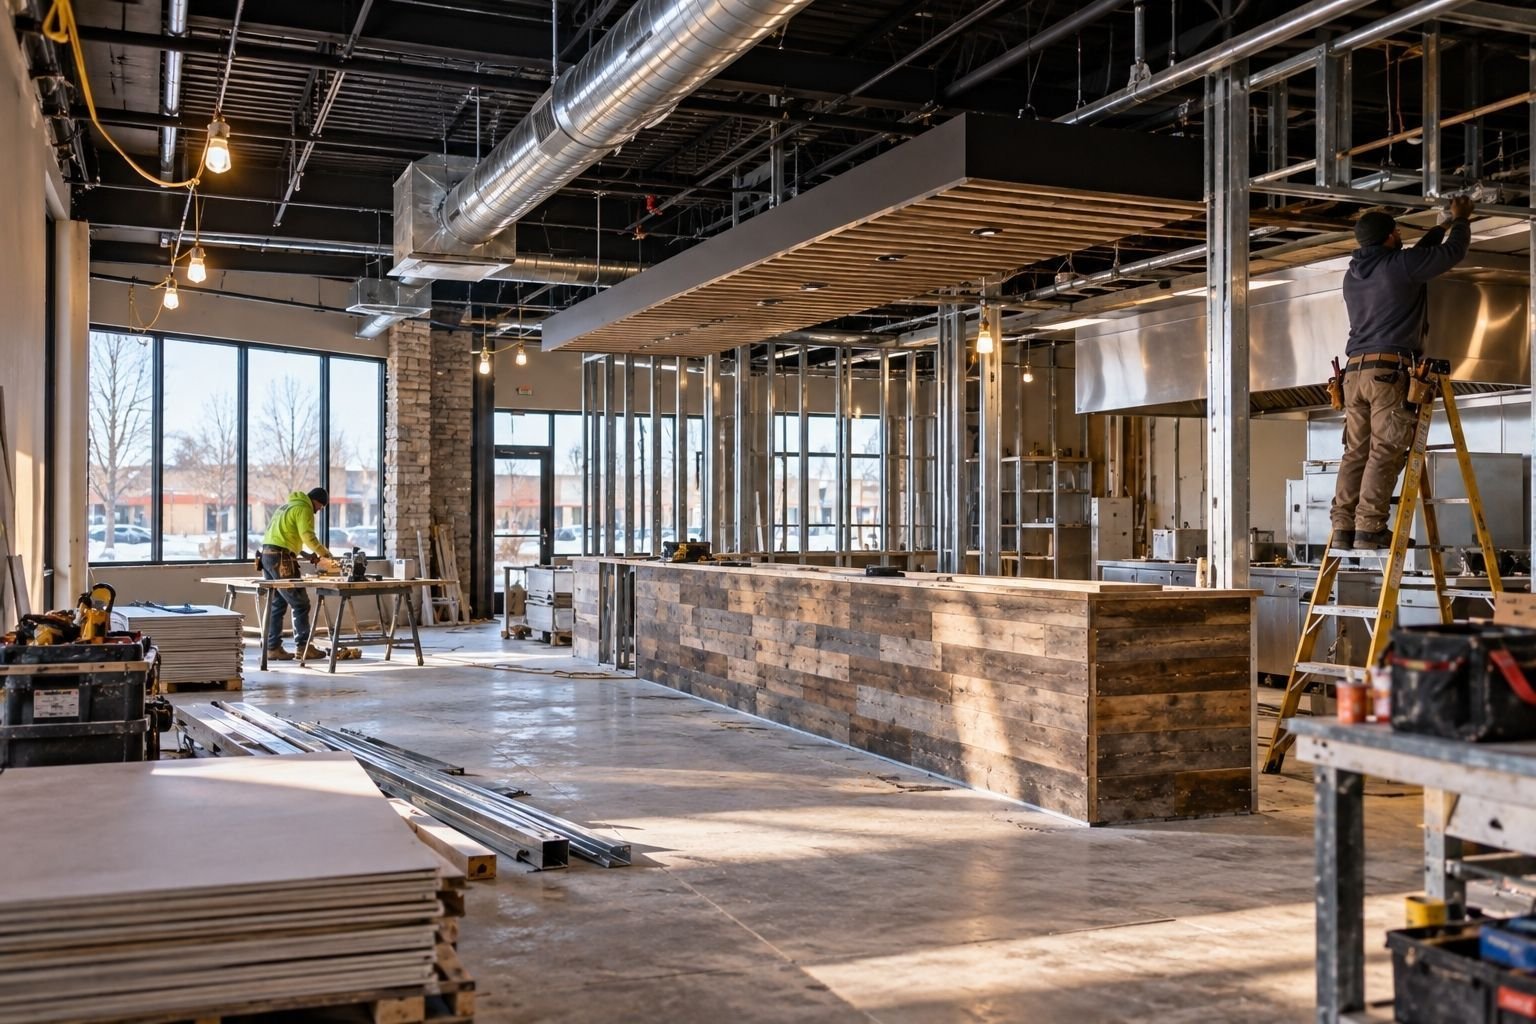
Hood exhaust, grease interceptors and gas service decide whether a restaurant opens on time, and none of them are visible to a diner. A restaurant owner usually knows the menu and the concept well; what they rarely see is how the building must change to support it. We make those changes visible early.
General Contractors of Edmond builds freestanding restaurants, pad-site quick service, bar and entertainment venues and tenant build-outs in shopping centers. We work with owners and national operators on both prototypes and one-off concepts, and we bring a practical eye to cost, schedule and city review. Restaurants also have a weather question that retail does not: patios, awnings and rooftop equipment sit exposed to the same storms that shape every other building in the metro, and we detail them accordingly.
Edmond has become a place where dining and mixed-use development overlap. A planned downtown building at 103 N Broadway paired a 10,000-square-foot office and restaurant structure with a rooftop deck for up to 150 people, a reminder that a restaurant is often an assembly occupancy with rooftop, kitchen and patio demands.
Starting With the Kitchen
We begin with the equipment schedule and work outward. Cooking line, walk-in cooler, dish area and prep dictate the plumbing, gas and electrical layout, and the hood decides roof penetrations and make-up air. We coordinate with the kitchen designer on rough-in drawings, then lock the underground plumbing early, since a changed floor sink after the slab is poured is costly.
Grease handling is its own subject. An interceptor requires space, access and a connection route to the sewer, and in shared buildings it may involve adjacent tenants. We ask the landlord early about existing capacity so the owner can plan before signing a lease, not after. A simple capacity letter from the landlord can save an owner from discovering a missing interceptor in the middle of rough-in.
Where Restaurants Are Opening
Bricktown is the best-known example in the metro: a former warehouse district of about 50 blocks just east of downtown Oklahoma City, home to a ballpark that opened in 1998, a canal that followed in 1999 and a streetcar loop that opened in December 2018. In May 2024 the Oklahoma City Council approved plans for an arena costing nearly $1 billion that could open as early as 2029, so foot traffic is likely to keep changing.
Retail districts in older suburbs are another source of restaurant work. The Village grew a retail district along May Avenue by the mid-1980s and built the Casady Square shopping center at Penn Avenue and Britton Road. Whether the site is Bricktown or The Village, old buildings bring surprises behind the walls, and we plan for them.
Operators with several locations, including hospitality groups that run a restaurant beside rooms, should expect those surprises to differ from site to site.
Getting to Opening Day
Restaurants live and die on opening date because staff are hired and leases carry rent. We create a schedule that works backward from the opening, with equipment delivery, health inspection, fire inspection and final certificate of occupancy each showing as separate milestones. Equipment with long lead times, such as custom hoods, is ordered at the first possible moment through our tenant improvements process.
Utility connections often govern the real date. Gas, water, sewer and power tie-ins need coordination with utilities, and in Edmond the power company is a publicly owned utility, which gives us a local contact for service requests. We start those requests during permitting, because a transformer or a larger gas meter can add weeks that no amount of on-site hustle will recover. Owners who treat utility coordination as a design task, not a construction task, usually open closer to their target.
Codes, Occupancy and Patio Rules
A restaurant is generally an assembly occupancy when it seats enough guests, which sets exit counts, panic hardware, sprinkler and alarm requirements. Edmond lists the 2018 International Building and Fire Codes for permits applied for or issued on or after August 14, 2023, and Oklahoma City lists the 2018 International Building Code, so we design to the edition on the permit path.
Patios and rooftop decks add structural and egress questions. A deck that holds 150 people has a different structure and exit plan from a landscaped courtyard. We review those items with the owner's architect early and explain what the plan reviewer will examine. For hotel-based dining, see how we work in hospitality and hotel construction.
Budgeting a Restaurant Build-Out
Kitchen equipment and its supporting systems usually make up the largest share of cost. Hood, fire-suppression, gas piping and grease handling are each priced separately, and owners can see which ones are required by code and which are preferences. Finishes in dining areas are more flexible, and owners can phase some of them.
Shell conditions matter as much as the program. A second-generation restaurant space may already have a hood, a grease line and an electrical service, which can save considerable money. We walk candidate spaces with operators before lease signing, as part of our work in retail and shopping center construction, so they can compare real costs. Pad-site operators should also review our notes on retail shopping center buildings, since parking counts and drive lanes often decide whether a concept fits.
Walk the Space Before You Sign
Send us the address, the concept and the date you hope to open. We will walk the site with you and tell you what the kitchen will need.
Common Questions
Why do restaurants take longer than retail build-outs?
Because the kitchen requires heavy mechanical, plumbing and electrical work, plus inspections from both the city and the health authority. Long-lead equipment can also extend the calendar. We start those orders and utility requests as early as possible so the schedule matches the owner's opening date.
Can we reuse an existing restaurant space?
Often, and it can save money, but the existing systems have to be checked. We inspect the hood, grease line, electrical service and exhaust path before the lease is signed, and we tell the operator what must be upgraded. A second-generation space with good bones is a bargain; one with hidden problems is not.
What about a rooftop deck or patio?
It is feasible but needs structural and egress review. The downtown Edmond building at 103 N Broadway was planned with a rooftop deck for up to 150 people, which shows how common the idea is. We check load, guardrails, stairs and the number of exits before the owner commits, and we confirm whether the roof structure can carry the deck without added framing.
Who provides utilities in Edmond?
Edmond Electric is a publicly owned power company, according to the Greater Oklahoma City Chamber. We submit service requests early and coordinate meter locations and transformer needs with the utility during permitting.
Do you build for national brands?
Yes. National concepts come with prototype drawings that need local permitting and adaptation to a site, and we handle that. We coordinate with the brand's construction manager on approvals, fixtures and inspection schedules, and we flag any prototype detail that conflicts with local code before it reaches plan review.
Related
Related Services
Related Building Types
Related Service Areas
Ready to talk about your project?
More General Contracting Services
Commercial Construction
Commercial construction in Edmond and the Oklahoma City metro, with permit.
Office Building Construction
Office building construction in Edmond and Oklahoma City: hail-ready envelopes.
Retail and Shopping Center Construction
Retail shopping center construction across Edmond and the Oklahoma City metro.
