
Overview
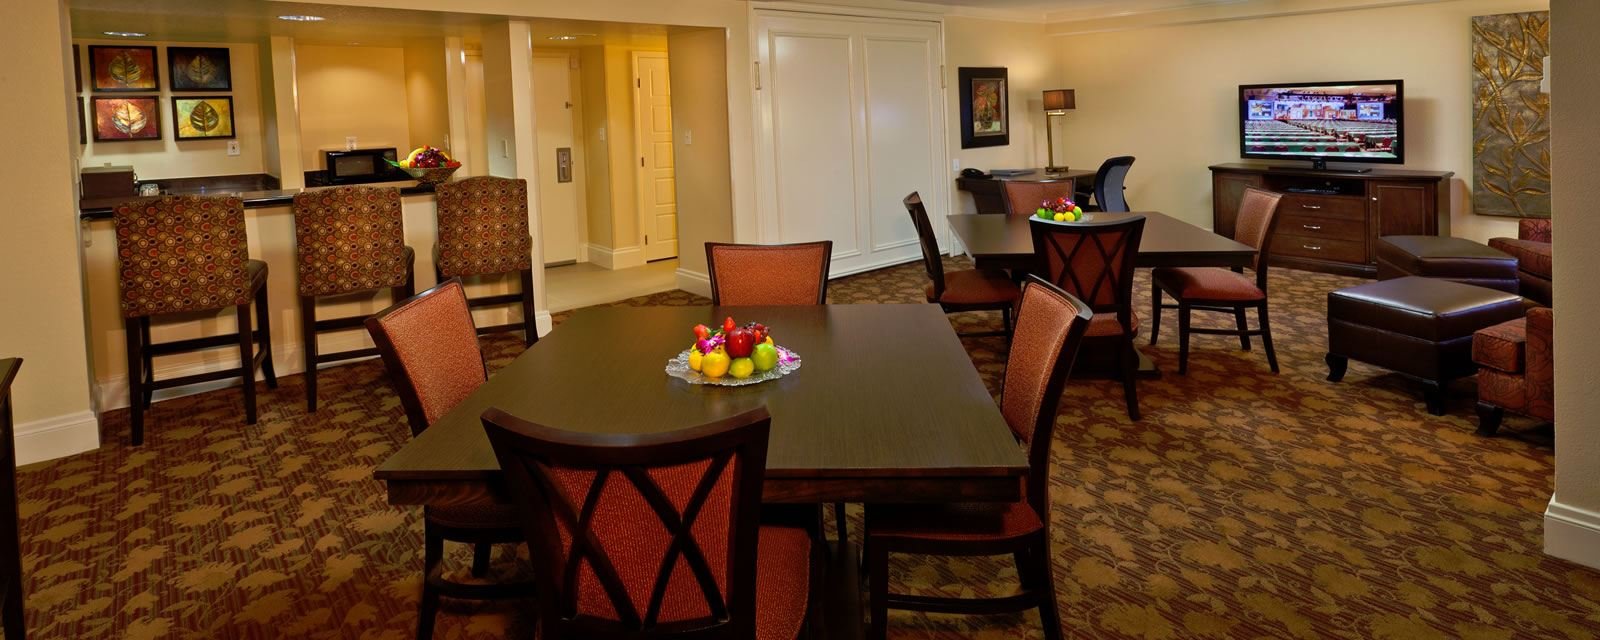
Hotel construction in Edmond and the Oklahoma City metro: brand standards, accessible rooms, FF&E scheduling, parking and storm-season sequencing.
Project Details
Category
Area
- Edmond and the Oklahoma City metro
Next step
Building Types
Hotel and Hospitality Construction in Edmond and Oklahoma City
Brand standards, not the architect, set the rhythm of a hotel job. A franchise flag arrives with a prototype drawing set, a bathroom module, a corridor width, an approved furniture list and an inspection checklist, and the contractor's task is to build that package accurately on a specific site while the local jurisdiction reviews it against its own codes. The gap between the two is where schedules slip, so we read the brand documents at the start of preconstruction and ask the city the questions they raise before the drawings are final.
Hotel demand in the metro has several drivers: airport traffic, university campuses, medical visitors, sports and entertainment, and interstate travelers. Will Rogers International Airport handled 4,602,573 passengers in 2024, its highest ever and up 4.6 percent over 2023. The University of Central Oklahoma in Edmond enrolled 12,382 students in fall 2025, which brings parents, recruits and event visitors to town. We build limited-service, extended-stay and select-service hotels with a keen eye on the permit sequence, storm season and the opening date the operator has promised the brand.
What drives rooms in this metro
The hotel projects the metro has seen recently are an instructive guide. A development at NE 8th Street and Stiles Circle in Oklahoma City's Innovation District, reported at $240 million in 2021, included a 100-room hotel and an innovation hall above three levels of underground parking, along with a 400,000-square-foot manufacturing and office complex. Del City established a tax increment district at Sooner Road and Interstate 40 for a retail and hotel center, and Yukon's district funds an I-40 interchange to catalyze retail, hotel and employment development. In downtown Oklahoma City, plans approved in 2024 for an arena costing nearly $1 billion, possibly opening as early as 2029, promise more event-driven demand.
These are Oklahoma City examples, not Edmond ones. In Edmond, hotel sites cluster near the I-35 exits at Covell and 2nd Street and near the university campus, and owners should expect a close review of site layout, signage and landscaping. Our Innovation District page covers the downtown Oklahoma City submarket, and our University of Central Oklahoma page describes the campus area.
Repeating floors and one-off public rooms
Hotels combine repetition with many exceptions. The room floors are built from the same module, again and again, which favors wood or light-gauge framing with prefabricated bathroom pods in some cases, or concrete and masonry for taller or higher-end properties. The exceptions are the lobby, the breakfast room, meeting space, pool and fitness areas, and back-of-house laundry and kitchen, which carry the mechanical, plumbing and fire-protection complexity. We study those public areas first, since they drive roof geometry, ceiling heights and structural spans.
Accessibility is a particular focus. Hotels have strict requirements for accessible rooms, roll-in showers, visual alarms and route widths, and building officials review them closely. Edmond lists the ADA Accessibility Guidelines 2010 with ANSI A117.1 2009 among its adopted standards, and we coordinate mockups of accessible rooms before the whole building is finished. Pool design, if included, brings state and local health rules, and the pool contractor should be on board early.
Building backward from an opening date
A hotel opening is a hard date, because the franchise, the staff and the first bookings are tied to it. We schedule backward from the opening: furniture, fixtures and equipment must be delivered, staged and installed in the last six to eight weeks, which means corridors, finishes and life-safety systems must be complete well ahead of that. We maintain a separate FF&E schedule, track vendor shipments and reserve staging space so that rooms can be released to installers floor by floor.
The calendar must also fit around storm season. Roofs on flat-roofed hotels need to be closed before spring hail, and exterior walls need to be sealed before interior drywall goes up. Edmond permits applied for or issued on or after August 14, 2023 fall under the 2018 International code family, and Oklahoma City lists the 2018 International Building Code, so we confirm the governing edition at the start. The state adopted 2024 editions effective September 14, 2026, which may affect permits filed after that date, and we ask the building department how it will handle projects in transition.
Brand mandates, parking and site costs
A hotel's cost is heavily influenced by the brand. Required finishes, signage packages, lobby features, pool sizes and mechanical systems each add dollars, and the operator's budget has to accept them. We separate the brand-mandated items from the site-specific items in our estimates, so an owner can see which costs are fixed and which are open to value engineering. Parking is the other major swing: surface parking is cheap, but tight sites sometimes need structured or underground parking, as the Innovation District example shows. Our parking structure page explains how those costs behave.
We also price the soft edges of the site: signage foundations, monument structures, site lighting, entry drives and landscape irrigation that the city may require. A good estimate includes a clear allowance for utility fees and tap charges, which vary by jurisdiction, and we confirm them before the owner closes on financing. Developers who build several hotels can read about our approach on the hospitality group page.
Neighboring uses and renovation work
Hotels sit next to many other uses, and our other building types inform them. A hotel pad inside a retail center draws on our retail center work, a hotel with a ground-floor restaurant draws on the trade partners for restaurant construction, and an extended-stay property is close to the multifamily work in framing and unit repetition. For the front-end design and cost work, our hospitality hotel construction page describes how preconstruction proceeds.
When an owner needs a renovation rather than new construction, we phase work by floor and keep the property open if the operator wants to. That requires noise control, dust barriers, elevator planning and a clear plan for guests. The same discipline supports hotels that flag-change, where a brand change requires a quick refresh of rooms and public areas.
Review brand documents against the site
Send the brand package and the parcel. We will flag code conflicts, price the mandated items separately and give you an opening-date schedule.
Common Questions
Who controls the design on a franchise hotel?
The brand sets many requirements, from room size to finishes, and the architect adapts them to the site. We review the brand documents before pricing and note any conflict with the local code so that the issue is solved in design, not in the field.
How long does a hotel take from permit to opening?
It depends on size and type, but the structure usually goes up quickly, while finishes, FF&E and inspections take longer than owners expect. We schedule backward from the opening date and protect the last weeks for furniture installation and punch list.
Are hotels in Edmond different from Oklahoma City ones?
The building is similar but the review and demand differ. Edmond hotels draw from the university, medical visitors and I-35 travelers, and the city reviews site layout carefully. Oklahoma City downtown projects deal with larger events and, in some cases, structured parking.
What are the main cost swings on a hotel?
Brand-required finishes, parking type, pool and meeting space, and utility fees. We separate them from the site costs in the estimate so the owner can see where value engineering is possible.
Can you renovate a hotel while it stays open?
Yes, usually floor by floor. We use dust barriers, scheduled noisy work and a guest-impact plan, and we coordinate elevator and loading use with the front desk.
Related
Related Services
Related Building Types
Related Service Areas
Ready to talk about your project?
More Building Types
Warehouse Construction
Warehouse construction in Edmond and the Oklahoma City metro: South Kelly.
Distribution Center Construction
Distribution center construction for the Edmond and Oklahoma City metro: dock.
Manufacturing Plant Construction
Manufacturing plant construction in the Edmond and Oklahoma City metro.
