
Overview
Laboratory, biomanufacturing, office and hotel construction in the Oklahoma City Innovation District, including underground parking and long-lead equipment.
Project Details
Category
Area
- Edmond and the Oklahoma City metro
Next step
Service Areas
General Contractor in the Oklahoma City Innovation District
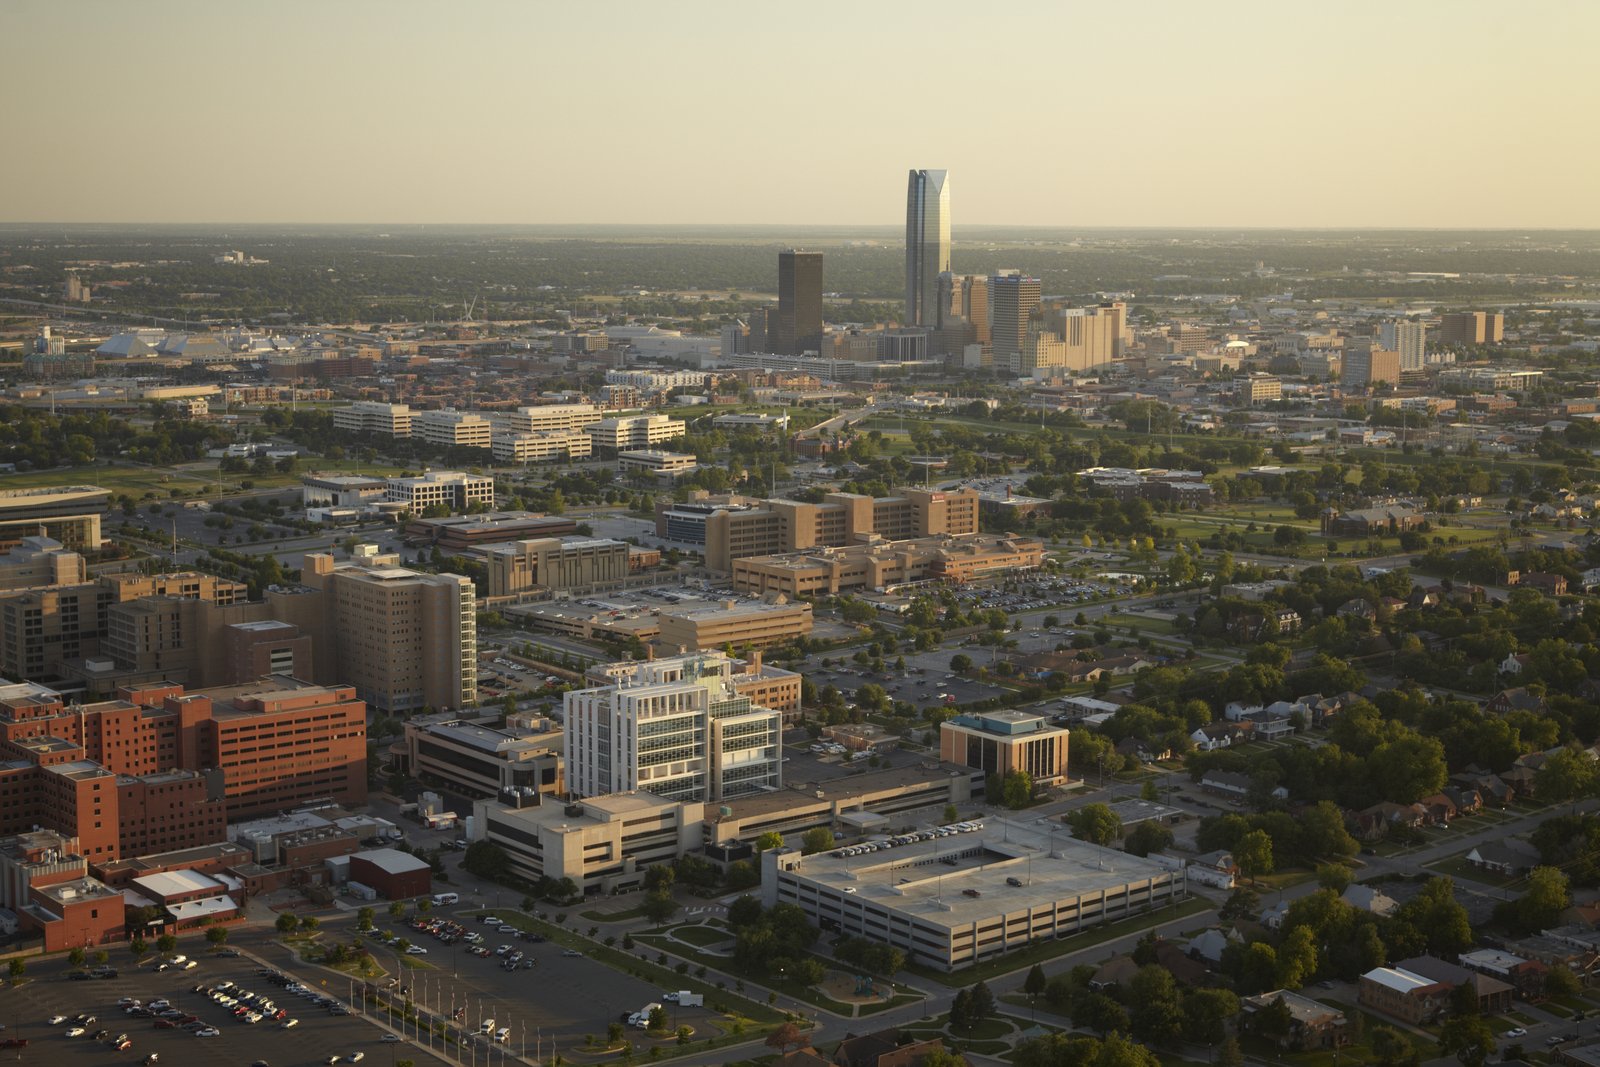
Lab space is built differently from office space, and a hotel that sits on top of both brings a third set of rules. In the Oklahoma City Innovation District, about a mile northeast of downtown near NE 8th and I-235, we plan projects that combine laboratory, manufacturing-grade, office, hospitality and retail space, sometimes over underground parking, and the decisions that matter most are made before the first drawing is finished: vibration, mechanical capacity, exhaust, waste handling and who will occupy each floor.
Published plans show the pattern. The Journal Record reported on January 12, 2021 that developers secured 2.7 acres near NE Eighth Street and Interstate 235 for a planned 400,000-square-foot project of labs, offices, a hotel, retail and an innovation hall, with a late 2021 groundbreaking planned. The Oklahoman reported in July 2021 a $240 million development at NE 8 and Stiles Circle, with a 400,000-square-foot manufacturing and office complex (a drug manufacturer possibly taking up to half), a 100-room hotel and an innovation hall over three levels of underground parking, and $10 million of MAPS 4 funding for the hall if matched. These are announcements, and we treat them as indicators of the type of work the district attracts, not as confirmed schedules.
Laboratory, biomanufacturing and office shells
Life science buildings spend more on mechanical and electrical systems than on structure. Laboratories need high air-change rates, exhaust stacks, redundant power and tight temperature control, and manufacturing suites need cleanroom-style finishes, process piping and validated utilities. A developer building a shell for unknown tenants has to choose how much of that to build in advance and how much to leave for tenant finish.
We help owners draw that line. Our tenant improvements experience and our manufacturing facility construction work let us price both the base building and the likely fit-outs, with shaft space, rooftop equipment pads and electrical capacity sized so tenants can expand without major rework.
Three levels below grade
Underground parking under a building is expensive and slow, and in a district bounded by an interstate and city streets it is also tightly constrained. Excavation support, dewatering, waterproofing and vibration monitoring on neighboring structures all affect cost. We recommend a geotechnical program early and a shoring design that is coordinated with the sequence of utility relocations.
The structure over the garage must carry heavy mechanical equipment and withstand vibration-sensitive uses. We coordinate slab thicknesses, isolation pads and column grids with the lab planners rather than adding them after the structure is set. The trade partners for concrete foundations and commercial concrete floors handle those pieces.
A master plan with public money behind it
The Land Use and Strategic Development Plan for the district was introduced August 1, 2019, led by an outside planning and design firm, and the Greater Oklahoma City Chamber said first-phase implementation could generate more than $1 billion in additional annual economic impact and $423 million in additional annual labor income. Those are projections from the plan's sponsors, and we use them only as context. The city's Innovation TIF, created December 20, 2016 with $52,000,000 authorized, covers an area between 13th Street, I-235, 1st Street and Phillips Avenue.
For developers, the TIF and MAPS 4 funding suggest where public money may support streets, utilities and shared facilities, and our commercial real estate developers guidance explains how to align private schedules with public ones. Nearby, the Oklahoma Health Center and Bricktown shape the demand for hotel and support space.
Long-lead equipment and phasing
The longest items in a lab or process building are rarely structural. Air handlers, chillers, generators, switchgear and specialty exhaust can take many months to arrive, and a schedule that ignores them is wrong on day one. We identify long-lead equipment in preconstruction, ask owners to release purchase orders as soon as design allows and plan the structure to leave openings for large equipment to be set.
Phasing also matters when a project mixes uses. A hotel can open before laboratories are fully commissioned, as long as shared systems, fire alarm interfaces and life-safety are tested in the right order. We write a commissioning plan that lets each use open independently without compromising the others.
Corporate and institutional users
A payments and payroll company announced in 2018 a $40 million headquarters in nearby Automobile Alley along the Oklahoma City Streetcar route, expecting its local workforce to grow from 150 to 400 when it opened in mid-2020, according to a state Commerce release. Corporate headquarters, research groups and institutional users have different expectations from speculative developers, and we adjust our approach to each. Corporate users want brand-aligned interiors and security, institutional users want long-term durability, and developers want flexibility.
Our work for healthcare systems and education institutions informs how we handle research-adjacent space, including infection control, access control and utility redundancy.
Permits, codes and review
Oklahoma City lists the 2018 International Building Code and the 2017 National Electrical Code as current, and the state adopted newer International Code editions effective September 14, 2026. Lab buildings add fire code issues such as control areas for hazardous materials, and manufacturing uses can bring additional state environmental requirements. We involve the fire marshal, an environmental consultant and the design team early so that the permit set reflects the actual use.
Plan your Innovation District project
Tell us the program, the parcel and the tenants you expect, and we will outline structure, systems and schedule. Request a quote to start.
Common Questions
Are the Innovation District projects confirmed?
The plans we cite come from news reports and official announcements, some of them several years old, and we do not treat them as confirmed schedules. We use them to understand what kinds of buildings the district attracts. For any specific parcel, we confirm the current status with the owner and the city.
How much lab infrastructure should a speculative shell include?
Enough to attract several tenants without overbuilding. That usually means generous shaft space, roof equipment pads, electrical capacity and floor-to-floor heights, with fit-out left to tenants. We price the shell and sample tenant scopes so owners can compare.
How do you handle vibration-sensitive uses?
We coordinate structural system, column spacing, slab thickness and equipment isolation with the lab planner early. Mechanical equipment is placed away from sensitive rooms, and monitoring during construction protects adjacent buildings.
What does underground parking add to a schedule?
Excavation support, dewatering, waterproofing and structure can add many months compared with surface parking. A geotechnical investigation and an early shoring design shorten the risk. We also schedule utilities so the garage is not waiting on relocations.
Can a hotel open before the labs are done?
Yes, if the shared systems and life-safety interfaces are commissioned in the right order. We write a commissioning plan so each use can open independently.