
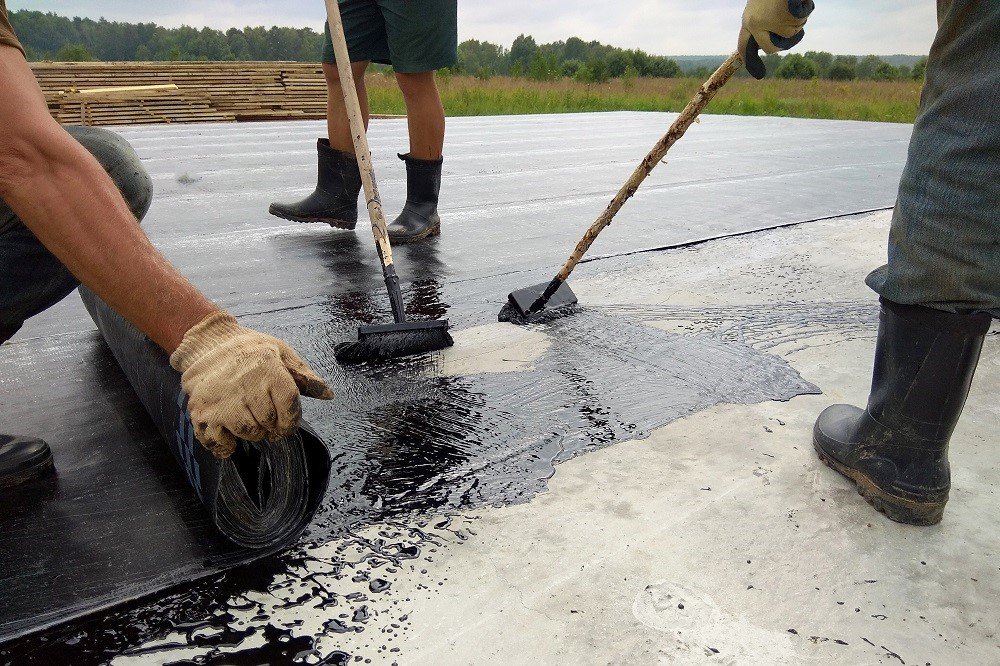
Overview
Commercial concrete floors in Edmond and Oklahoma City: slab design, flatness, joints, curing, warehouse and industrial floors and pour planning.
Project Details
Category
Area
- Edmond and the Oklahoma City metro
Next step
General Contracting Services
Commercial Concrete Floors in Edmond and the OKC Metro
Forklifts find every flaw in a floor. A joint that spalls, a slab that curls at the edges or a surface that is a quarter inch out of flat will show up as a bumpy ride for a loaded truck and a maintenance bill for the tenant. A commercial concrete floor is the most-used surface in a building, and it deserves the same planning as the structure around it.
General Contractors of Edmond places slabs on grade for warehouses, distribution buildings, manufacturing floors, retail stores, medical suites and offices in the Oklahoma City and Edmond metro. We handle the subgrade, the vapor barrier, the reinforcing or fibers, the placing and finishing, the joint sawing, the curing and the sealing or hardening, and we coordinate the surveys that confirm flatness and levelness.
The best floors are decided before the pour. We ask the owner what loads the floor will carry, what racking or equipment will sit on it, what finishes go over it and how fast the tenant needs to move in. The answers shape the thickness, the joint pattern, the mix design and the schedule.
Who Needs Which Floor
Distribution tenants care about flatness and joint durability. Petra Industries announced in December 2014 that it had bought 3400 S. Kelly in Edmond, with 525,000 square feet of warehouse space, and a floor that size is a serious piece of work because every joint and every tolerance is multiplied by thousands of pallet moves. The Oklahoma Department of Commerce posted in 2018 that Amazon would build a 640,000-square-foot fulfillment center in south Oklahoma City.
Manufacturers and medical owners have different needs: chemical resistance, vibration control, slopes to drains or a surface that can accept an epoxy coating. On June 24, 2026 the state announced that McKesson had chosen North Moore Industrial Park for a 330,000-square-foot regional distribution center. We keep up with buildings like these because the owners of logistics and distribution facilities and manufacturing operations ask us about floor tolerances before they ask about price.
From Subgrade to Cured Slab
A good floor starts under the slab. The subgrade must be uniform, compacted and proofrolled, because a soft area will settle, and a settled area will crack the floor above it. Then we place a granular base where specified, a vapor retarder when the finish demands it and edge forms set to the slab elevation. Reinforcing, whether mesh, bars, steel or synthetic fibers, is supported at the correct height and not walked down into the dirt.
The pour sequence follows the joint layout. Placing, screeding, floating and troweling all have a window, and the finishing crew has to stay ahead of the saw cut that controls cracking. After finishing, curing compounds or wet curing preserve moisture while the concrete gains strength. Our work on foundations and on truck courts and dock aprons coordinates the concrete trade partners, so the interior floor and the exterior slab meet cleanly at the overhead doors.
Tolerances, Testing and Paper
Floor specifications describe flatness and levelness with numbers, usually measured within a day or two of placement before shrinkage and curling change the surface. We schedule the surveyor and concrete tester before the pour, and we agree with the owner on which areas have the tighter tolerance, because a very flat floor in a narrow aisle is expensive and may not matter in a staging area.
Plans must also meet code. Edmond lists the 2018 International Building Code and 2020 National Electrical Code as adopted, while Oklahoma City lists the 2018 International Building Code with the 2017 National Electrical Code, and the state has adopted 2024 editions effective September 14, 2026. A slab with embedded conduit, floor boxes or heating coils crosses into electrical and mechanical review, and we coordinate those inspections ahead of the pour so no one breaks a finished slab to fix a missed sleeve.
Pouring in Oklahoma Weather
Concrete reacts to temperature, wind and humidity. In summer, a floor can set faster than the crew can finish, and in winter it can freeze before it cures. We choose pour times to suit the conditions, use admixtures and curing methods that match the day, and sometimes enclose a building and heat it. For a warehouse with a roof still open, we sequence the roof and walls so that the floor goes in under shelter wherever possible.
Floor construction also determines when other trades can work. Racking installers, equipment suppliers and tenants cannot start until the floor has cured and accepted its first loads. Phase one of Petra's Edmond project moved shipping, receiving and will-call into 275,000 square feet of the new building, which shows how an owner can occupy part of a large floor while the rest is finished. We plan pour sequences that permit exactly that, in coordination with our phased construction practice.
Control on the Slab
We supervise finishing, joint sawing and curing closely on most commercial floors because those are the steps that decide how the floor looks and wears. Our field supervision is directly responsible for the slab from the moment the trucks arrive until the joints are filled, and the person who sees a problem is the person who can get it fixed.
For large industrial floors the surfaces are laid in long strips or large panels, with laser screeds or similar equipment to hold elevation. For smaller commercial buildings, hand-finished slabs are still common, and we manage either method. Owners planning a warehouse or logistics project can see how floors fit into the whole building on our warehouse construction page.
Tell Us What the Floor Must Carry
Give us the load, the finish and the tolerance and we will recommend a slab design, a pour plan and a schedule that your tenant or operations team can live with.
Common Questions
Why do some warehouse floors curl at the joints?
Curling happens when the top of the slab dries and shrinks faster than the bottom. Joint spacing, mix design, curing and subgrade moisture all contribute. We reduce the risk with shorter joint spacing where appropriate, proper curing and a mix with controlled shrinkage, but no slab is entirely immune.
Can we get a floor flat enough for narrow-aisle equipment?
Yes, if the specification calls for it and the budget allows. Very flat floors need laser-guided placement, careful finishing and tight control of the subgrade. We price that scope separately from ordinary flatness and we measure the result with a recognized method.
When can racking go on a new slab?
After the concrete has reached the strength the engineer requires and the floor has been inspected. Many owners ask for early access, which is possible with a plan for protecting the surface and with the engineer's approval. We state the earliest safe date in the schedule.
What causes cracks and can they be avoided?
Shrinkage is natural, and the goal is to control where cracks occur by sawing joints at the correct time. Random cracks usually trace back to a late saw cut, a weak subgrade or restraint at columns and walls. We cut joints promptly and detail isolation around columns.
Do you coat or seal the floor?
We can install sealers, hardeners, polished finishes or coatings when the tenant requires them. The substrate moisture and cure timing matter for coatings, so we test before applying. An epoxy over a damp slab will fail, and testing avoids that costly lesson.
Related
Related Services
Related Industries
Ready to talk about your project?
More General Contracting Services
Commercial Construction
Commercial construction in Edmond and the Oklahoma City metro, with permit.
Office Building Construction
Office building construction in Edmond and Oklahoma City: hail-ready envelopes.
Retail and Shopping Center Construction
Retail shopping center construction across Edmond and the Oklahoma City metro.
