
Overview
Medical, laboratory and clinic construction in the Oklahoma Health Center district, phased around occupied hospitals and infection control.
Project Details
Category
Area
- Edmond and the Oklahoma City metro
Next step
Service Areas
General Contractor in the Oklahoma Health Center
Infection control barriers go up before the first wall comes down, and in a medical district that sequence decides whether a renovation is welcome or tolerated. We build tenant finishes, laboratory fit-outs, clinic additions and parking decks around hospitals that never close, which means the schedule is written backward from what the clinical staff can give up and for how long. If you manage space inside the Oklahoma Health Center, the first conversation we want is with your facility engineer and infection preventionist, not your purchasing office.
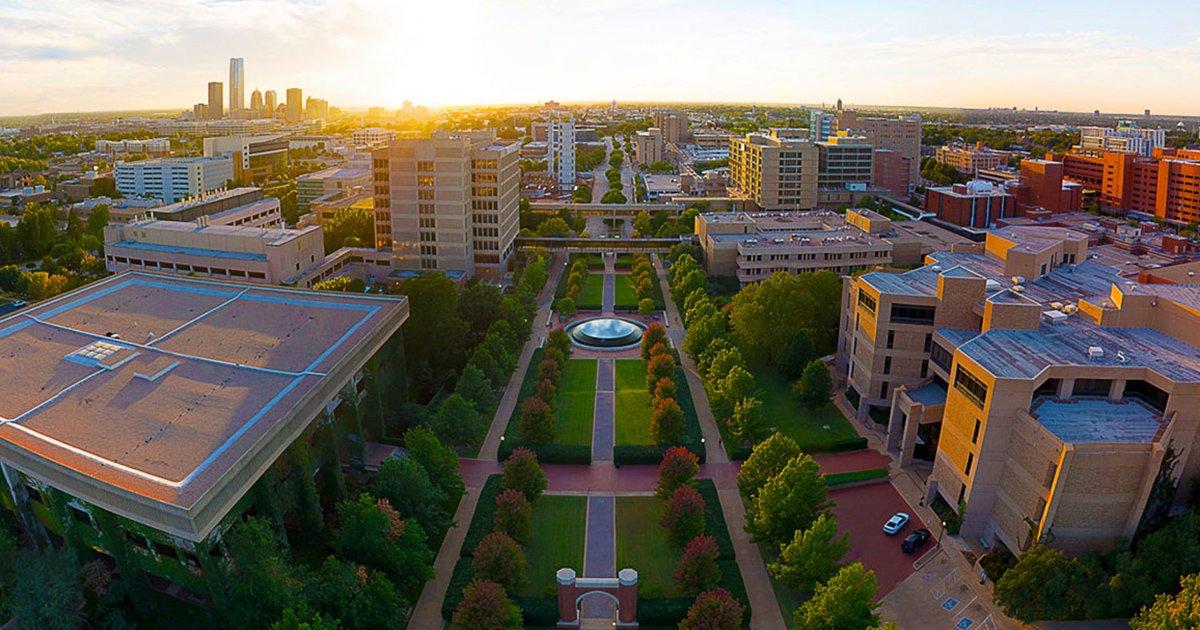
The district is large enough that it behaves like its own small city. One account describes a 325-acre medical campus about a mile northeast of downtown Oklahoma City with roughly 8 million square feet of floor space and more than 12,000 employees, while a 2021 newspaper report called it a 321-acre campus, so treat acreage figures as approximate and confirm parcel boundaries with your own survey. What matters to a builder is the density: buildings of very different ages share utility corridors, loading docks and a handful of access streets, and every one of them has neighbors who care about noise, vibration and dust.
The district also sits near the junction of Interstates 35, 40 and 235, which gives owners excellent regional access and gives construction deliveries a short, predictable route in. We plan material deliveries in early windows, stage out of the owner's approved laydown area, and keep a standing relationship with campus security so that a late concrete truck never blocks an ambulance route. You can see how we approach this kind of work on our healthcare construction page.
Infection control and life safety while patients are present
A hospital renovation is governed by an infection control risk assessment before it is governed by a drawing set. We build sealed containment with negative air at the work zone, install tacky mats at the exits, route demolition debris through covered carts and a designated elevator, and test the pressure differential daily. When the work touches a ceiling above an occupied corridor, we cut and cap in the early morning and check above-ceiling conditions with the owner's staff before we leave.
Life safety needs the same discipline. Fire alarm and sprinkler shutdowns are scheduled with the owner and the fire authority, never improvised, and a fire watch is staffed whenever protection is out of service. Utility interruptions for medical gas, power or chilled water are written as short, rehearsed sequences with a rollback plan. The goal is simple: nothing about our project should surprise a clinician, and anything we cannot avoid is announced early and agreed in writing.
What we build inside a teaching and research district
The institutions reported in the district include a health sciences university with colleges of medicine, nursing, dentistry, pharmacy and public health, a children's hospital, a cancer center, a veterans hospital, an eye institute and a medical research foundation. That mix produces a wide range of work. Clinical clinic finish-outs, imaging suites, procedure rooms and waiting areas sit alongside wet laboratories, vivarium support spaces and offices for research administration. The trade partners for medical office construction and tenant improvement handle the smaller, faster jobs, while larger additions and new structures follow our construction management at risk process.
Laboratory work deserves its own mention. Fume hoods, exhaust fans, process cooling, specialty gases and vibration-sensitive floors set the structural and mechanical design, and the long-lead items (air handling units, controls, casework, biosafety equipment) can take longer to arrive than the building takes to frame. We price those items early, release them while drawings are still being finished, and keep a tracking sheet in front of the owner every week so no one learns about a late delivery on the day the ceiling is supposed to close.
Research tenants beyond the hospital walls
The district's reach extends into biotechnology. A 2021 report on the research park that adjoins the area noted an existing biologics manufacturer with about 350 employees, and the broader innovation district planning around it is aimed at drug manufacturing and laboratory tenants. For an owner, that is a reminder that medical real estate here is not only exam rooms. Good manufacturing practice spaces, cleanrooms and pharmaceutical storage have their own finish standards, air change rates and documentation expectations.
We bring that same documentation habit to every job in the district. Submittals are logged, test and balance reports are kept for commissioning, and the closeout binder is assembled as work proceeds instead of in the last week. If your project may later be inspected by a regulator or accrediting body, tell us at the start, and we will build the paper trail to match. See also our work around the Innovation District for projects on the neighboring research land.
Phasing around clinics, shifts and parking
Phasing in a medical district is mostly a parking and shift-change problem. Staff, patients and students all arrive at similar times, so we ask for contractor parking away from the main garages and shuttle crews in at off-peak hours. Noisy work such as coring, demolition and expansion-bolt drilling goes into early morning or evening shifts. Heavy lifts are planned for weekends with the owner's security and the city's right-of-way office informed ahead of time.
For longer projects we break the building into zones that can be handed back one at a time. That lets a floor reopen while the next floor is still behind barriers, and it lets the owner restart revenue sooner. We also build weather into the plan: spring storms can interrupt crane work and roof tie-ins, so critical roof penetrations are sequenced to close up before the storm season peaks. Owners who also manage senior care or outpatient property may want to review our senior living construction practice, which uses similar protection methods.
How this district connects to our other work
Hospital districts generate adjacent demand: parking structures that must open before a building can be occupied, student and resident housing, medical offices on the edge of campus, and utility upgrades that make the next building possible. Our parking structure construction team coordinates deck work with traffic management, and our medical office building experience extends to off-campus clinics near the interstates.
Healthcare owners also tend to run several sites at once. If your system is updating clinics across the metro, we can organize a healthcare systems program with shared standards for finishes, signage and mechanical equipment, so each location is delivered consistently and the second clinic costs less to coordinate than the first. For work on the other side of the metro we also serve the airport district, which has a very different set of constraints.
Planning work inside the medical district?
Send us the floor plan, the departments affected and the date you need space back. We will return a phasing outline and a list of owner decisions that affect cost, so the conversation starts with the real constraints.
Common Questions
Can you work in an occupied hospital without shutting departments down?
Yes, and that is the normal case. We start with an infection control risk assessment, build sealed containment and run negative air at the work area. Noisy tasks are moved to off-peak hours, and departments get a written look-ahead every week so staff know what is changing.
How early should lab equipment be ordered?
As soon as the owner has selected the equipment and the design team has confirmed the loads. Hoods, air handlers, controls and specialty casework often set the critical path, so we release those orders while other drawings are still being finished. A weekly tracking sheet keeps everyone aware of ship dates.
Do you coordinate with the district's access streets and parking?
We do. A logistics plan is part of our proposal, covering contractor parking, delivery windows, laydown, and the route trucks take to the dock. We review it with the owner's security group before mobilization and adjust it if neighboring projects are moving at the same time.
What happens if we find hidden conditions above the ceiling?
Older buildings in the district sometimes contain abandoned piping, undocumented conduit or asbestos-containing material. We do a pre-construction survey where we can, carry an allowance for unknowns and stop work immediately when something unexpected appears. The owner is told the same day, with photographs and a proposed path.
Can you build a new building here, or only renovate?
Both. Renovation is more common, but we build additions, clinic buildings and parking decks too. New structures follow a conventional preconstruction process with early pricing, constructability review and a phased site plan that keeps existing buildings working.