
Overview
Drilled pier foundations in Edmond and Oklahoma City: shaft drilling, inspection, reinforcing cages, groundwater, hangars, garages and heavy structures.
Project Details
Category
Area
- Edmond and the Oklahoma City metro
Next step
General Contracting Services
Deep Drilled Pier Foundations in Edmond and Oklahoma City
Some loads will not wait for shallow soil to cooperate. A hangar door frame, a crane column, a tall retaining basement wall or a stadium-scale roof pushes force into the ground in concentrated points, and a spread footing that would be fine for a small shop may be wrong for those points. Drilled piers, also called drilled shafts or caissons, carry that force down past weak or variable soil to material that can hold it.
General Contractors of Edmond builds drilled pier foundations for commercial, institutional and industrial buildings in the Oklahoma City and Edmond metro, working with drilling subcontractors whose rigs and tooling suit the depth and diameter the structural engineer calls for. We organize the layout, the inspections, the reinforcing cages, the concrete deliveries and the connection to the grade beams and columns that sit on top.
A pier is invisible once it is poured, so the process has to prove itself while it is happening. We tell owners early what the engineer and the city will want documented, because a record that was not kept during drilling cannot be recreated afterward.
Where Heavy Structures Are Rising Here
The metro has examples of buildings that ask a lot of their foundations. At Tinker Air Force Base, a January 2020 U.S. Army article describes the KC-46A depot campus as including a $120 million, 130,000-square-foot two-bay hangar with bays more than 100 feet tall, part of 14 hangar bays and more than $600 million in total construction costs. Buildings with that much clear height and wind exposure need foundations designed for overturning and uplift, not just downward load.
Near Will Rogers World Airport, AAR broke ground on April 6, 2024 on a three-bay maintenance, repair and overhaul facility adding more than 80,000 square feet of hangar and warehouse space, designed for all 737 variants. In downtown Oklahoma City, News 9 reported in May 2024 that the City Council approved plans for an arena costing nearly $1 billion that could open as early as 2029. We read about such projects the way an owner's team does, with an eye to what the soil, groundwater and neighbors will demand of the foundation contractor.
How We Run a Pier Program
A pier program starts with the boring logs. We compare them with the pier schedule, mark which shafts are likely to meet rock, groundwater or caving soil, and confirm with the drilling subcontractor which method fits: dry drilling, casing or slurry. That conversation happens during preconstruction because it changes both price and duration.
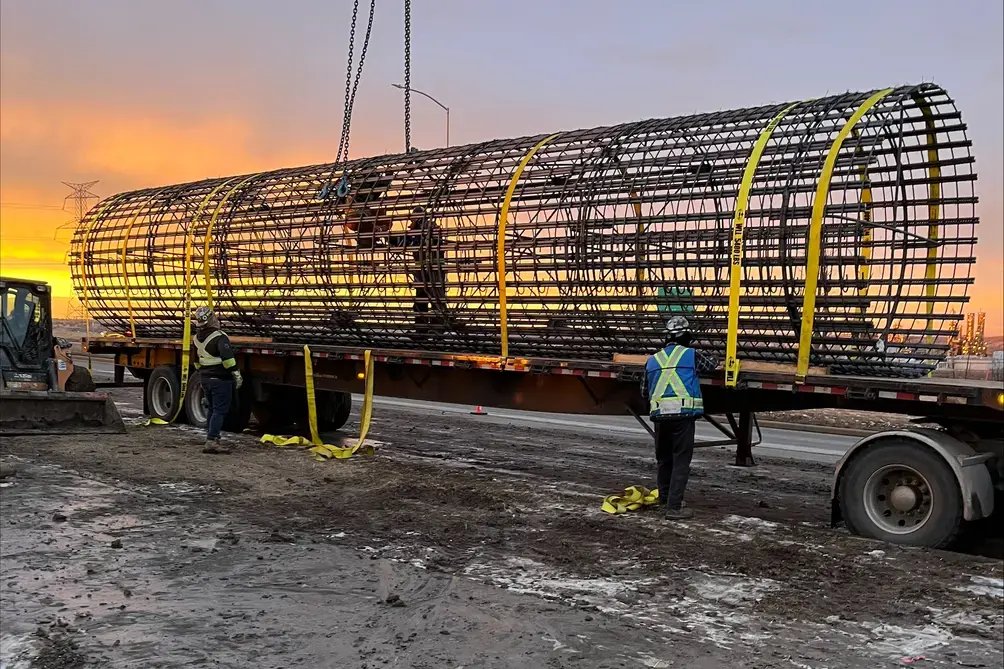
In the field, a surveyor locates each pier, the driller advances the shaft and an inspector verifies depth, diameter, bearing material and the cleanliness of the bottom. Only then does the reinforcing cage go in, and the concrete is placed by tremie or free-fall depending on water conditions and the specification. We record each shaft's depth, concrete volume and any anomaly so the engineer can compare the as-built against the design. Where shafts support steel columns, anchor rods are set to tight tolerance in the cage so the erector can bolt up without field corrections.
Groundwater, Underground Levels and Neighbors
Deep excavation raises its own questions. The Oklahoman reported in July 2021 a $240 million development at NE 8 and Stiles Circle in the Innovation District with a 400,000-square-foot manufacturing and office complex, a 100-room hotel and an innovation hall over three levels of underground parking. A podium over three underground levels depends on shoring, dewatering and piers or mat slabs working together, and the sequence is typically decided before the first shaft is drilled.
We also plan for what neighbors will feel. Drilling rigs are loud, trucks bringing concrete and cages need staging room, and vibration-sensitive neighbors such as a hospital or lab need notice. On infill sites in places like Bricktown we meet with adjacent owners before mobilization and agree on hours, routes and monitoring. Where a pier job is part of a larger concrete foundation package, the same crews and inspectors move on to footings and walls as the drilling clears.
Open Shafts and Heavy Equipment
An open shaft is a fall hazard and a collapse risk. We cover or barricade every hole at the end of each shift, keep mats under rigs on soft ground (the working pad comes from the trade team for mass grading) and control access with fencing and signage. Drilling spoils are removed daily so that equipment is not working around piles of loose material, and cranes and cage-handling gear are inspected before each lift.
Workers do not enter shafts without a documented entry procedure, and in most cases inspection is done from the surface with lights and cameras. Utility locates are mandatory before drilling, and on active campuses we confirm with the facility what is buried beneath the work area, including cables and pipes that do not show on the drawings. Those precautions are not unusual, but they are the reason a shaft job finishes without an incident report.
Production, Concrete and Weather
A single drilling rig can complete only so many shafts in a day, so the pier schedule is a function of rig count, depth and the speed at which concrete can follow the drill. We plan deliveries so that a shaft is not left open longer than necessary, because an open hole can collapse or take on water. Concrete plants and trucks are lined up in advance, with backup suppliers in case a mix problem or breakdown occurs.
Weather, especially rain, can halt drilling and complicate concrete placement. We watch the forecast closely during pier work and take advantage of dry windows with extended hours, within the limits of local noise rules. Projects for federal and public sector owners, including airports and military installations, add access approvals to the schedule, so we submit badging and delivery paperwork early. Owners of aircraft facilities can see more about the building side on our aircraft hangar page and about the neighborhood on our Tinker Air Force Base page.
Share the Boring Logs With Us
Send the geotechnical report and pier schedule and we will look at drilling method, groundwater, inspection requirements and cost before you commit to a foundation type.
Common Questions
When is a pier better than a spread footing?
When the load is concentrated, the soil near the surface is weak or variable, or lateral and uplift forces matter more than the weight pressing down. The structural and geotechnical engineers decide, but a contractor can price both options and show the difference in cost and schedule so the owner can choose with real numbers.
How deep do drilled piers usually go?
Depth depends on where good bearing material is found, and it is set by the geotechnical report. Shafts can be shallow or very deep, and the same job may have both. We do not assume a depth until the engineer provides the pier schedule and the borings back it up.
What happens if water enters the shaft?
The driller and engineer switch method. Casing can hold back caving soil, and a tremie pipe lets concrete displace water from the bottom up without segregating. The decision is made in the field with the inspector present, and the specification normally describes the acceptable approach in advance.
Do piers affect the neighbors' buildings?
They can, through vibration and ground movement, though drilled shafts generally create less vibration than driven piles. On sensitive sites we survey nearby structures before the work and monitor during it. That record protects both the owner and the neighbor if a question arises later.
How are piers inspected and accepted?
An independent inspector observes drilling, checks depth and bearing material, confirms the reinforcing cage and watches the concrete placement. The engineer reviews the inspection reports and signs off. If a shaft deviates from the design, the engineer decides whether to accept it, extend it or add another.
Related
Related Services
Related Building Types
Related Service Areas
Ready to talk about your project?
More General Contracting Services
Commercial Construction
Commercial construction in Edmond and the Oklahoma City metro, with permit.
Office Building Construction
Office building construction in Edmond and Oklahoma City: hail-ready envelopes.
Retail and Shopping Center Construction
Retail shopping center construction across Edmond and the Oklahoma City metro.
