
Overview
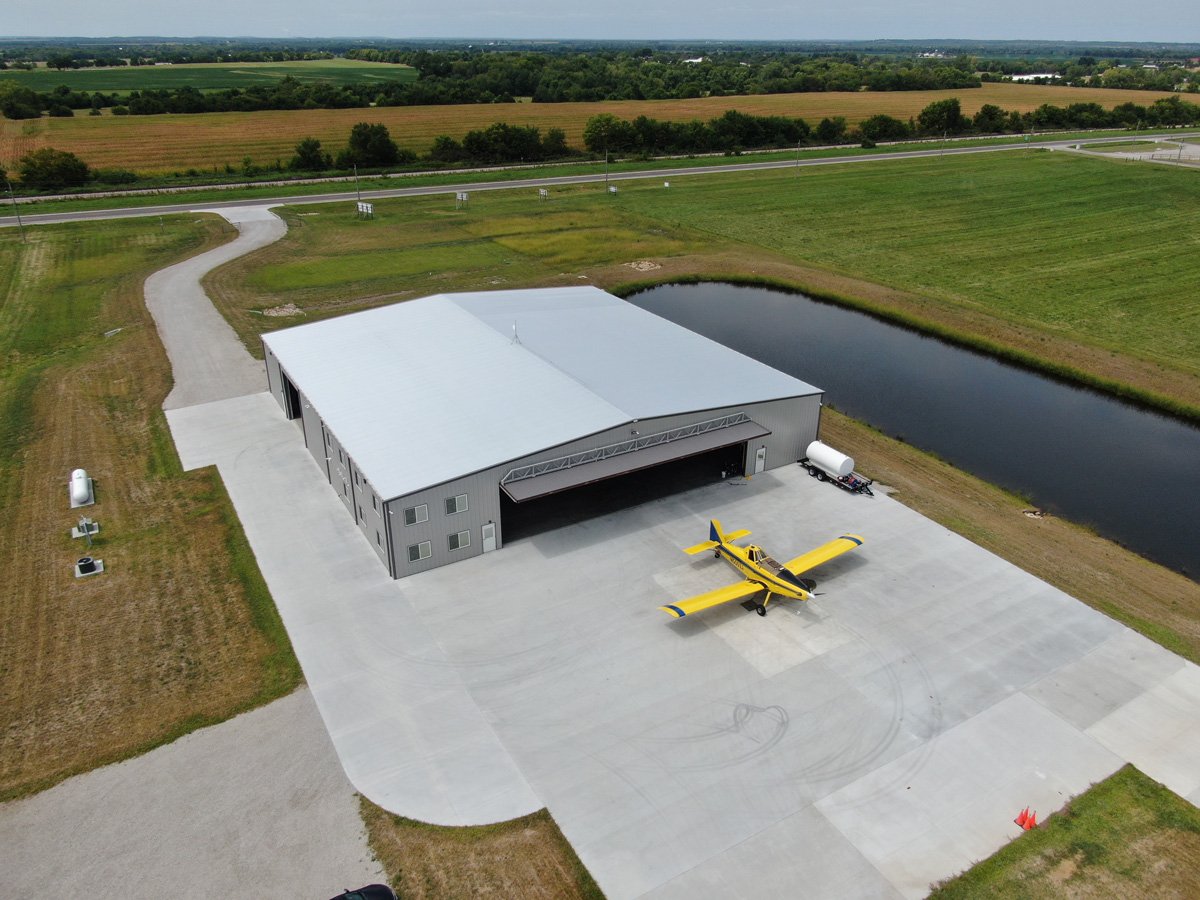
Aircraft hangar construction for Edmond and the Oklahoma City metro: long-span steel, large doors, foam suppression, airport leases and code editions.
Project Details
Category
Area
- Edmond and the Oklahoma City metro
Next step
Building Types
Aircraft Hangar Construction in Edmond and Oklahoma City
Hangar bays more than 100 feet tall are part of the two-bay, 130,000-square-foot, $120 million hangar at the KC-46A depot campus at Tinker Air Force Base, one of 14 bays on a campus whose total construction cost was reported above $600 million. That is the top of the scale. At the other end, the 5,001-foot runway at the Guthrie-Edmond Regional Airport, seven miles north of Edmond, serves owners who want a corporate or private hangar close to home. Between those two sit maintenance hangars sized for airliners, paint and finishing bays and heavy-lift aircraft shops.
A hangar is a very large door with a building attached. The clear span, the door and the fire suppression system dominate the design, and the contractor must manage all three together. We have the structural steel and concrete background to build the frame, and we coordinate with the specialty trades who supply the door, the foam or water deluge system and the floor drains.
This page covers hangar construction in the Oklahoma City metro, from airport approvals to roof structure. For the underlying frame types see our metal building page and our crane building service.
Airports and aviation work around the metro
The metro has three aviation clusters that matter to a builder. Tinker Air Force Base, with more than 15 million square feet of floor space in 760 buildings across nine square miles, is the largest single-site employer in the state, and its contractors add production and supply space nearby: a $255 million, 845,000-square-foot military engines facility opened alongside the base in October 2024, and a $25 million, 130,000-square-foot expansion to support the base was announced in September 2026.
At Will Rogers World Airport, which covers 8,081 acres with runways up to 9,802 feet, a three-bay maintenance, repair and overhaul facility adding more than 80,000 square feet of hangar and warehouse space broke ground on April 6, 2024, designed to handle all 737 variants and add 200 jobs. In the north, the regional airport serves Edmond and Guthrie. Our pages on Tinker Air Force Base and Guthrie describe those markets.
Clear span, door and floor
Hangar structure begins with the span. A large aircraft needs a column-free interior, typically achieved with deep steel trusses or rigid frames, and the door end of the building is where the loads concentrate. The hangar door itself, whether hydraulic, bi-fold or sliding, hangs from a heavy header, and the frame at the door must resist wind uplift while allowing the door to move. The trade partners for structural steel erection are used to this kind of long-span work.
Floors are flat, level and strong. Heavy aircraft, tugs and jacks load the slab, and drains must handle fuel and washdown without cracking. Radiant heat is common in hangar floors, and the sub-floor must accommodate it. Foundations for tall door piers need the same care as a crane runway; see concrete foundations.
Fire suppression, airport approvals and code editions
The largest code question is fire protection. Aircraft hangars need specialized suppression, usually foam or deluge systems with their own tanks, pumps and drainage and with special containment for fuel spills. The fire marshal reviews these systems closely, and testing is part of the closeout. Edmond lists the 2018 International Fire Code under Title 17; Oklahoma City lists 2018 editions with its own amendments; the state adopted the 2024 editions effective September 14, 2026. We confirm which edition governs each permit.
Airport approvals add another layer. Building height near a runway, lighting, and airside access are controlled by the airport owner and by federal rules, and a hangar on airport land is often built on a ground lease that carries its own design standards. We read the lease and the airport's standards before an owner finalizes the design.
Hangar cost drivers
The door, fire suppression system and long-span structure drive hangar cost. A small private hangar may be a modest metal building, while a maintenance hangar for commercial aircraft is a heavy industrial project with specialized systems. Floor heat, paint booths, overhead cranes and shop support spaces add more.
The shape of the aircraft decides how much hangar you actually need. Parking a jet nose-in uses a different footprint from a tail-in layout, and shop space for engine work, avionics and parts storage often takes a third of the building. We draw the aircraft on the floor plan at scale, with tug clearances, wing tips and the door swing, before the steel is sized, because a few feet of clear height or width at the door can change the frame weight and the price.
Hangars also have long procurement lead times for doors, structural steel and suppression equipment. We recommend early release of those items and a procurement plan in preconstruction. Government owners should see our government and public sector page for how we handle public procurement and documentation.
From concept to handover
We typically begin with a feasibility and budget study, covering site, ground lease, apron access, utilities and fire protection. We then move into design-build or negotiated construction depending on the owner, and we coordinate commissioning of the door, suppression and electrical systems before handover. Owners with aerospace production needs can compare with our manufacturing plant page, since many aviation users need production and hangar space together.
Weather is part of every airport project. Wind loads on a large door and roof are considerable, and the metro's hail and tornado history, including the May 2010 supercell that crossed Edmond and Tinker Air Force Base, shapes how we detail the envelope and the door.
Plan an aircraft hangar
Tell us the aircraft, airport and door size. We will return a feasibility outline and budget range.
Common Questions
How big can a hangar door be?
Door size is set by the tail height and wingspan of the aircraft. Large doors need heavy headers and strong foundations. We coordinate with the door manufacturer from the start.
What fire protection does a hangar need?
Most hangars need foam or deluge suppression with containment. The fire marshal reviews the design, and testing is required. We plan it with the engineer.
Can I build a private hangar near Edmond?
The Guthrie-Edmond Regional Airport has a 5,001-foot runway seven miles north of Edmond. Hangars on airport land depend on a ground lease and airport standards. We read those before design.
How long does a hangar take?
Steel and door lead times usually control the schedule. Foundations and the slab proceed while they are fabricated. We give a schedule after reviewing procurement.
Do you build near military installations?
The metro has substantial aerospace activity around Tinker Air Force Base, and projects there may follow federal procurement and security rules. We discuss those requirements at the start.
Related
Related Services
Related Building Types
Related Service Areas
Ready to talk about your project?
More Building Types
Warehouse Construction
Warehouse construction in Edmond and the Oklahoma City metro: South Kelly.
Distribution Center Construction
Distribution center construction for the Edmond and Oklahoma City metro: dock.
Manufacturing Plant Construction
Manufacturing plant construction in the Edmond and Oklahoma City metro.
