
Overview
Industrial, hangar and manufacturing construction for suppliers around Tinker Air Force Base, with tall clear heights, heavy floors and storm-aware design.
Project Details
Category
Area
- Edmond and the Oklahoma City metro
Next step
Service Areas
General Contractor for Tinker Area Industrial Work
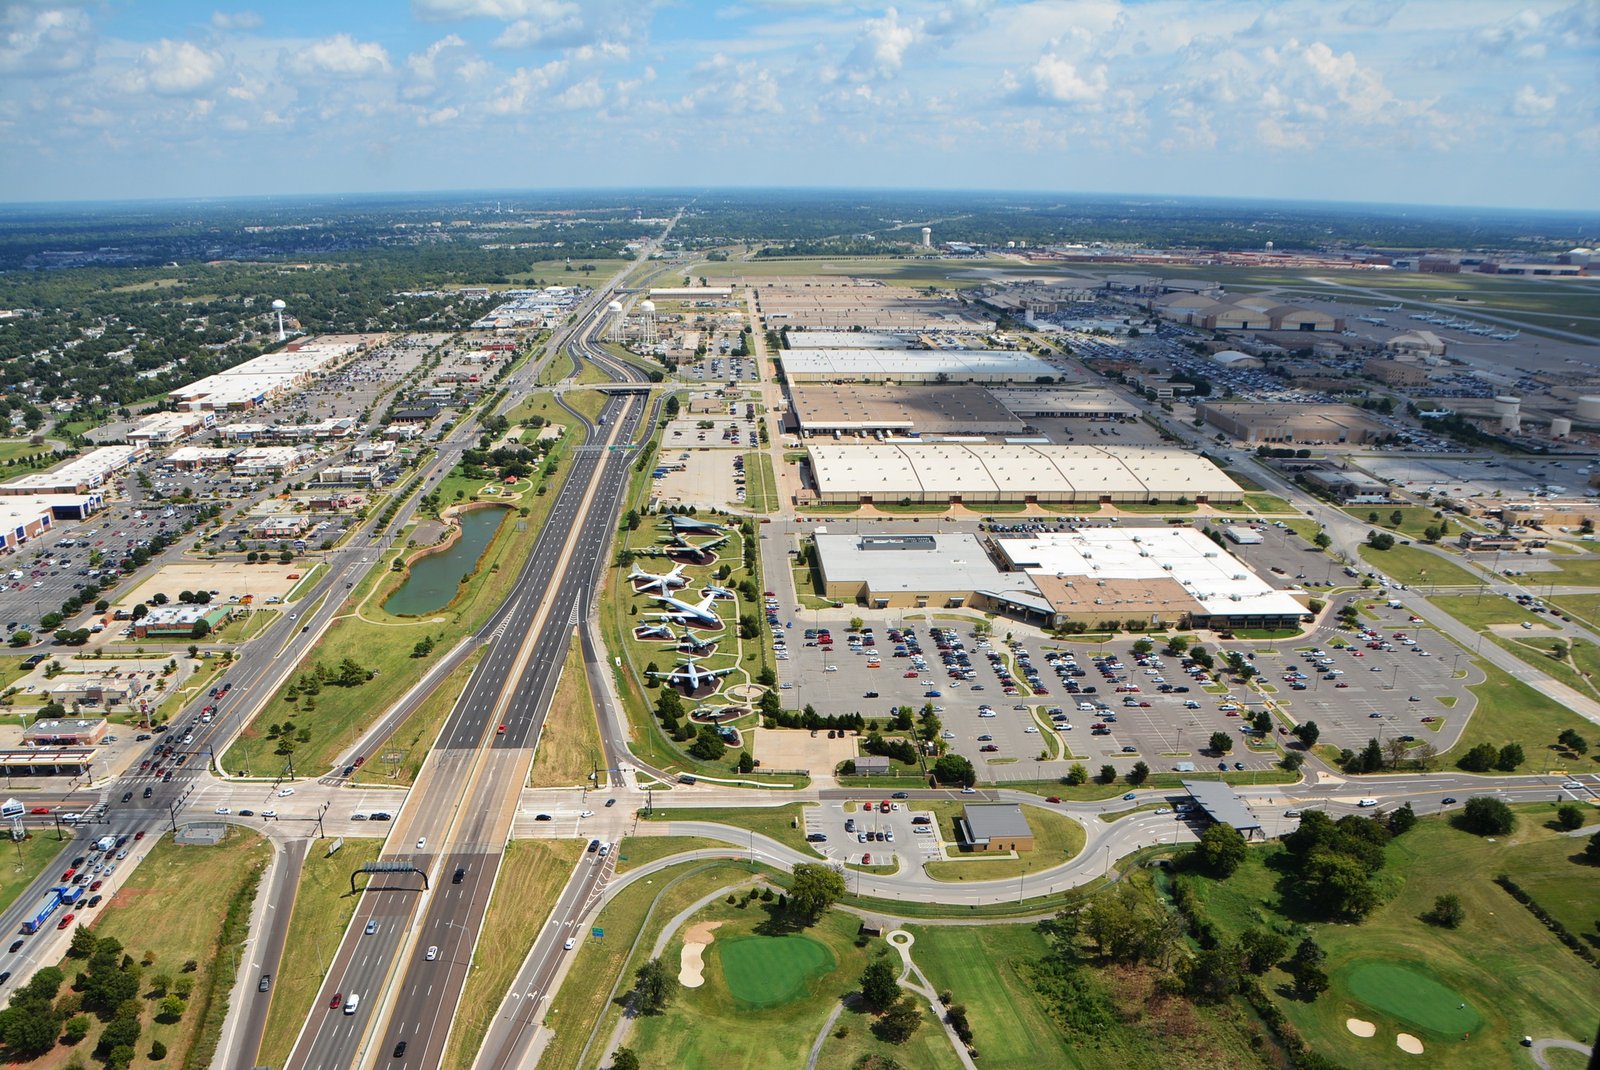
Suppliers who sit beside a major air depot learn quickly that their buildings are judged by what goes through the doors: engines, landing gear, avionics, composite parts, and the people who keep them moving. We build manufacturing, repair and warehouse facilities for companies that serve the aerospace and defense base around Tinker Air Force Base, and our experience is in the details that those buildings demand, such as tall clear heights, heavy bridge cranes, specialized slabs, controlled environments and secure yards.
The scale of the neighbor shapes the market. The Greater Oklahoma City Chamber describes the base as the largest single-site employer in Oklahoma, with more than 26,000 military and civilian workers, nine square miles, 760 buildings and over 15 million square feet of floor space. Every one of those workers relies on a chain of private suppliers, and that chain keeps producing requests for industrial space along the nearby I-40 corridor and the southeast side of the city.
If you are a supplier, a subcontractor to the depot, or a developer building for one, we start by listing the equipment that will live in the building. The crane, the test cell, the paint booth or the engine stand defines the structure more than the floor area does. Only after that do we talk about site, budget and delivery.
A cluster that keeps adding square footage
Recent announcements show how fast the cluster is growing. One engine maker opened an 845,000-square-foot military engines facility beside the base in October 2024 with more than 500 full-time employees and about 500 contract and partner employees. A company serving the base announced a roughly 130,000-square-foot, $25 million expansion in September 2026 to increase its capacity to support the base. The base's own KC-46A campus has been described in an Army article as including a $120 million, 130,000-square-foot two-bay hangar with bays more than 100 feet tall and total construction costs above $600 million.
None of that was built by us, and we do not suggest otherwise. We cite the numbers because they tell an owner what the market expects: large spans, tall doors, serious foundations and a high standard of documentation. Owners who plan a supplier building that can meet those expectations tend to find it easier to win and keep contracts. You can read how we handle similar work on our manufacturing plant and aircraft hangar pages.
Buildings we construct for defense and aerospace suppliers
Typical projects include manufacturing and assembly halls, parts warehouses, tool cribs, engine overhaul shops, clean rooms, paint and coating spaces, and office wings for engineers and program managers. Clear heights well above ordinary warehouse levels are common, and we select pre-engineered metal buildings or structural steel erection depending on crane loads, expansion plans and budget.
Floors matter more than most owners expect. Heavy parts, forklifts, jacks and test stands call for thick, flat, well-cured slabs with thoughtful joint layouts. Sealed or hardened surfaces keep dust down and make it easier to see leaks. We discuss these choices early and show owners how our commercial concrete floors are placed, cured and tested so the finished surface meets the equipment's requirements.
Where close trade management makes a difference
Managing the concrete, the structural framing and the finish carpentry closely gives us control over the work that most often sets schedule and quality. We schedule and inspect the foundation trade partners who place piers, grade beams and slabs, the erection teams who set steel and metal panel systems, and the site crews who handle utilities and paving. Because we direct this work closely, changes can be absorbed quickly, and the owner has one point of accountability.
Specialty trades such as mechanical, electrical, process piping, compressed air and fire protection are bought from qualified subcontractors who have worked in secure or industrial settings. We coordinate their drawings in three dimensions where the project justifies it, and we use short look-ahead schedules so a delay in one trade is not discovered by the next. For owners who need help early, our design and build delivery puts one team around the table from the beginning.
Access, security and the 1999 storm
Sites next to a military installation raise questions that ordinary industrial sites do not. Access gates, truck inspections, restricted photography and limits on who can enter may apply, depending on your contract and your end customer. We ask for the requirements before we write a schedule and never assume they are the same as those of a neighboring building.
Weather has a long memory here. The National Weather Service describes the May 3, 1999 tornado as damaging the base and passing through south Oklahoma City, Moore, Del City and Midwest City. We take that seriously when we design: continuous load paths, roof-to-wall connections, door ratings and a shelter strategy for the people on shift are all part of our standard conversation with the engineer. Nearby communities to review include Midwest City and Del City.
Who we work for around the base
Our clients here are suppliers, developers and owners rather than the installation. Manufacturing companies need production space that can grow with a contract. Developers need flexible, speculative buildings that meet more than one possible tenant's requirements, and we frequently work with them on pre-leasing so the shell does not become a wrong-sized box.
Because contracts in this sector can start abruptly and change scope, we favor delivery methods that keep pricing transparent. A guaranteed maximum price with open books, an early steel release and a regular cost report help owners respond to a new award without losing the building schedule.
Supplying the base or building for someone who does?
Tell us the equipment, the clear height and the date a contract may start. We will outline a design, pricing and construction path that can move as fast as your award does.
Common Questions
Can a supplier near the base start before its contract is final?
Many do, but the risk is the owner's. We suggest an early design and pricing phase that does not commit to full construction, so the building can be ready within weeks of an award. That may include site work and a steel release.
How tall should a hangar or production hall be?
Height follows the largest item you need to lift, move or service, plus the crane and lighting, not the other way around. We obtain the equipment dimensions first, then set the eave height and door sizes. Adding height later is far more expensive than selecting it early.
Do you design the building or work from our engineer's drawings?
Either. We can build from complete drawings, or we can lead a design-build team and keep the engineer inside the same process. For specialized aerospace spaces, many owners prefer to keep their own engineer involved from the start.
What should we ask about floors in an engine or parts shop?
Ask about thickness, reinforcement, joint spacing, flatness, curing and sealer. Then ask what happens if fluids spill. We can explain choices and recommend testing so the floor performs for the equipment that will sit on it.
How do you plan for tornado season on a large industrial build?
We schedule roof dry-in early, brace steel carefully and keep a weather plan on site with clear instructions for crews. For the finished building, we discuss structural wind design and shelter locations with the owner, since local rules may not require shelters.