
Overview
Retail, restaurant, clinic, school and civic construction in Mustang, with block-level site planning, pad-ready delivery and realistic opening schedules.
Project Details
Category
Area
- Edmond and the Oklahoma City metro
Next step
Service Areas
General Contractor in Mustang, Oklahoma
A growing suburb tends to fill its commercial center one pad at a time, and the contractor who understands how those pads fit together saves an owner real money. We build retail, restaurant, medical office, school and civic buildings in Mustang, and our habit is to look at the whole block, including access, shared drives, drainage and the next tenant, before pricing the first building.
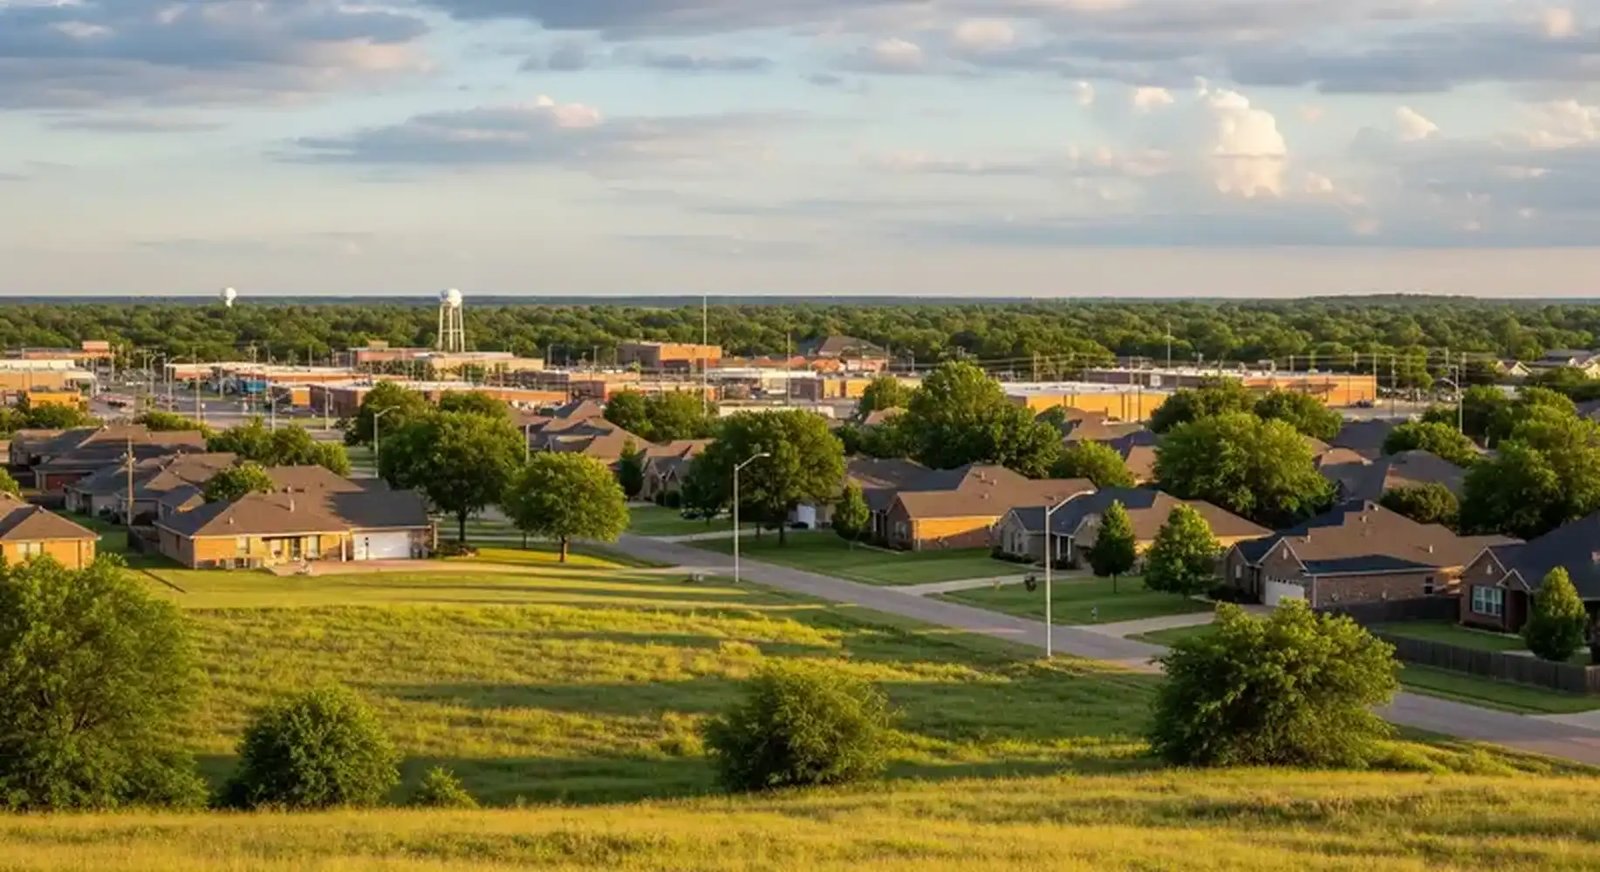
Mustang sits at the intersection of State Highways 4 and 152, about five minutes south of Interstate 40, within roughly 12 square miles, with a market area the Greater Oklahoma City Chamber puts at nearly 70,000 people (the page's figures may be dated). Its Town Center sits in the 160-acre Wild Horse Park, and the Chamber says the city has shovel-ready pad sites near its busiest intersections. A public reference reports 19,879 residents in the 2020 census, up 14.3 percent from 17,398 in 2010, and says the town became a bedroom community for Oklahoma City in the 1960s after an agricultural beginning.
That profile suggests steady, daily-needs construction: groceries, clinics, restaurants, banks, fitness, day care, schools and municipal buildings. Our work here is about making those projects efficient and clean, with predictable schedules and clear communication with neighbors.
Daily-needs buildings for a commuter city
Most Mustang projects are small to mid-sized. A retail shopping center may be 10,000 to 40,000 square feet. A medical office may be a single-story clinic with exam rooms around a central core. A restaurant may be a free-standing pad with a drive lane. Each wants a compact building envelope, easy parking and a short, reliable construction schedule.
Because these projects are small, details matter. Storefront systems, rooftop equipment screening, trash enclosures, lighting and signage all affect approvals and tenant satisfaction. We maintain a library of standard details that we adapt to each owner, and we verify them with the city before drawings are final. This reduces comments during permit review and keeps the final product consistent with neighboring centers.
A technology-center campus changes the daily rhythm too. Training programs need shops, labs and classrooms with robust power, ventilation and finishes, and nearby businesses often want to be close to a source of skilled graduates. If you are planning a building that depends on that workforce, such as a light assembly shop or service facility, we can design the shell with the training pipeline in mind and keep room on the lot for expansion.
Highways, the turnpike extension and event traffic
The Kilpatrick Turnpike's southern extension to SH-152 opened westbound on January 9, 2020 and eastbound in segments through February 14, 2020, and the SH-152 exit leads west toward SW 59th Street and Mustang. That route improved access from other parts of the metro and made the city's commercial corners more attractive for businesses that rely on drive-time reach.
Local events add another kind of traffic. The Chamber page says Western Days Festival draws over 30,000 attendees each September, so owners near the festival area should expect heavy traffic and plan deliveries, openings and construction staging around it. Canadian Valley Technology Center, at SW 15th Street and Czech Hall Road, is also a major institution that brings students, staff and visitors. Related nearby pages include Yukon to the north and Oklahoma City to the east.
Planning the whole block
Our first step is a block-level plan. We look at the lot, the neighbor's lot, shared drives, cross-access easements, drainage paths, utility lines and the likely locations of future buildings. A pad that is laid out well can be developed without disturbing a finished neighbor, and utility stubs placed at the right spots save trenching later.
We then look at the schedule from the tenant's point of view. A restaurant wants to open on a certain date, a clinic wants to be ready for a new physician, and a retailer wants to be stocked before a seasonal peak. We work backward from that date, naming approvals, equipment deliveries and inspections along the way. The result is a schedule an owner can share with lenders and tenants, not a vague promise.
We also advise owners on what to leave undone. A shell with extra electrical capacity, a stubbed second restroom group and a roof that can accept more equipment costs little now and saves a great deal when the next tenant arrives. Likewise, parking and drives should be sized for the full build-out of the block, even if the first phase uses only part of it.
Pads, permits and the pace of small projects
Small projects can be fast, but they can also be delayed by simple things: a utility locate, a signage permit, a late storefront order. We reduce those risks by ordering long-lead items such as storefront, rooftop units and kitchen equipment as soon as the design is stable. Our tenant improvement team works with national and regional tenants to match their standards without losing time.
When several pads are to be built together, we stagger them so inspections and deliveries do not conflict. A shared site package for paving, storm sewer and landscaping often saves money, and it protects finished buildings from construction traffic. Weather in central Oklahoma is the main wild card, so we sequence concrete and roofing to leave room for delays.
Approvals for a smaller city
In a smaller city, a good relationship with the planning and building staff pays off. We meet early, bring a clear site plan and ask about drainage, landscaping, sign rules and fire access before submitting. Because the state adopted newer building code editions effective September 14, 2026 and local pages may lag, we confirm which edition applies to each permit.
Public and institutional clients have extra requirements. For schools and municipal buildings, bidding rules, accessibility standards and public records requirements apply, and we organize our paperwork to match. Our education institutions practice and our municipal government construction experience help with that process.
Planning a building in Mustang?
Tell us the lot, the use and the opening date you need. We will review the block, the approvals and the long-lead items, then give you a clear schedule.
Common Questions
What does shovel-ready mean for a pad in Mustang?
It generally means utilities are close and zoning is in place, but the term has no single definition. We confirm water and sewer capacity, drainage, easements and soil conditions before you rely on it. A short review before purchase can prevent costly surprises.
Can we build several pads on one site at different times?
Yes, if the shared infrastructure is planned from the beginning. We install utility stubs, drives and drainage for the full site, then build individual pads as tenants sign. That approach keeps later construction from tearing up earlier work.
How much does the festival in September affect construction?
It can affect deliveries, traffic and parking, particularly for sites near the main streets. We schedule heavy deliveries and openings away from the festival weekend and tell neighbors in advance.
Are the Chamber's population and market figures reliable?
They are useful as a starting point but may be dated. For lender or tenant presentations, we suggest using current census, traffic and retail data. We can point you to sources and help assemble a package.
Can you handle both a clinic and a school in the same area?
Yes. They have different requirements, but we organize the work with separate teams and shared site coordination. Clinics emphasize plumbing, medical equipment and privacy; schools emphasize durability, safety and the calendar.