
Overview
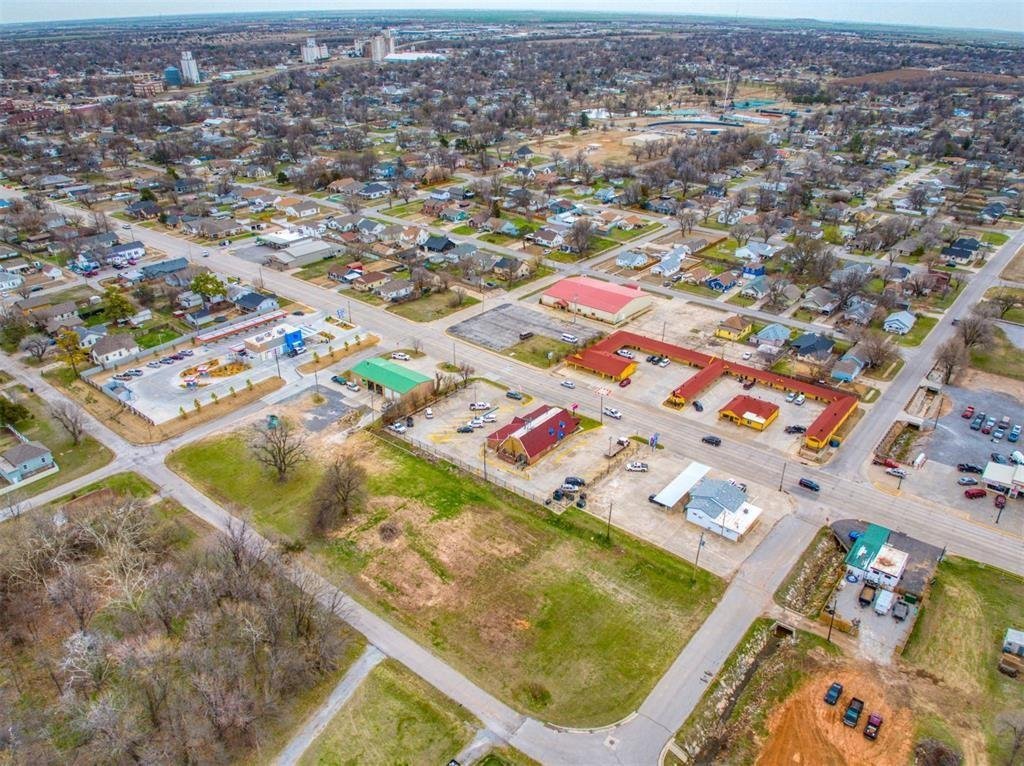
Retail, travel-service and light-industrial construction at the I-40 and US 81 interchange in El Reno, with storm-room design and site work priced together.
Project Details
Category
Area
- Edmond and the Oklahoma City metro
Next step
Service Areas
General Contractor in El Reno, Oklahoma
A pad site at a highway interchange has to serve trucks, customers and a sky that can turn violent on short notice, and that is the combination we build for in El Reno. Owners looking at the west edge of the metro usually want a retail, travel-service or light-industrial building that permits without drama, costs little to maintain and holds up well enough that the insurance conversation stays short. We work with developers, operators and public owners on that kind of project, and we begin each one by walking the real ground, the real access and the real wind exposure before anyone fixes a budget.
The geography is easy to read from the road. Wikipedia lists I-40 exits on the south side of El Reno at 119 (I-40 Business), 123 (Country Club Road), 125 (US 81 and I-40 Business), 127 (Radio Road) and 130 (Banner Road), and says I-40 and US 81 meet here. In our experience each of those exits invites a different kind of lot, with fuel, food and lodging pads wanting the highest-visibility corner and larger parcels suiting buildings that live or die by truck turning room. Our job in an early conversation is to fit the building to the exit, and to say plainly when a site wants something other than what the owner first pictured.
Retail pads, travel services and the work around them
The state's list of tax increment districts shows El Reno's Tax Increment District 4, Crossroads Pointe Development, with $3,590,000 in authorized project costs meant to encourage commercial development at the I-40 and US Highway 81 interchange. The described area sits west of US-81, south of Route 66 and I-40, and east of Grimes Road. A district like that tells an owner where public attention is likely to go, which is useful when you are deciding where to place drives, utilities and detention. It does not pay for a building, so we ask early what the district can and cannot reimburse before a number goes into a pro forma.
On pads in a district like this we build retail and shopping center construction packages, from a single-tenant shell with a drive lane to a small strip with shared parking, and we handle restaurant construction where hood exhaust, grease interceptors and a short opening window drive the schedule. Interchange sites also need real earthwork, so we price the grading, underground utilities and paving in the same estimate as the building instead of leaving the owner to discover them later.
Designing around the 2013 storm track
The National Weather Service rated the May 31, 2013 El Reno tornado EF3, with a 16-mile path up to 2.6 miles wide and 8 fatalities, all of them in vehicles, two of those along I-40. The storm formed southwest of El Reno, passed just south of the city and its airport and dissipated near I-40 and Banner Road. For anyone building where customers and drivers arrive by car and may be strangers to the area, that record is a reason to think hard about shelter-in-place space, not a reason to avoid the corridor.
We talk with owners about a reinforced interior room in a travel center or restaurant, sized for the staff and the customers who might be inside at peak hour, and we price it as its own line so it survives value engineering. We cannot make any building indifferent to a storm of that scale, and we say so. What we can do is build the walls, roof connections and doors of that room to the engineer's design, document the reinforcing before concrete is placed, and make sure the rest of the building fails in a way that does not endanger the room.
What moves the number at an interchange
Three items decide most interchange budgets. The first is pavement: a lot that sees fuel trucks and delivery tractors needs a thicker section and stronger joints than a parking lot for cars, and it is cheaper to build that section once than to replace a failed turn lane. The second is stormwater, because a large paved area sheds quickly and detention or conveyance has to be sized and graded before the first footing is poured. The third is utility distance, since a water, sewer or power connection that looks close on a plat can be hundreds of feet away in practice.
We put those three items in front of owners at the first estimate through our site development and utilities work, with allowances called out as allowances. Building cost then follows the usual drivers: roof system, storefront and canopy scope, and the storm room. Buyers who see the whole picture early tend to decide faster, and decisions made in January are what let a spring start happen.
Manufacturers and public employers on the west side
News 9 reported on August 4, 2022 that Flogistix, a maker of components for oil and gas companies, opened a new manufacturing plant in El Reno that would add about 150 new jobs. We mention it as evidence of the kind of demand in the area, not as work we performed. Wikipedia adds that the Federal Correctional Institution, El Reno is one of the city's largest employers and that Fort Reno, about 5 miles northwest of town, was a World War II prisoner-of-war camp later transferred to the U.S. Department of Agriculture as a research laboratory.
Employers like these create three kinds of work: plants and shops for manufacturing owners, support construction for public and institutional buyers under our government and public sector practice, and the roadside commercial that serves workers and travelers. For an industrial owner we usually start with a manufacturing plant scope that covers crane or equipment loads, slab thickness and clear height before the first drawing is final.
Working west from Edmond
El Reno sits west of Yukon along I-40 and US 81, so the construction trade partners and materials generally come in along the same highway the customers use. That matters for scheduling: concrete trucks and steel deliveries are timed to avoid peak commuter windows, and we keep a laydown plan that does not push staging onto the frontage road.
If your site is on the opposite side of the metro, the same estimating and approval process applies, and our pages for the central city on the Oklahoma City side describe how we handle larger projects there. Either way, send us the parcel, the intended use and the date you need to open, and we will answer with a realistic path from permit to occupancy.
Start your El Reno project with us
Send the parcel, the use and the opening date. We will return a first estimate that includes site work, building scope and a storm-room option, plus the approvals we expect the city to ask about.
Common Questions
Which El Reno exits suit a truck-dependent building?
Wikipedia lists I-40 exits at 119, 123, 125, 127 and 130 on the south side of town. Which one suits you depends on the lot, the turning radius and the approach, so we look at the specific parcel. We check truck paths, driveway geometry and queue room before recommending a layout, and we involve the engineer early when a curb cut touches a state highway.
Does the Crossroads Pointe tax increment district pay for my building?
No. The state's list describes it as $3,590,000 in authorized project costs to encourage commercial development at the I-40 and US 81 interchange, which is a public-improvement tool. Ask the city which costs are eligible and how reimbursement works, and keep that answer in writing before it enters your financial model.
How should a roadside restaurant or travel center handle tornado risk?
Plan a reinforced interior room for staff and customers, designed and detailed by the engineer, and keep its cost visible in the budget. The 2013 El Reno tornado killed 8 people, all in vehicles, which is a reminder that customers on the road need somewhere to go. We build the room to the design and document inspections before concrete placement.
Can you work on a manufacturing expansion near existing operations?
Yes. Expansion next to a running plant needs separate construction access, protection for process lines and a schedule that avoids production-critical shutdowns. We plan those tie-ins with the plant manager and phase the work so the existing building keeps running.
What do you need from us to price a pad site?
A survey, the intended tenant or use, any available geotechnical information and the target opening date are enough to start. With those we can price site work, building and storm-room scope together and show where the allowances are. We update the number as design develops.