
Overview
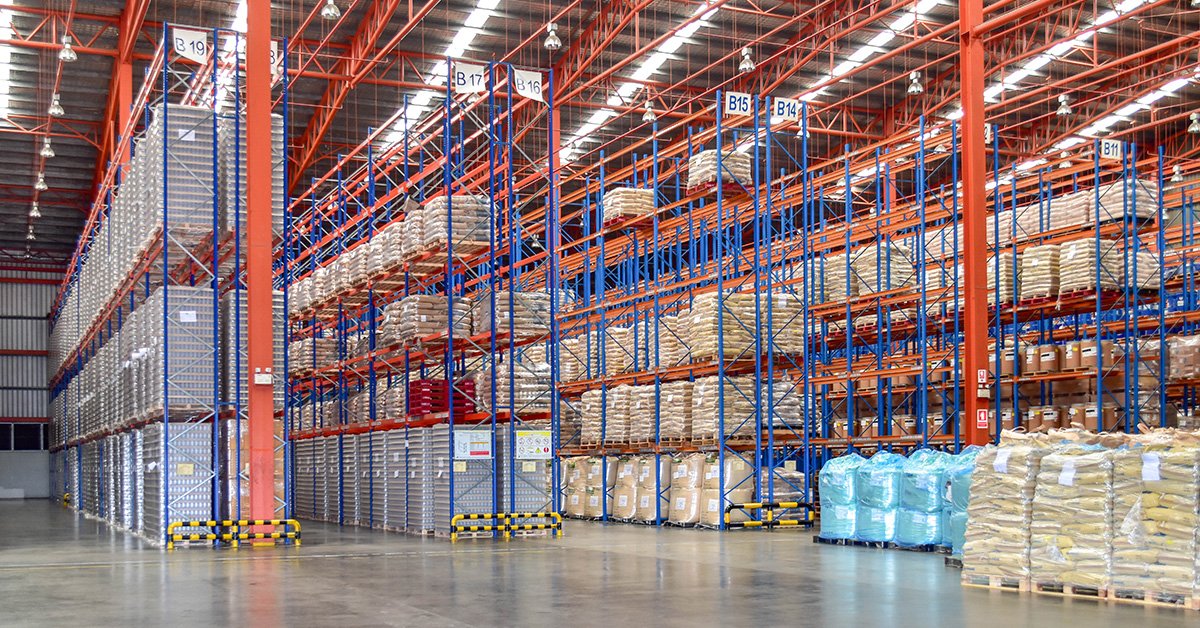
Fulfillment and logistics center construction in Edmond and the Oklahoma City metro: parking, truck yards, mezzanines, electrical service and traffic review.
Project Details
Category
Area
- Edmond and the Oklahoma City metro
Next step
General Contracting Services
Fulfillment and Logistics Center Construction in Edmond
Employee parking and trailer stalls decide the footprint of a fulfillment site before the building does. A center that processes orders around the clock has shifts that overlap at the gate, a trailer yard that must hold more than the dock can serve, and a labor pool that arrives by car. The lot that works for a quiet warehouse often fails the first time a peak-season shift change backs traffic onto a public street.
General Contractors of Edmond builds fulfillment and logistics centers in the Oklahoma City and Edmond metro for retailers, third-party logistics providers and regional distributors. We design the schedule around approvals and storm season, and we tell owners early what the city will ask, which for a high-traffic site usually begins with driveway spacing, turn lanes and the parking count.
The structure itself is typically a large steel or tilt-up box. What distinguishes a fulfillment center is everything inside it: mezzanines for pick modules, conveyors, sortation systems, charging for powered equipment, and electrical and data infrastructure that rivals an office building's.
Sites at the Edge of Three Interstates
The metro has recent evidence of what these buildings look like here. Sam's Club announced a 300,000-square-foot multi-purpose distribution center at SW 29th and Council at the OKC Logistics Park, with about $40 million of capital investment and 130 long-term jobs, opening in early 2024. Will Rogers World Airport covers 8,081 acres about six miles southwest of downtown, with concrete runways of 9,802, 9,800 and 7,800 feet, and the airport's Lariat Landing property sits beside it.
Both are on the south and southwest side of the city, within reach of the metro's interstates. The Crosstown Expressway section of I-40 was relocated a few blocks south in a project completed February 17, 2012, designed to carry more than 170,000 vehicles per day, and I-40 runs concurrently with I-35 for about two miles near downtown. For an operator, those numbers describe a road network built to move trucks, and for a builder, they describe a site-selection conversation we are glad to join.
Designing the Flow Before the Frame
We begin by designing the flow of goods. Receiving, put-away, storage, picking, packing and shipping should form a line with as few crossings as possible. We map that line against the operator's equipment plan and the building grid, and we adjust column spacing, bay depth and mezzanine locations so the equipment fits. A late change to the flow can mean moving structural elements that were already ordered.
Mezzanines deserve special mention. A multi-level pick module is a structure in itself, with its own columns, stairs, egress and fire protection. We coordinate its design with the building structure so loads transfer correctly, and we sequence its installation after the slab and before the racking, a step that is easy to get wrong.
Systems Cost More Than Steel
Fulfillment centers cost more per square foot than basic warehouses because of the systems inside them. Electrical service is a major item: lighting, conveyors, charging stations and automation draw large loads, and the utility may need time to supply them. Network and security infrastructure, fire protection for dense storage, and heating and ventilation for a workforce in the building add further cost.
We separate the budget into the shell and site, the building systems, and the operator's equipment. This division allows the owner to compare options and to understand which costs belong to the lease or the operating budget. Our distribution center and warehouse pages explain the base building costs in more detail.
Traffic, Codes and Shelter Questions
Review of a fulfillment site starts with traffic, as the number of employees and trucks entering the site is high. The City of Oklahoma City lists the 2018 International Building Code, 2018 International Fire Code and 2017 National Electrical Code, and Edmond lists the 2018 International Codes and the 2020 National Electrical Code for permits applied for or issued on or after August 14, 2023. The state adopted 2024 editions of the building codes effective September 14, 2026, and we confirm the edition that governs each permit.
Storm shelter and refuge-area questions come up often for sites with large shifts. Oklahoma City requires a permit for above and below ground shelters, and Edmond's code page links a local ordinance on storm shelters. We ask the building department how a shelter or refuge area would be treated before we draw it into the plan.
Land, Utilities and the Western Corridors
Fulfillment work is closely linked to land and utilities. A site with the right zoning may still need road improvements, detention, water extensions and power lines, and these are covered in our site development and utilities work. Owners who want one team for land, building and fit-out often choose design and build delivery.
Our work extends along I-40 and I-44, including Yukon and Mustang to the west and southwest, where the Greater Oklahoma City Chamber has listed retail sites at the I-40 interchange and described shovel-ready pad sites. Those markets draw labor from large residential areas, which matters for a fulfillment operation. For more about the building type, see the logistics fulfillment center page and our logistics and distribution overview.
Tell Us the Peak, Not Just the Size
Share your peak shift, trailer count and equipment plan, and we will help you shape the site, the building and the schedule.
Common Questions
How much parking does a fulfillment center need?
It depends on the shifts, the workforce and the city's requirements. Overlapping shifts increase the peak, and a site that cannot hold the peak will back up onto the street. We estimate the peak with the operator and compare it with the city's parking standard.
Can the building be ready for peak season?
Yes, if the schedule works backward from the date. Early procurement, a firm permit plan and staged turnover of the main floor can get a center operating while finishes continue. We show the owner what must happen by when.
How do we plan for automation?
We ask the operator for the equipment vendor's loads, floor tolerances and power needs as early as possible. Automation often drives slab flatness, structure and electrical design. Even if the equipment arrives later, the building should be ready for it.
Do we have to provide a storm shelter?
It depends on the occupant load, the use and the jurisdiction. Oklahoma City has a storm shelter permit, and Edmond links a local storm shelter ordinance. We ask the building department and discuss the owner's preferences.
What is the biggest cost surprise?
Usually electrical service and site improvements. The shell is predictable; power capacity, off-site road work and detention can swing the budget. We request utility letters and traffic comments before pricing.
Related
Related Services
Related Building Types
Related Service Areas
Ready to talk about your project?
More General Contracting Services
Commercial Construction
Commercial construction in Edmond and the Oklahoma City metro, with permit.
Office Building Construction
Office building construction in Edmond and Oklahoma City: hail-ready envelopes.
Retail and Shopping Center Construction
Retail shopping center construction across Edmond and the Oklahoma City metro.